
2901 NW 126th #2-424, Sunrise, FL 33323
Local realty services provided by:CENTURY 21 Move With Us
Listed by: sarah baksh alshibly
Office: united realty group inc.
MLS#:A12125396
Source:FL_RAMC
Price summary
- Price:$399,000
- Price per sq. ft.:$339.86
About this home
Bright, beautifully updated, and packed with upgrades! This 2-bedroom, 2-bath corner condo offers the privacy of an end unit with no shared walls and natural light from two sides. Enjoy more than $50,000 in upgrades and premium furnishings including; ceramic flooring, fresh paint, updated lighting, zebra window blinds, remote-controlled blinds for the sliding glass door and impact glass. The open-concept layout features quartz countertops throughout and a refreshed kitchen with newer stainless steel appliances and a gas range stove. Both bathrooms are renovated, the A/C is newer, and the spacious primary suite features a walk-in closet and an oversized bathroom. Start your morning on the screened-in patio, then spend the afternoon by the pool! This 24-hour guard-gated community offers; 2 covered indoor parking spots, resort-style pools and cabanas, a fitness center overlooking the pool area, a clubhouse, a spa, tennis courts, an indoor basketball court, a business center, and a private banquet hall. All just minutes from Sawgrass Mills, Amerant Bank Arena, American Heritage School, shopping, dining, nightlife, and major highways....
Contact an agent
Home facts
- Year built:2007
- Subdivision & Development:ARTESIA
- Listing ID #:A12125396
- Added:1 day(s) ago
- Updated:November 21, 2026 at 04:56 PM
Rooms and interior
- Bedrooms:2
- Total bathrooms:2
- Full bathrooms:2
- Flooring:Ceramic Tile
- Kitchen Description:Dishwasher, Disposal, Gas Range, Ice Maker, Microwave, Refrigerator
- Bedroom Description:Walk-In Closet(s)
- Living area:1,174 sq. ft.
Heating and cooling
- Cooling:Central Air, Electric
- Heating:Central, Electric
- Central air:Yes
Structure and exterior
- Year built:2007
- Building area:1,174 sq. ft.
- Construction Materials:Block, Concrete
- Exterior Features:Patio, Porch, Screened, Tennis Courts
Schools
- High school:Piper
- Middle school:Bair
- Elementary school:Nob Hill
Finances and disclosures
- Price:$399,000
- Price per sq. ft.:$339.86
- Tax amount:$6,826 (2025)
Features and amenities
- Appliances:Dishwasher, Disposal, Dryer, Gas Range, Ice Maker, Microwave, Refrigerator, Washer
- Laundry features:Dryer, Washer
- Amenities:Elevators, Fire Sprinkler System, Security Guard, Smoke Detectors
Parking
- Total parking spaces:2
- Parking description:Assigned, Two Spaces
 The data relating to real estate for sale on this web site comes in part from a cooperative data exchange program of the Realtor<REGISTERED_LOGO> Association of Martin County, Inc. MLS. Real estate listings held by brokerage firms other than CENTURY 21 Move With Us are marked with the IDX logo (Broker Reciprocity) or name and detailed information about such listings includes the name of the listing brokers. Data provided is deemed reliable but is not guaranteed.
New listings near 2901 NW 126th #2-424
- New
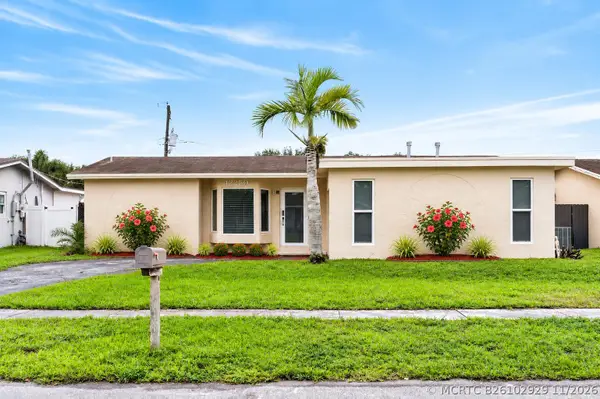 $510,000Active2 beds 2 baths1,047 sq. ft.
12250 NW 29th Place, Sunrise, FL 33323
MLS# B26102929Listed by: SERHANT FLORIDA LLC - New
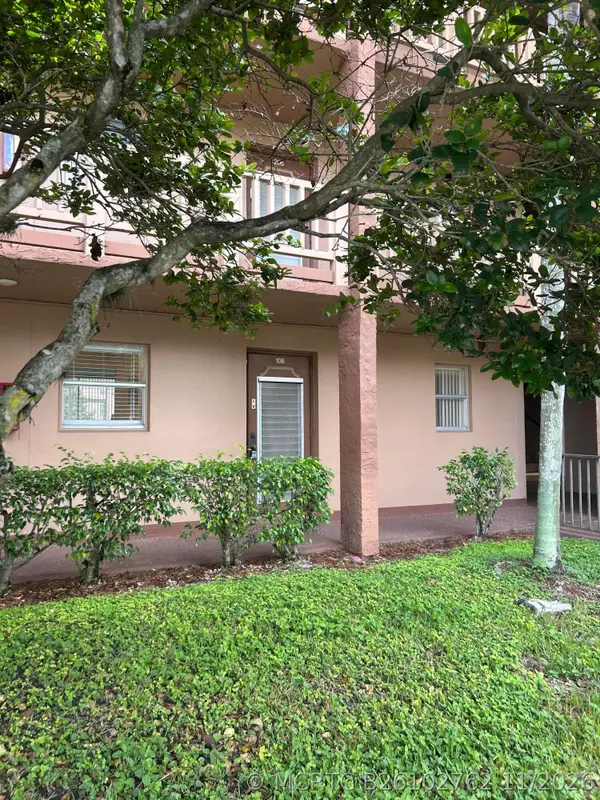 $109,000Active1 beds 1 baths640 sq. ft.
9900 Sunrise Lakes Boulevard #106, Sunrise, FL 33322
MLS# B26102762Listed by: PREMIER BROKERS INTERNATIONAL - New
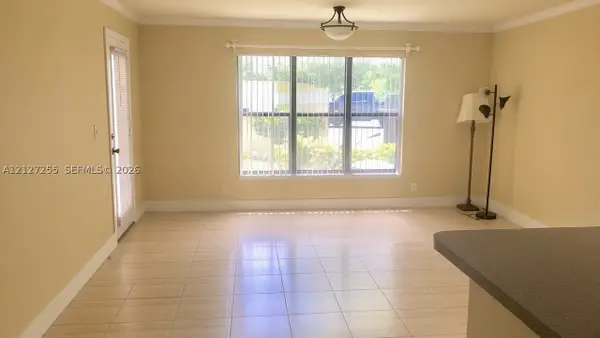 $165,000Active1 beds 1 baths595 sq. ft.
4090 NW 87th #4090, Sunrise, FL 33351
MLS# A12127255Listed by: EXP REALTY LLC - New
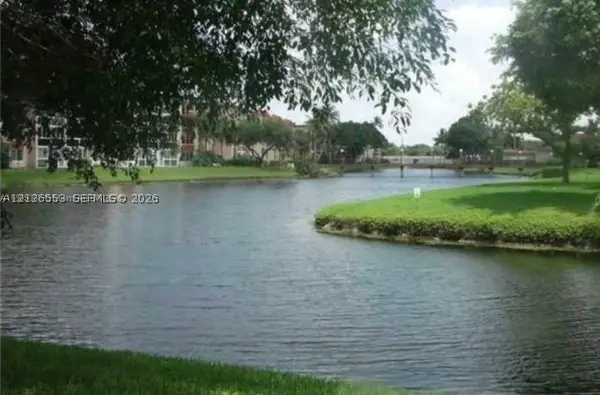 $209,000Active1 beds 1 baths621 sq. ft.
5810 NW 12th #C, Sunrise, FL 33313
MLS# A12126553Listed by: LOKATION - New
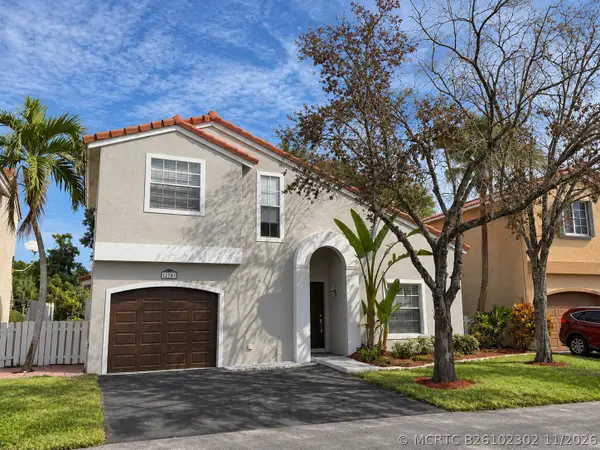 $539,000Active3 beds 3 baths1,423 sq. ft.
12743 NW 15th Street, Sunrise, FL 33323
MLS# B26102302Listed by: CITADELA REALTY, INC - New
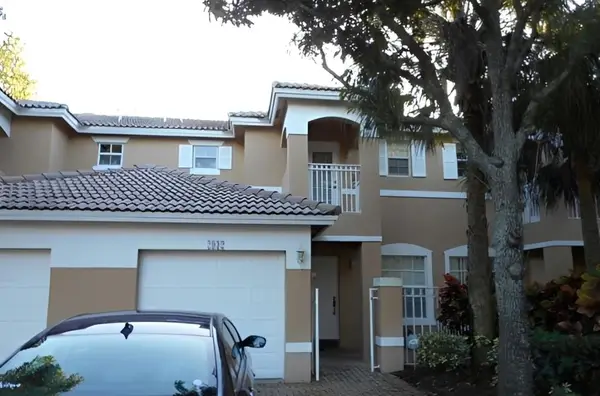 $5,000Active3 beds 2 baths1,368 sq. ft.
2932 NW 99th Terrace, Other Florida, FL 33322
MLS# 407290Listed by: JAMIE L BOONE LLC - Open Sun, 12 to 4pmNew
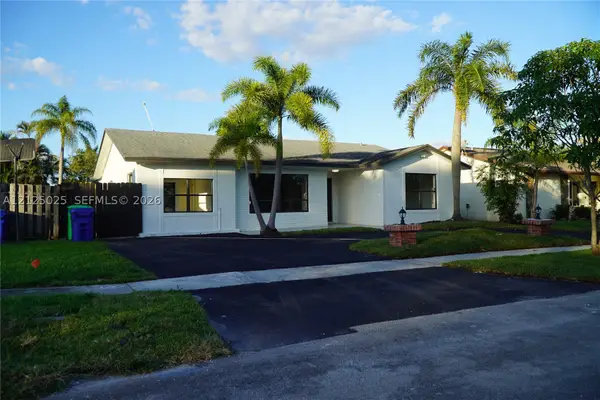 $624,900Active3 beds 2 baths2,005 sq. ft.
9131 NW 31st, Sunrise, FL 33351
MLS# A12125025Listed by: ROTUNDO BROS MIAMI REAL ESTATE - New
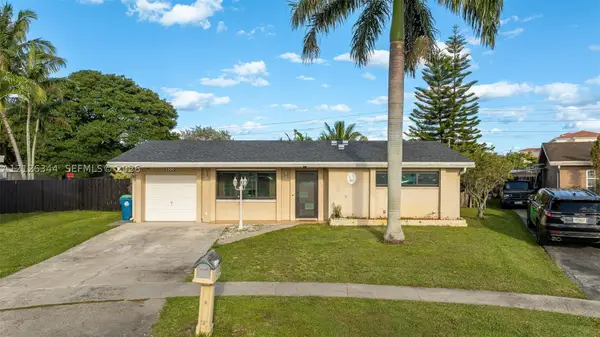 $575,000Active4 beds 1 baths1,149 sq. ft.
3290 NW 113th, Sunrise, FL 33323
MLS# A12126344Listed by: JPM REALTY ADVISORS, LLC - New
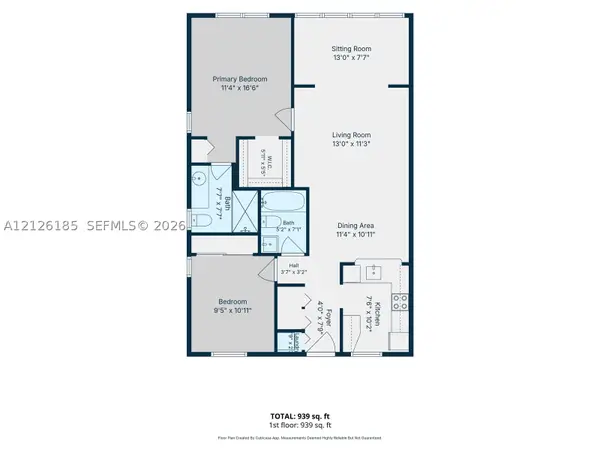 $130,000Active2 beds 2 baths960 sq. ft.
2635 NW 104th #101, Sunrise, FL 33322
MLS# A12126185Listed by: LOKATION


Protect your home and budget from life's surprises with an Assurant Home Warranty, backed by a partner that supports you through every step of homeownership. Explore Plans.
©2026 Century 21 Real Estate LLC. All rights reserved. CENTURY 21®, the CENTURY 21 Logo and C21® are service marks owned by Century 21 Real Estate LLC. Century 21 Real Estate LLC fully supports the principles of the Fair Housing Act and the Equal Opportunity Act. Each office is independently owned and operated. Listing information is deemed reliable but not guaranteed accurate.