
2910 NW 124th #2910, Sunrise, FL 33323
Local realty services provided by:CENTURY 21 Move With Us
Listed by: sid doshi
Office: bmore group, llc.
MLS#:A11752571
Source:FL_RAMC
Price summary
- Price:$799,000
- Price per sq. ft.:$208.51
About this home
Huge 2900+ SF RARELY AVAILABLE Modern Sky Villa Plan w/no visible neighbors just light filled lake views from all levels of this 4 bedroom, 3.5 bath home w/a full-sized 2-car garage, a sunny lake facing patio plus a large covered 4th floor Sky Deck, perfect to transform into your dream outdoor kitchen. The open entry level floor plan living area boasts a large chefs island kitchen w/a gas stove & newer Stainless Steel appliances. A wall of impact doors & windows floods this level w/sunlight! Step out to enjoy guard gated Artesia's luxurious clubhouse, water features, gym, pickle ball, tennis courts, pools, kids playgrounds, parks & HOA currently includes even Wi-Fi & Cable! * EASY SHOWINGS * MOTIVATED SELLER * PRICE REDUCED $50k TO BELOW RECENT ARTESIA SALES *
Contact an agent
Home facts
- Year built:2019
- Subdivision & Development:Artesia
- Listing ID #:A11752571
- Added:1 day(s) ago
- Updated:September 19, 2026 at 10:14 AM
Rooms and interior
- Bedrooms:4
- Total bathrooms:4
- Full bathrooms:3
- Half bathrooms:1
- Flooring:Carpet
- Bathrooms Description:Bathtub, Dual Sinks, Garden Tub/Roman Tub, Separate Shower
- Kitchen Description:Dishwasher, Disposal, Gas Range, Kitchen Island, Refrigerator
- Bedroom Description:Split Bedroom, Walk-In Closet(s)
- Living area:2,942 sq. ft.
Heating and cooling
- Cooling:Central Air
- Heating:Central
- Central air:Yes
Structure and exterior
- Year built:2019
- Building area:2,942 sq. ft.
- Construction Materials:Block, Concrete
- Exterior Features:Patio
Schools
- High school:Piper
- Middle school:Bair
- Elementary school:Nob Hill
Finances and disclosures
- Price:$799,000
- Price per sq. ft.:$208.51
- Tax amount:$12,938 (2024)
Features and amenities
- Appliances:Dishwasher, Disposal, Dryer, Gas Range, Gas Water Heater, Refrigerator, Washer
- Laundry features:Dryer, Washer
- Amenities:Entrance Foyer, High Ceilings, Security Guard
- Pool features:Community
Parking
- Total parking spaces:2
- Parking description:Attached, Garage, Guest, Two Spaces
- Garage:Yes
 The data relating to real estate for sale on this web site comes in part from a cooperative data exchange program of the Realtor<REGISTERED_LOGO> Association of Martin County, Inc. MLS. Real estate listings held by brokerage firms other than CENTURY 21 Move With Us are marked with the IDX logo (Broker Reciprocity) or name and detailed information about such listings includes the name of the listing brokers. Data provided is deemed reliable but is not guaranteed.
New listings near 2910 NW 124th #2910
- New
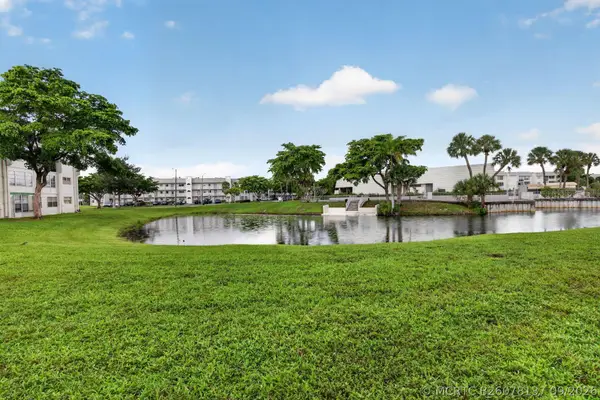 $112,900Active2 beds 2 baths850 sq. ft.
8100 Sunrise Lakes Boulevard #109, Sunrise, FL 33322
MLS# B26078137Listed by: KEYES COMPANY - New
 $125,000Active2 beds 2 baths1,050 sq. ft.
10360 NW 30th Ct #405, Sunrise, FL 33322
MLS# A12092166Listed by: CAPITAL REALTY SFL - New
 $450,000Active4 beds 3 baths1,541 sq. ft.
1408 NW 126th Ave #1408, Sunrise, FL 33323
MLS# A12091329Listed by: MQ REALTY GROUP - New
 $350,000Active3 beds 2 baths1,196 sq. ft.
2020 NW 62nd Terrace, Sunrise, FL 33313
MLS# B26078064Listed by: COMPASS FLORIDA LLC - New
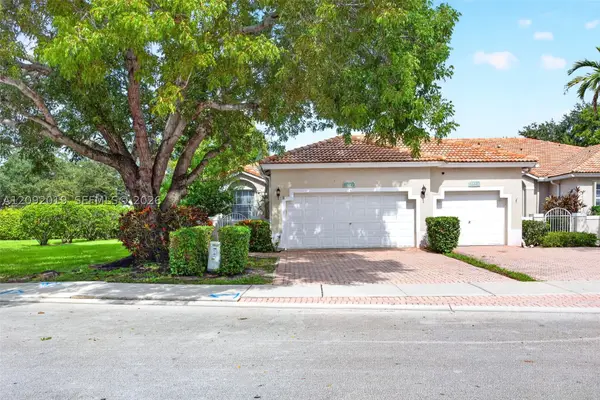 $464,900Active3 beds 2 baths1,434 sq. ft.
2501 E Aragon Blvd #1, Sunrise, FL 33313
MLS# A12092019Listed by: COMPASS FLORIDA, LLC - New
 $359,900Active3 beds 3 baths1,531 sq. ft.
9014 NW 45th Ct, Sunrise, FL 33351
MLS# A12089512Listed by: RE/MAX PRESIDENTIAL - New
 $125,000Active1 beds 1 baths640 sq. ft.
3071 E Sunrise Lakes Dr #107, Sunrise, FL 33322
MLS# A12091968Listed by: WORLD IMPACT REAL ESTATE - New
 $270,000Active2 beds 3 baths1,428 sq. ft.
3270 N Pine Island Rd #307, Sunrise, FL 33351
MLS# A12088496Listed by: PLATINUM PLUS REALTY & INVESTMENT SERVICES, LLC. - New
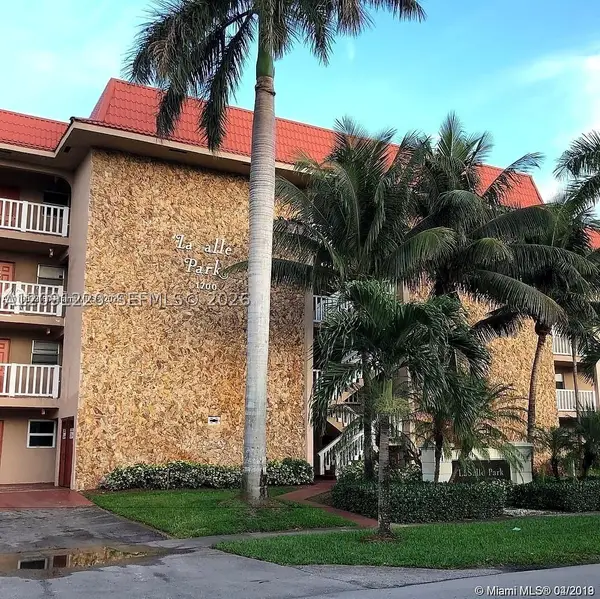 $150,000Active2 beds 2 baths1,020 sq. ft.
1700 NW 58th Ter #2M, Sunrise, FL 33313
MLS# A12091220Listed by: SELL IT REALTY, LLC.


Protect your home and budget from life's surprises with an Assurant Home Warranty, backed by a partner that supports you through every step of homeownership. Explore Plans.
©2026 Century 21 Real Estate LLC. All rights reserved. CENTURY 21®, the CENTURY 21 Logo and C21® are service marks owned by Century 21 Real Estate LLC. Century 21 Real Estate LLC fully supports the principles of the Fair Housing Act and the Equal Opportunity Act. Each office is independently owned and operated. Listing information is deemed reliable but not guaranteed accurate.