
2925 NW 126th #306-1, Sunrise, FL 33323
Local realty services provided by:CENTURY 21 Move With Us
Listed by: sandra valenzuela
Office: brokers, llc.
MLS#:A12036270
Source:FL_RAMC
Price summary
- Price:$525,000
- Price per sq. ft.:$281.5
About this home
Located in the resort-style community of Artesia in the heart of Sunrise, this beautifully remodeled Portico Model offers 3 bedrooms and 2.5 bathrooms. The spacious kitchen features wood cabinetry, granite countertops, and stainless steel appliances—perfect for both everyday living and entertaining. The unit has been upgraded with designer finishes, including modern flooring and renovated bathrooms. The oversized primary suite boasts a luxurious en-suite bath with dual sinks. Enjoy relaxing canal views from every window and unwind on the screened balcony. Condo fee includes: EXTERIOR INSURANCE, WATER, GAS, WI FI / INTERNET, CABLE TV, TRASH, SEWER! Move-in ready and truly turnkey!
Contact an agent
Home facts
- Year built:2008
- Subdivision & Development:ARTESIA
- Listing ID #:A12036270
- Added:29 day(s) ago
- Updated:September 30, 2026 at 05:05 PM
Rooms and interior
- Bedrooms:3
- Total bathrooms:3
- Full bathrooms:2
- Half bathrooms:1
- Flooring:Carpet
- Dining Description:Separate Formal Dining Room
- Bathrooms Description:Dual Sinks
- Kitchen Description:Dishwasher, Disposal, Gas Range, Ice Maker, Microwave, Pantry, Refrigerator
- Bedroom Description:Split Bedroom, Walk-In Closet(s)
- Living area:1,865 sq. ft.
Heating and cooling
- Cooling:Ceiling Fans, Central Air, Electric
- Heating:Central, Gas
- Central air:Yes
Structure and exterior
- Year built:2008
- Building area:1,865 sq. ft.
- Construction Materials:Block, Concrete
- Exterior Features:Balcony, Open, Screened
Schools
- High school:Piper
- Middle school:Bair
- Elementary school:Nob Hill
Finances and disclosures
- Price:$525,000
- Price per sq. ft.:$281.5
- Tax amount:$8,933 (2025)
Features and amenities
- Appliances:Dishwasher, Disposal, Dryer, Gas Range, Ice Maker, Microwave, Refrigerator, Some Electric Appliances, Washer, Water Heater
- Laundry features:Dryer, Washer
- Amenities:Pantry, Security Guard
- Pool features:Community
Parking
- Total parking spaces:2
- Parking description:Assigned, Attached, Covered, Garage, Two Spaces
- Garage:Yes
 The data relating to real estate for sale on this web site comes in part from a cooperative data exchange program of the Realtor<REGISTERED_LOGO> Association of Martin County, Inc. MLS. Real estate listings held by brokerage firms other than CENTURY 21 Move With Us are marked with the IDX logo (Broker Reciprocity) or name and detailed information about such listings includes the name of the listing brokers. Data provided is deemed reliable but is not guaranteed.
New listings near 2925 NW 126th #306-1
- New
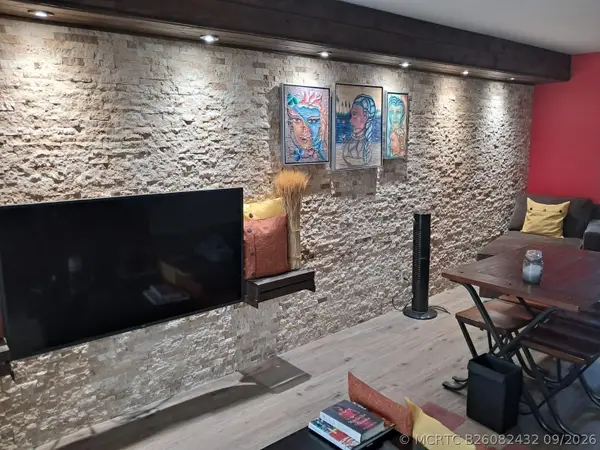 $109,999Active2 beds 2 baths850 sq. ft.
9601 Sunrise Lakes Boulevard #309, Sunrise, FL 33322
MLS# B26082432Listed by: DROCS - New
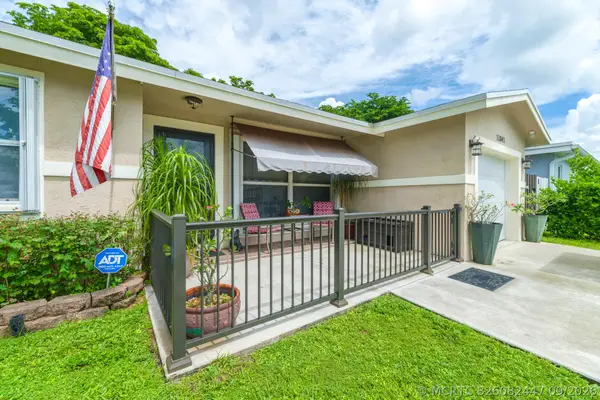 $515,000Active3 beds 2 baths1,179 sq. ft.
11841 NW 33rd Street, Sunrise, FL 33323
MLS# B26082447Listed by: DALTON WADE INC - New
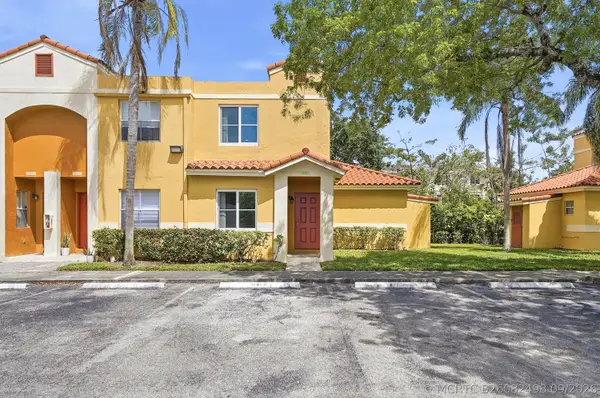 $335,000Active3 beds 2 baths1,100 sq. ft.
3832 NW 90th Avenue #3832, Sunrise, FL 33351
MLS# B26082498Listed by: LOKATION - Open Sat, 12 to 3pmNew
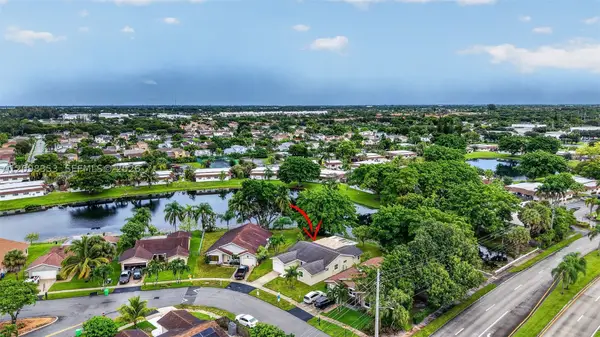 $599,999Active3 beds 2 baths1,873 sq. ft.
4904 NW 96th Ave, Sunrise, FL 33351
MLS# A12098353Listed by: LOKATION - New
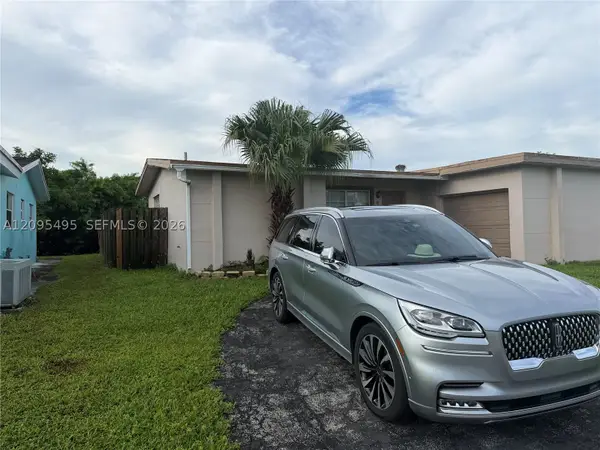 $319,900Active2 beds 2 baths1,047 sq. ft.
8410 NW 24th Pl, Sunrise, FL 33322
MLS# A12095495Listed by: ENTERA REALTY LLC - Open Sat, 11am to 1pmNew
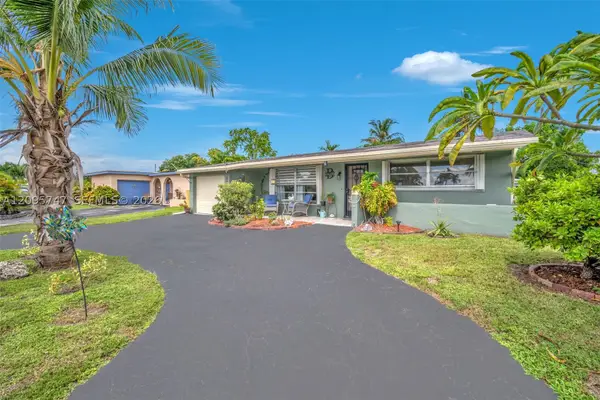 $531,000Active2 beds 2 baths1,537 sq. ft.
9261 NW 24th Pl, Sunrise, FL 33322
MLS# A12095747Listed by: COLDWELL BANKER REALTY - New
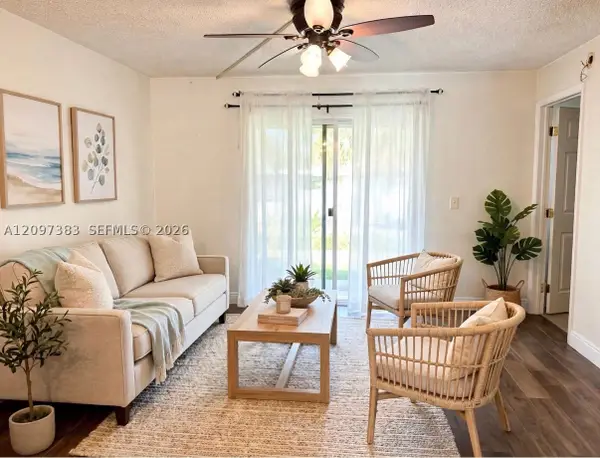 $158,000Active2 beds 2 baths815 sq. ft.
2941 N Nob Hill Rd #103, Sunrise, FL 33322
MLS# A12097383Listed by: COLDWELL BANKER REALTY - New
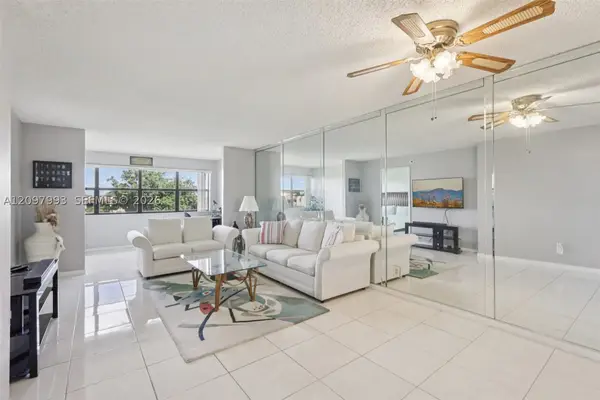 $95,000Active2 beds 2 baths960 sq. ft.
2793 NW 104th Ave #401, Sunrise, FL 33322
MLS# A12097993Listed by: ELITE OCEAN VIEW REALTY LLC - New
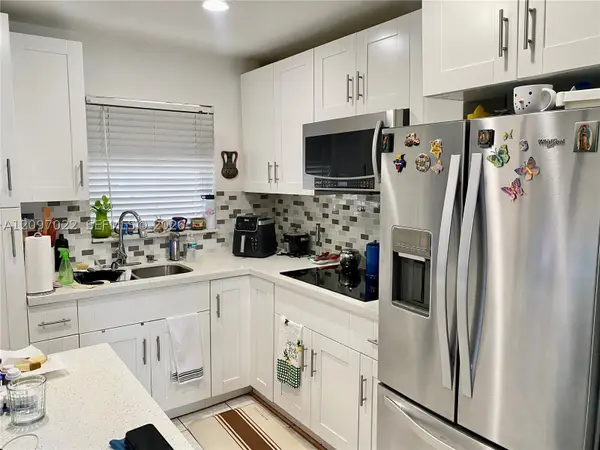 $85,000Active1 beds 1 baths620 sq. ft.
2900 W Sunrise Lakes #304, Sunrise, FL 33322
MLS# A12097022Listed by: CR REALTY & MANAGEMENT LLC 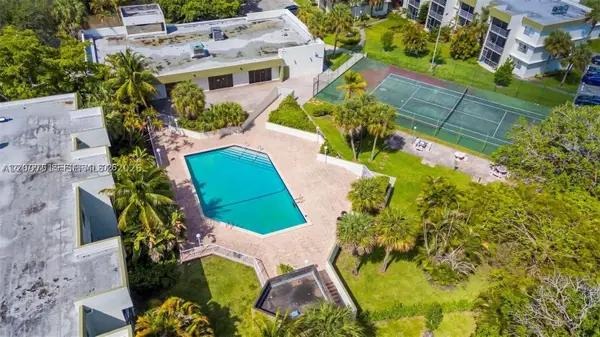 $160,000Pending2 beds 2 baths944 sq. ft.
4235 N University Dr #115, Sunrise, FL 33351
MLS# A12097515Listed by: ELITE REALTY PARTNERS, INC.


Protect your home and budget from life's surprises with an Assurant Home Warranty, backed by a partner that supports you through every step of homeownership. Explore Plans.
©2026 Century 21 Real Estate LLC. All rights reserved. CENTURY 21®, the CENTURY 21 Logo and C21® are service marks owned by Century 21 Real Estate LLC. Century 21 Real Estate LLC fully supports the principles of the Fair Housing Act and the Equal Opportunity Act. Each office is independently owned and operated. Listing information is deemed reliable but not guaranteed accurate.