
3020 NW 125th Ave #108, Sunrise, FL 33323
Local realty services provided by:CENTURY 21 World Connection
Listed by: marcos rubio
Office: coldwell banker realty954-384-0099
MLS#:A12026446
Source:SEFMLS
Price summary
- Price:$539,900
- Price per sq. ft.:$266.62
- Monthly HOA dues:$1,619
About this home
EXPERIENCE THE EXHILARATING “LOGGIA” — ARTESIA’S LARGEST CONDOMINIUM FLOOR PLAN!
This spectacular 3-bedroom, 2.5-bath residence combines spacious elegance with impeccable craftsmanship. Filled with natural light, the expansive living areas showcase exceptional pride of ownership and meticulous attention to every detail. Premium upgrades include beautiful smooth solid hardwood flooring throughout the first level, plush luxury carpeting upstairs, custom plantation shutters, and impact-resistant windows and doors. Major improvements provide peace of mind, with the A/C system, refrigerator, gas range, and all other kitchen appliances upgraded few years ago. Beautifully designed, it offers the perfect balance of sophistication, comfort, and functionality. This corner residence sets a new standard for living beautifully with a plan that ensures privacy. Artesia is a resort living community that includes 3 tranquil pools, 2 tennis/pickleball courts, fitness center, child playground etc.. Walking distance to international shopping, restaurants, entertainment. Condo fee includes reserves, insurance, water, gas, sewer, trash Wi Fi internet, basic cable, landscaping & much more. Special assessment has been fully paid....
Contact an agent
Home facts
- Year built:2007
- Subdivision & Development:ARTESIA
- Listing ID #:A12026446
- Updated:September 14, 2026 at 10:01 AM
Rooms and interior
- Bedrooms:3
- Total bathrooms:3
- Full bathrooms:2
- Half bathrooms:1
- Flooring:Carpet, Hardwood, Wood
- Dining Description:Breakfast Area, Dining Area, Separate Formal Dining Room
- Bathrooms Description:Dual Sinks, Separate Shower
- Kitchen Description:Dishwasher, Disposal, Gas Range, Microwave, Refrigerator
- Bedroom Description:Upper Level Primary
- Living area:2,025 sq. ft.
Heating and cooling
- Cooling:Central Air
- Heating:Central
- Central air:Yes
Structure and exterior
- Year built:2007
- Building area:2,025 sq. ft.
- Construction Materials:Block
- Exterior Features:Balcony, Open, Patio, Porch
Schools
- High school:Piper
- Middle school:Bair
- Elementary school:Nob Hill
Finances and disclosures
- Price:$539,900
- Price per sq. ft.:$266.62
- Tax amount:$7,980 (2025)
Features and amenities
- Appliances:Dishwasher, Disposal, Dryer, Gas Range, Microwave, Refrigerator, Some Gas Appliances, Washer
- Laundry features:Dryer, Washer
- Amenities:Balcony, Basketball Court, Billiard Room, Clubhouse, Complex Fenced, Elevators, Fitness Center, Impact Glass Windows, Key Card Entry, Plantation Shutters, Playground, Security Guard, Smoke Detectors, Tennis Courts
- Pool features:Association, Heated, Pool
Parking
- Parking description:Attached, Garage
- Garage:Yes
- Garage spaces:2
New listings near 3020 NW 125th Ave #108
- New
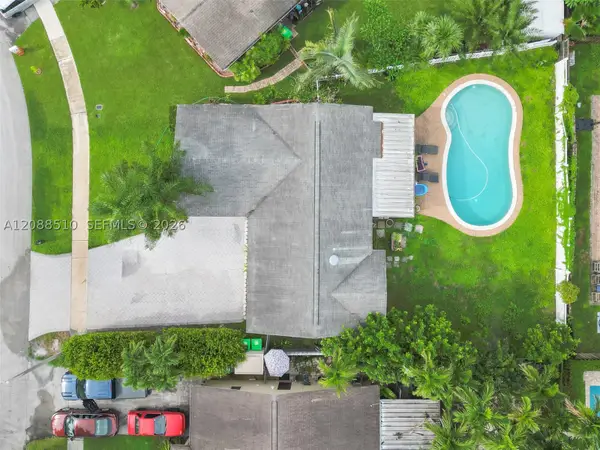 $555,000Active3 beds 2 baths1,277 sq. ft.
2160 NW 110th, Sunrise, FL 33322
MLS# A12088510Listed by: MDS REAL ESTATE SERVICES, LLC - New
 $505,000Active3 beds 2 baths1,500 sq. ft.
Address Withheld By Seller, Sunrise, FL 33322
MLS# A12088565Listed by: PROPERTY QUEST - New
 $84,000Active1 beds 2 baths750 sq. ft.
2761 N Pine Island Rd #310, Sunrise, FL 33322
MLS# A12088430Listed by: CUTTING EDGE INVESTMENTS & REALTY INC - New
 $505,000Active3 beds 2 baths1,500 sq. ft.
Address Withheld By Seller, Sunrise, FL 33322
MLS# A12088565Listed by: PROPERTY QUEST - New
 $565,000Active3 beds 2 baths1,716 sq. ft.
13835 NW 22nd Ct, Sunrise, FL 33323
MLS# A12088501Listed by: CLICK TO LIST LLC - New
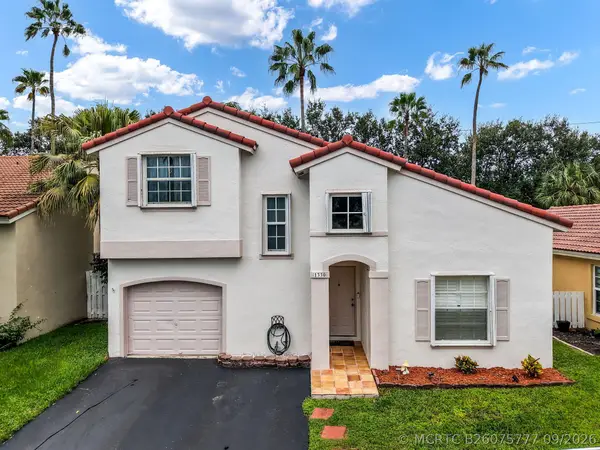 $525,000Active3 beds 3 baths1,451 sq. ft.
1330 NW 125th Terrace, Sunrise, FL 33323
MLS# B26075777Listed by: KELLER WILLIAMS REALTY BOCA RA - New
 $499,999Active3 beds 2 baths1,656 sq. ft.
3724 NW 107th, Sunrise, FL 33351
MLS# A12088377Listed by: THE KEYES COMPANY - New
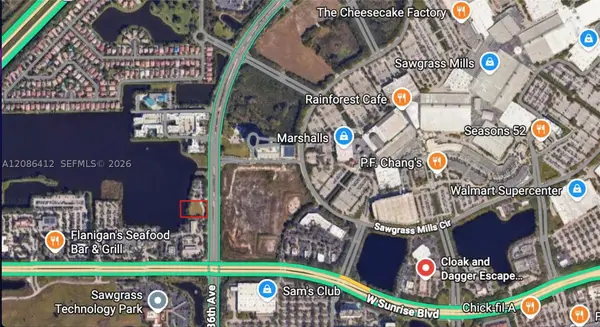 $1,600,000Active1.11 Acres
NW 136th, Sunrise, FL 33323
MLS# A12086412Listed by: COMPASS FLORIDA, LLC - New
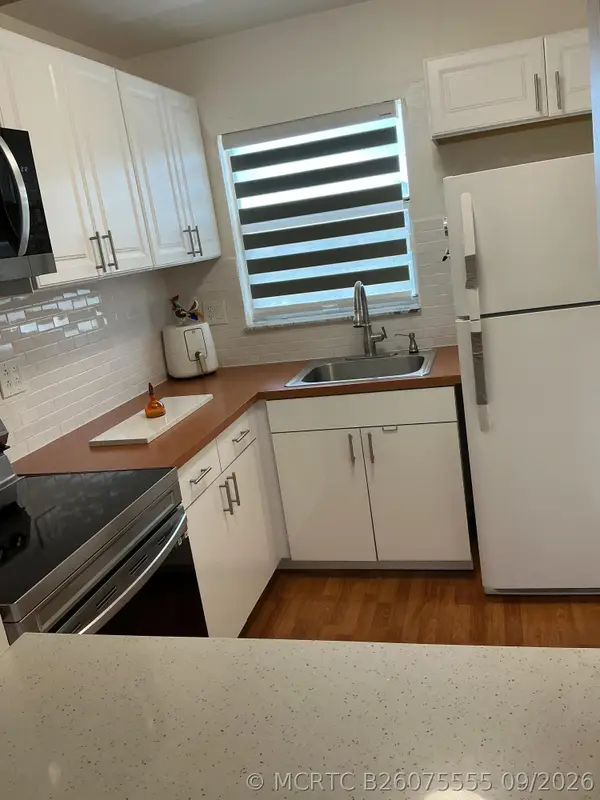 $68,900Active1 beds 1 baths640 sq. ft.
2720 N Pine Island Road #305, Sunrise, FL 33322
MLS# B26075555Listed by: RE/MAX SELECT GROUP - New
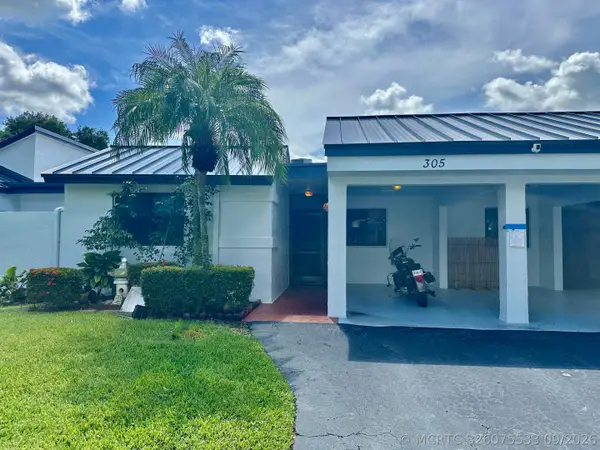 $399,900Active3 beds 2 baths1,650 sq. ft.
305 Lakeside Court, Sunrise, FL 33326
MLS# B26075533Listed by: LUHU REALTY, INC


Protect your home and budget from life's surprises with an Assurant Home Warranty, backed by a partner that supports you through every step of homeownership. Explore Plans.
©2026 Century 21 Real Estate LLC. All rights reserved. CENTURY 21®, the CENTURY 21 Logo and C21® are service marks owned by Century 21 Real Estate LLC. Century 21 Real Estate LLC fully supports the principles of the Fair Housing Act and the Equal Opportunity Act. Each office is independently owned and operated. Listing information is deemed reliable but not guaranteed accurate.