
3055 NW 126th Avenue, Sunrise, FL 33323
Local realty services provided by:CENTURY 21 Move With Us
Listed by: donna caccioppo pa
Office: cl international r.e. group llc.
MLS#:B26085791
Source:FL_RAMC
Price summary
- Price:$399,900
- Price per sq. ft.:$228.12
About this home
Priced to sell! Spacious 2-story corner condo in the gated Artesia community featuring 2 bedrooms, 2.5 baths & a versatile loft. Enjoy resort-style amenities and a prime location within walking distance to Sawgrass Mills Mall, plus easy access to major highways, dining & entertainment. The open-concept main level offers a kitchen with granite countertops, gas range & more. Primary suite features a private bath with shower, tub & granite countertops. Includes 2 assigned garage spaces with direct interior access. Refrigerator, microwave & WASHER / DRYER IN UNIT have been replaced within the past few years. Great opportunity to enjoy the Artesia lifestyle!
Contact an agent
Home facts
- Year built:2008
- Subdivision & Development:VILLA CASTILLE CONDO
- Listing ID #:B26085791
- Added:21 day(s) ago
- Updated:October 29, 2026 at 04:09 PM
Rooms and interior
- Bedrooms:2
- Total bathrooms:3
- Full bathrooms:2
- Half bathrooms:1
- Rooms Total:3
- Flooring:Ceramic Tile, Wood
- Bathrooms Description:Separate Shower
- Kitchen Description:Cooktop, Dishwasher, Disposal, Microwave, Refrigerator
- Bedroom Description:Closet Cabinetry, Stacked Bedrooms, Walk-In Closet(s)
- Living area:1,753 sq. ft.
Heating and cooling
- Cooling:Central Air, Electric
- Heating:Central, Electric
- Central air:Yes
Structure and exterior
- Year built:2008
- Building area:1,753 sq. ft.
- Levels:2 Stories
Schools
- High school:Piper
- Middle school:Bair
- Elementary school:Nob Hill
Finances and disclosures
- Price:$399,900
- Price per sq. ft.:$228.12
- Tax amount:$7,829 (2025)
Features and amenities
- Appliances:Cooktop, Dishwasher, Disposal, Dryer, Microwave, Refrigerator, Washer
- Laundry features:Dryer, Washer
- Amenities:Blinds, Closet Cabinetry
- Pool features:Community
Parking
- Total parking spaces:2
- Parking description:Assigned, Attached, Covered, Garage
- Garage:Yes
 The data relating to real estate for sale on this web site comes in part from a cooperative data exchange program of the Realtor<REGISTERED_LOGO> Association of Martin County, Inc. MLS. Real estate listings held by brokerage firms other than CENTURY 21 Move With Us are marked with the IDX logo (Broker Reciprocity) or name and detailed information about such listings includes the name of the listing brokers. Data provided is deemed reliable but is not guaranteed.
New listings near 3055 NW 126th Avenue
- New
 $69,999Active1 beds 1 baths640 sq. ft.
9281 Sunrise Lakes Boulevard #107, Sunrise, FL 33322
MLS# B26094045Listed by: SERHANT FLORIDA LLC - New
 $520,000Active3 beds 3 baths1,262 sq. ft.
2000 Metropica Way #1501, Sunrise, FL 33323
MLS# B26093950Listed by: SOPHER REALTY - New
 $79,500Active1 beds 1 baths640 sq. ft.
8040 N Sunrise Lakes Drive N #106, Sunrise, FL 33322
MLS# B26093749Listed by: UNITED REALTY GROUP INC. - New
 $440,000Active3 beds 3 baths1,680 sq. ft.
3915 NW 94th Way, Sunrise, FL 33351
MLS# B26093800Listed by: 1ST CLASS REAL ESTATE SOUTH FLORIDA - New
 $650,000Active4 beds 2 baths1,920 sq. ft.
4325 NW 95th Ter, Sunrise, FL 33351
MLS# A12110069Listed by: GK REALTY GROUP - New
 $310,000Active2 beds 2 baths1,123 sq. ft.
Address Withheld By Seller, SUNRISE, FL 33351
MLS# O6453076Listed by: THE NICE AGENT CO - New
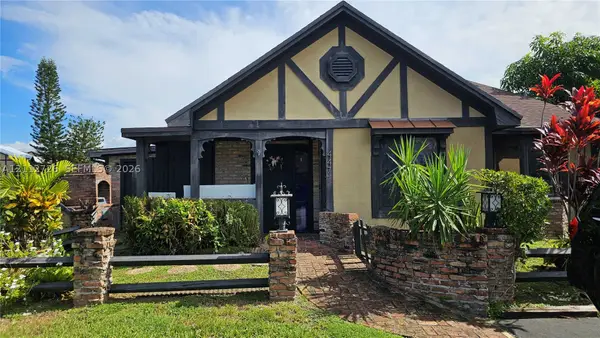 $470,000Active3 beds 2 baths2,085 sq. ft.
4471 NW 93rd, Sunrise, FL 33351
MLS# A12112726Listed by: MIAMI NEW REALTY - New
 $174,900Active2 beds 2 baths1,025 sq. ft.
9241 Sunrise Lakes Blvd #109, Sunrise, FL 33322
MLS# A12114079Listed by: COLDWELL BANKER REALTY - New
 $579,000Active4 beds 3 baths1,960 sq. ft.
9381 NW 37th, Sunrise, FL 33351
MLS# A12111601Listed by: ALLISON JAMES ESTATES & HOMES - New
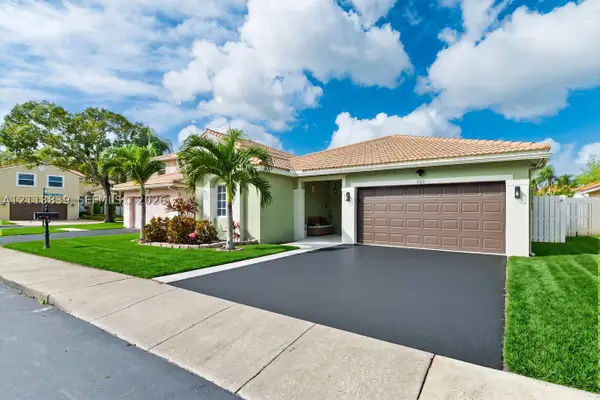 $625,000Active3 beds 2 baths1,727 sq. ft.
1015 NW 124th, Sunrise, FL 33323
MLS# A12113839Listed by: BROKERS, LLC


Protect your home and budget from life's surprises with an Assurant Home Warranty, backed by a partner that supports you through every step of homeownership. Explore Plans.
©2026 Century 21 Real Estate LLC. All rights reserved. CENTURY 21®, the CENTURY 21 Logo and C21® are service marks owned by Century 21 Real Estate LLC. Century 21 Real Estate LLC fully supports the principles of the Fair Housing Act and the Equal Opportunity Act. Each office is independently owned and operated. Listing information is deemed reliable but not guaranteed accurate.