
3351 NW 126th Avenue, Sunrise, FL 33323
Local realty services provided by:CENTURY 21 Move With Us
Listed by: maria donado
Office: stx realty llc.
MLS#:B26081222
Source:FL_RAMC
Price summary
- Price:$569,900
- Price per sq. ft.:$264.09
About this home
Welcome to this beautifully renovated 3-bedroom, 2.5-bathroom townhome in the highly desirable gated community of Artesia! This exceptional home combines modern style, comfort, and an unbeatable location. The remodeled kitchen features elegant finishes and a contemporary design, while the remodeled bathrooms add a fresh, sophisticated touch throughout the home. Beautiful wood flooring flows throughout the entire property, creating a warm and elegant feel. Enjoy the added peace of mind of a 2025 A/C system, offering modern efficiency and year-round comfort. The spacious layout, high ceilings, and 2-car garage make this home truly move-in ready. Residents of Artesia enjoy 24-hour guarded security and resort-style amenities, including multiple pools, fitness center, tennis and basketball
Contact an agent
Home facts
- Year built:2011
- Subdivision & Development:SAWGRASS LAKES
- Listing ID #:B26081222
- Added:1 day(s) ago
- Updated:September 29, 2026 at 03:58 AM
Rooms and interior
- Bedrooms:3
- Total bathrooms:3
- Full bathrooms:2
- Half bathrooms:1
- Rooms Total:3
- Flooring:Laminate, Tile, Wood
- Dining Description:Kitchen/Dining Combo, Separate Formal Dining Room
- Kitchen Description:Dishwasher, Electric Range, Gas Range, Kitchen Island, Kitchen/Dining Combo, Microwave, Range, Refrigerator
- Bedroom Description:Walk-In Closet(s)
- Living area:1,628 sq. ft.
Heating and cooling
- Cooling:Ceiling Fans, Central Air, Electric
- Heating:Central, Electric
- Central air:Yes
Structure and exterior
- Roof:Spanish Tile
- Year built:2011
- Building area:1,628 sq. ft.
- Construction Materials:Block, Concrete
- Levels:2 Stories
Schools
- High school:Piper
- Middle school:Bair
- Elementary school:Nob Hill
Finances and disclosures
- Price:$569,900
- Price per sq. ft.:$264.09
- Tax amount:$6,503 (2025)
Features and amenities
- Appliances:Dishwasher, Dryer, Electric Range, Gas Range, Microwave, Range, Refrigerator, Washer
- Laundry features:Dryer, Washer
- Amenities:Fenced, Security Guard
Parking
- Total parking spaces:2
- Parking description:Attached, Driveway, Garage
- Garage:Yes
 The data relating to real estate for sale on this web site comes in part from a cooperative data exchange program of the Realtor<REGISTERED_LOGO> Association of Martin County, Inc. MLS. Real estate listings held by brokerage firms other than CENTURY 21 Move With Us are marked with the IDX logo (Broker Reciprocity) or name and detailed information about such listings includes the name of the listing brokers. Data provided is deemed reliable but is not guaranteed.
New listings near 3351 NW 126th Avenue
- New
 $360,000Active3 beds 3 baths1,606 sq. ft.
3539 NW 91st Lane, Sunrise, FL 33351
MLS# B26081659Listed by: CHARLES RUTENBERG REALTY FTL - New
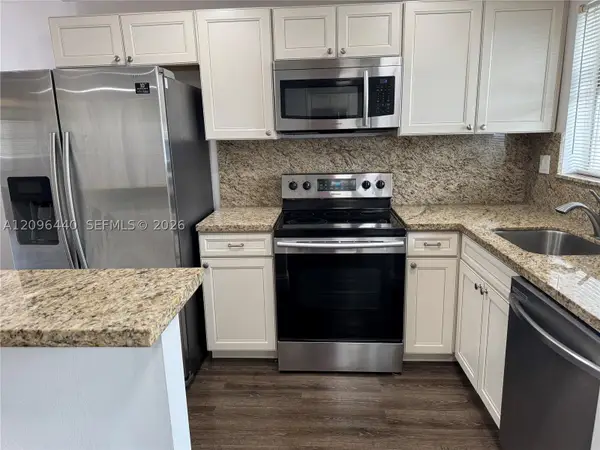 $120,000Active2 beds 4 baths850 sq. ft.
8325 Sunrise Lakes #103, Sunrise, FL 33322
MLS# A12096440Listed by: UNITED REALTY GROUP INC. - New
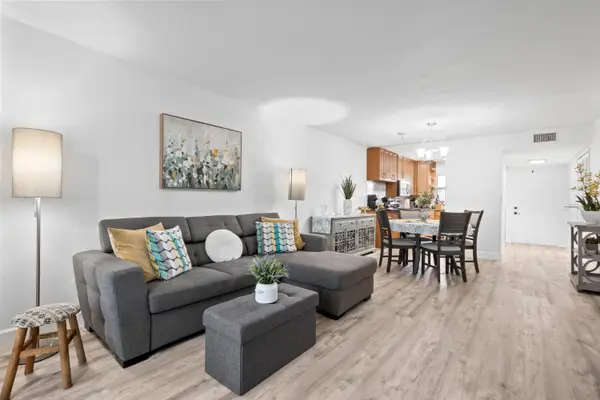 $115,000Active1 beds 2 baths750 sq. ft.
9350 Sunrise Lakes Boulevard #205, Sunrise, FL 33322
MLS# B26081398Listed by: DALTON WADE INC - New
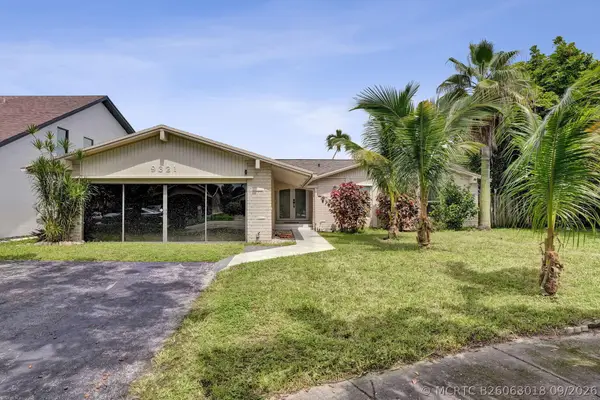 $599,900Active3 beds 2 baths1,904 sq. ft.
9321 NW 35th Manor, Sunrise, FL 33351
MLS# B26063018Listed by: LIFESTYLE INTERNATIONAL REALTY - New
 $369,900Active3 beds 1 baths994 sq. ft.
6211 NW 12th Street, Sunrise, FL 33313
MLS# B26081244Listed by: TOMPKINS MANAGEMENT - New
 $89,000Active1 beds 1 baths640 sq. ft.
8450 Sunrise Lakes #306, Sunrise, FL 33322
MLS# A12096347Listed by: MIAMI LIFESTYLE REALTY INC - New
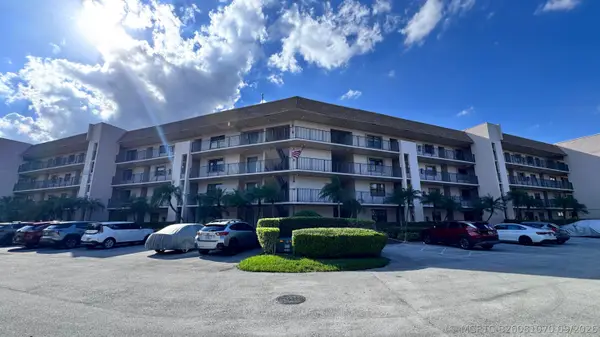 $160,000Active2 beds 2 baths1,190 sq. ft.
10207 Sunrise Lakes Boulevard #407, Sunrise, FL 33322
MLS# B26081070Listed by: LAUDERDALE BEACH PROPERTIES - New
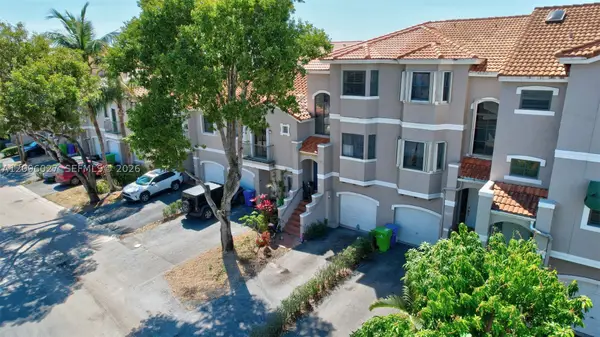 $474,990Active4 beds 3 baths1,812 sq. ft.
12662 NW 14th, Sunrise, FL 33323
MLS# A12096027Listed by: AGENT TRUST REALTY CORPORATION - New
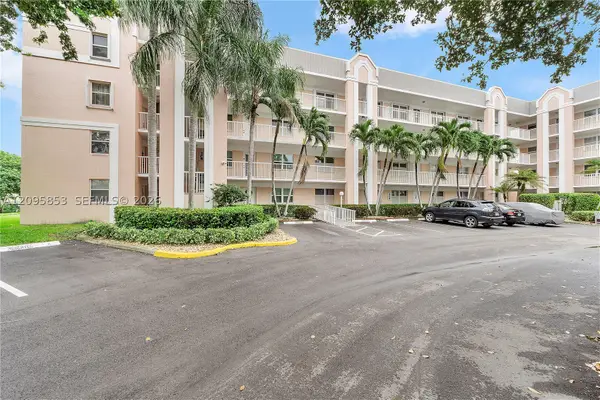 $175,000Active2 beds 2 baths1,370 sq. ft.
2580 NW 103rd Ave #203, Sunrise, FL 33322
MLS# A12095853Listed by: COLDWELL BANKER REALTY


Protect your home and budget from life's surprises with an Assurant Home Warranty, backed by a partner that supports you through every step of homeownership. Explore Plans.
©2026 Century 21 Real Estate LLC. All rights reserved. CENTURY 21®, the CENTURY 21 Logo and C21® are service marks owned by Century 21 Real Estate LLC. Century 21 Real Estate LLC fully supports the principles of the Fair Housing Act and the Equal Opportunity Act. Each office is independently owned and operated. Listing information is deemed reliable but not guaranteed accurate.