
3390 NW 125th #3390, Sunrise, FL 33323
Local realty services provided by:CENTURY 21 Move With Us
Listed by: eduardo de castro
Office: g & c global realty llc.
MLS#:A11977228
Source:FL_RAMC
Price summary
- Price:$550,000
- Price per sq. ft.:$261.9
About this home
Beautiful 3 bedroom 3 full bathroom townhome in the prestigious Artesia community One full bedroom and bathroom on the first floor perfect for guests in laws or a home office
Enjoy a stunning kitchen with granite countertops laminate floors in the bedrooms and the convenience of a washer and dryer located on the second floor right next to the bedrooms Private garage included
Live minutes from Sawgrass Mills Mall Sawgrass Expressway great restaurants shopping and excellent schools
Artesia offers a resort style lifestyle with a spectacular clubhouse pool fitness center and kids play area all within a beautifully maintained community
The perfect home for comfort location and lifestyle
Contact an agent
Home facts
- Year built:2012
- Subdivision & Development:ARTESIA
- Listing ID #:A11977228
- Added:42 day(s) ago
- Updated:October 13, 2026 at 03:51 PM
Rooms and interior
- Bedrooms:3
- Total bathrooms:3
- Full bathrooms:3
- Flooring:Ceramic Tile
- Dining Description:Breakfast Bar, Family/Dining Room
- Bathrooms Description:Dual Sinks, Separate Shower
- Kitchen Description:Dishwasher, Disposal, Gas Range, Microwave, Refrigerator
- Living area:1,440 sq. ft.
Heating and cooling
- Cooling:Electric
- Heating:Electric
Structure and exterior
- Year built:2012
- Building area:1,440 sq. ft.
- Construction Materials:Block, Concrete
- Exterior Features:Open, Porch
Schools
- High school:Piper
- Middle school:Bair
- Elementary school:Nob Hill
Finances and disclosures
- Price:$550,000
- Price per sq. ft.:$261.9
- Tax amount:$9,197 (2025)
Features and amenities
- Appliances:Dishwasher, Disposal, Dryer, Gas Range, Microwave, Refrigerator, Some Electric Appliances, Washer, Water Heater
- Laundry features:Dryer, Washer
- Amenities:Blinds, Security Guard, Smoke Detectors
- Pool features:Community
Parking
- Total parking spaces:2
- Parking description:Covered, Garage Door Opener, Guest
 The data relating to real estate for sale on this web site comes in part from a cooperative data exchange program of the Realtor<REGISTERED_LOGO> Association of Martin County, Inc. MLS. Real estate listings held by brokerage firms other than CENTURY 21 Move With Us are marked with the IDX logo (Broker Reciprocity) or name and detailed information about such listings includes the name of the listing brokers. Data provided is deemed reliable but is not guaranteed.
New listings near 3390 NW 125th #3390
- New
 $345,000Active2 beds 2 baths1,174 sq. ft.
3055 NW 126th Ave #219, Sunrise, FL 33323
MLS# A12092075Listed by: KELLER WILLIAMS REALTY INTERNATIONAL LIFESTYLES - New
 $88,500Active1 beds 2 baths
9350 Sunrise Lakes #201, Sunrise, FL 33322
MLS# A12105068Listed by: CASALINA REALTY INC - New
 $535,000Active4 beds 2 baths1,620 sq. ft.
6230 NW 18th Court, Sunrise, FL 33313
MLS# B26087339Listed by: THE KEYES COMPANY - New
 $519,000Active3 beds 2 baths1,414 sq. ft.
3700 NW 119th, Sunrise, FL 33323
MLS# A12096080Listed by: REAL BROKER LLC - New
 $622,000Active4 beds 2 baths2,201 sq. ft.
8480 NW 24th, Sunrise, FL 33322
MLS# A12098019Listed by: KELLER WILLIAMS DEDICATED PROFESSIONALS - New
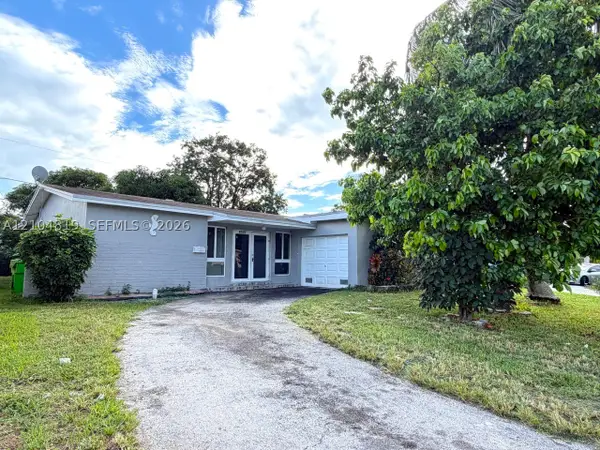 $499,000Active4 beds 2 baths1,836 sq. ft.
8590 NW 25th, Sunrise, FL 33322
MLS# A12104819Listed by: REAL BROKERS MIAMI - New
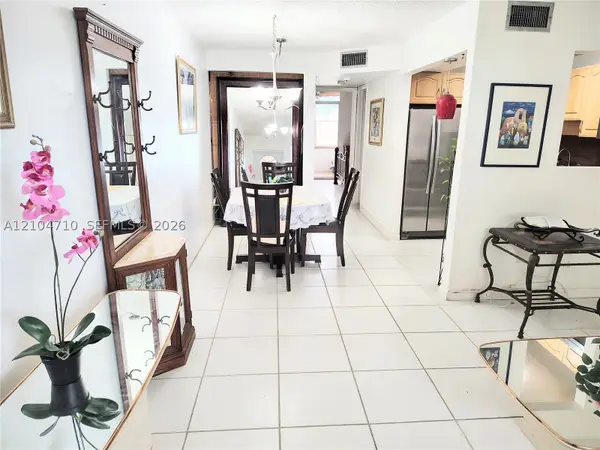 $90,000Active1 beds 1 baths590 sq. ft.
9061 Sunrise Lakes #102, Sunrise, FL 33322
MLS# A12104710Listed by: BEACHFRONT REALTY INC - New
 $399,900Active3 beds 1 baths1,040 sq. ft.
5909 NW 16th, Sunrise, FL 33313
MLS# A12104487Listed by: M&M REALTY, INVESTMENT AND MANAGEMENT CORP. - New
 $149,000Active2 beds 2 baths1,110 sq. ft.
10422 NW 24th #409, Sunrise, FL 33322
MLS# A12104504Listed by: MIAMI HOMES, LLC. - New
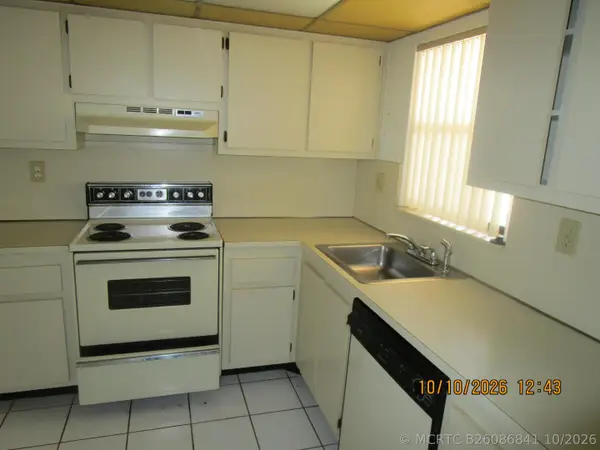 $99,999Active2 beds 2 baths850 sq. ft.
10466 Sunrise Lakes Boulevard #301, Sunrise, FL 33322
MLS# B26086841Listed by: LOKATION


Protect your home and budget from life's surprises with an Assurant Home Warranty, backed by a partner that supports you through every step of homeownership. Explore Plans.
©2026 Century 21 Real Estate LLC. All rights reserved. CENTURY 21®, the CENTURY 21 Logo and C21® are service marks owned by Century 21 Real Estate LLC. Century 21 Real Estate LLC fully supports the principles of the Fair Housing Act and the Equal Opportunity Act. Each office is independently owned and operated. Listing information is deemed reliable but not guaranteed accurate.