
3390 NW 125th Avenue, Sunrise, FL 33323
Local realty services provided by:CENTURY 21 Move With Us
Listed by: sandra meyer
Office: florida family investment realty llc.
MLS#:B26041216
Source:FL_RAMC
Price summary
- Price:$649,000
- Price per sq. ft.:$279.38
About this home
Come and see this beautiful dead-end corner unit in the highly sought-after ARTESIA community! This spacious home offers privacy, comfort, and an exceptional lifestyle in one of Sunrise's most desirable neighborhoods. Enjoy vibrant family living in the heart of Sunrise, just minutes from amazing restaurants, shopping, entertainment, and everything South Florida has to offer.
Contact an agent
Home facts
- Year built:2011
- Subdivision & Development:OAKLAND SAWGRASS EXPRESSWAY PLAT
- Listing ID #:B26041216
- Added:16 day(s) ago
- Updated:September 17, 2026 at 04:41 PM
Rooms and interior
- Bedrooms:4
- Total bathrooms:4
- Full bathrooms:3
- Half bathrooms:1
- Rooms Total:7
- Flooring:Laminate, Tile
- Bathrooms Description:Bathtub, Garden Tub/Roman Tub
- Kitchen Description:Dishwasher, Disposal, Gas Range, Ice Maker, Kitchen Island, Microwave, Pantry, Refrigerator
- Bedroom Description:Closet Cabinetry, Walk-In Closet(s)
- Living area:1,895 sq. ft.
Heating and cooling
- Cooling:Ceiling Fans, Central Air, Electric
- Heating:Central, Heat Pump
- Central air:Yes
Structure and exterior
- Roof:Concrete, Tile
- Year built:2011
- Building area:1,895 sq. ft.
- Architectural Style:Spanish/Mediterranean
- Construction Materials:Block, Concrete
- Exterior Features:Fence
- Levels:2 Stories
Schools
- High school:Piper
- Middle school:Bair
- Elementary school:Nob Hill
Finances and disclosures
- Price:$649,000
- Price per sq. ft.:$279.38
- Tax amount:$11,810 (2025)
Features and amenities
- Appliances:Dishwasher, Disposal, Dryer, Gas Range, Ice Maker, Microwave, Refrigerator, Washer
- Laundry features:Dryer, Washer
- Amenities:Closet Cabinetry, Fenced, Key Card Entry, Pantry, Smoke Detectors
- Pool features:Community
Parking
- Total parking spaces:2
- Parking description:Attached, Garage, Garage Door Opener
- Garage:Yes
 The data relating to real estate for sale on this web site comes in part from a cooperative data exchange program of the Realtor<REGISTERED_LOGO> Association of Martin County, Inc. MLS. Real estate listings held by brokerage firms other than CENTURY 21 Move With Us are marked with the IDX logo (Broker Reciprocity) or name and detailed information about such listings includes the name of the listing brokers. Data provided is deemed reliable but is not guaranteed.
New listings near 3390 NW 125th Avenue
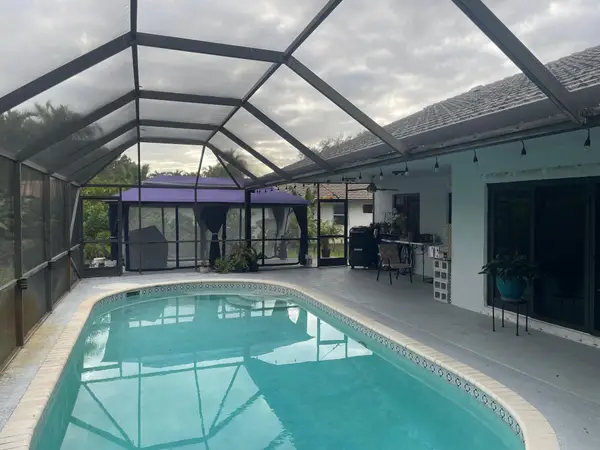 $305,000Pending3 beds 2 baths1,581 sq. ft.
8016 NW 27th Court, Sunrise, FL 33322
MLS# B26077305Listed by: VICTORY REAL ESTATE CORPORATION- New
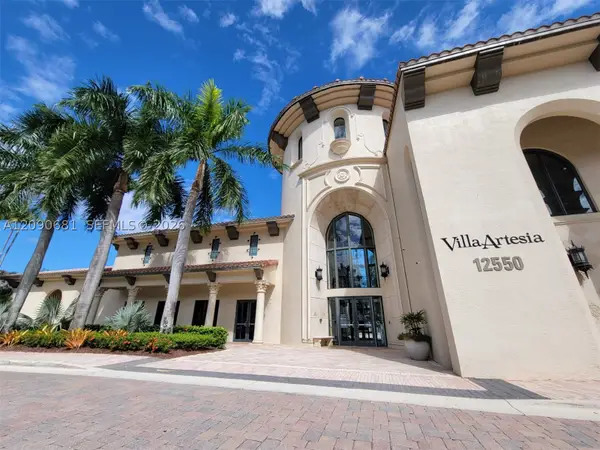 $335,000Active2 beds 2 baths1,174 sq. ft.
3020 NW 125th #319, Sunrise, FL 33323
MLS# A12090681Listed by: FORTUNE CHRISTIE'S INTERNATIONAL REAL ESTATE - New
 $249,900Active2 beds 2 baths986 sq. ft.
9969 Nob Hill #9969, Sunrise, FL 33351
MLS# A12090949Listed by: POTENTIAL PROPERTY GROUP - New
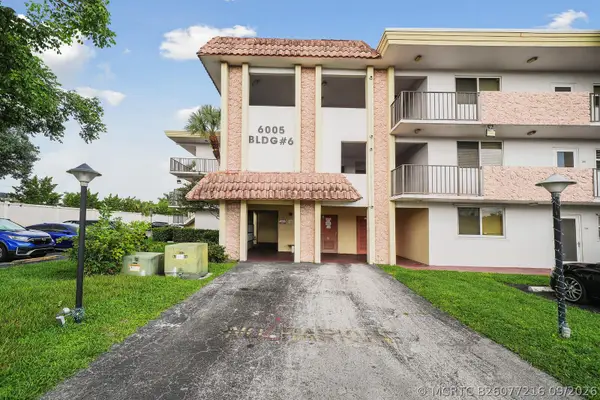 $99,000Active1 beds 2 baths990 sq. ft.
6005 Del Lago Circle #311, Sunrise, FL 33313
MLS# B26077216Listed by: KELLER WILLIAMS REALTY SERVICE - New
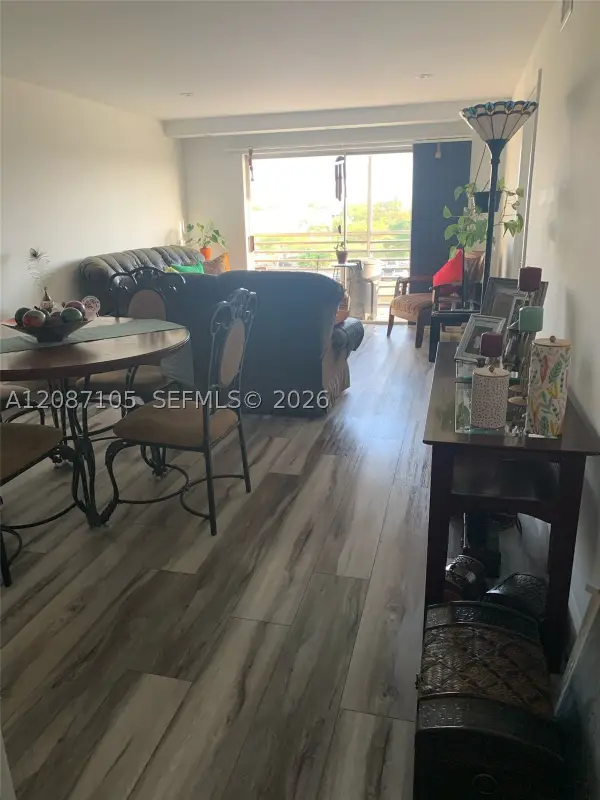 $225,000Active2 beds 2 baths1,100 sq. ft.
3120 N Pine Island #410, Sunrise, FL 33351
MLS# A12087105Listed by: XCLUSIVE HOMES LLC - New
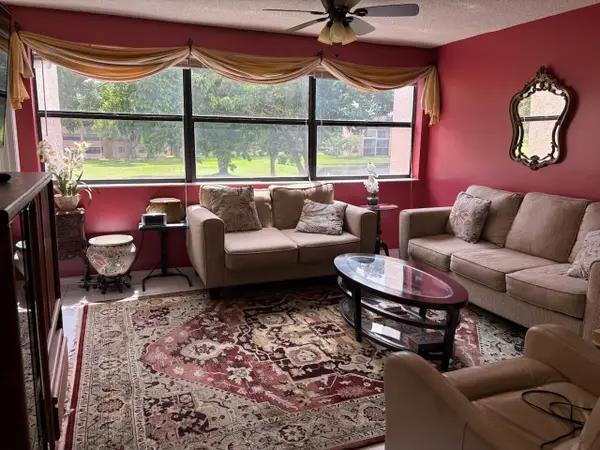 $170,000Active2 beds 2 baths1,370 sq. ft.
10400 NW 30th Court #205, Sunrise, FL 33322
MLS# B26076887Listed by: FRAKES REALTY - New
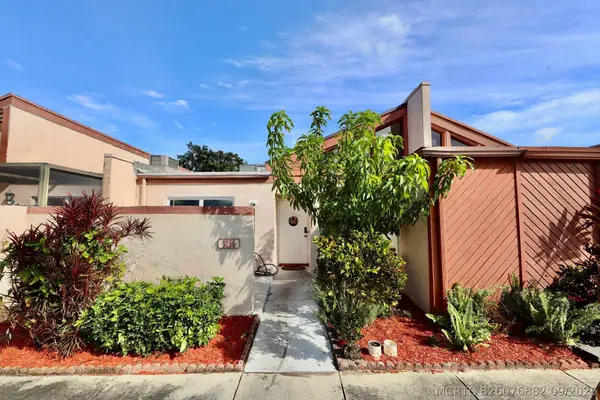 $350,000Active2 beds 2 baths1,123 sq. ft.
3156 NW 84th Avenue, Sunrise, FL 33351
MLS# B26076882Listed by: THE NICE AGENT CO - New
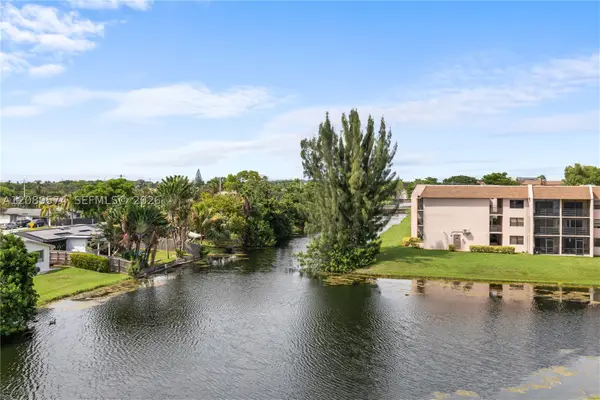 $75,000Active1 beds 1 baths550 sq. ft.
2711 NW 104th #407, Sunrise, FL 33322
MLS# A12089574Listed by: WEICHERT REALTORS CAPELLA ESTATES - New
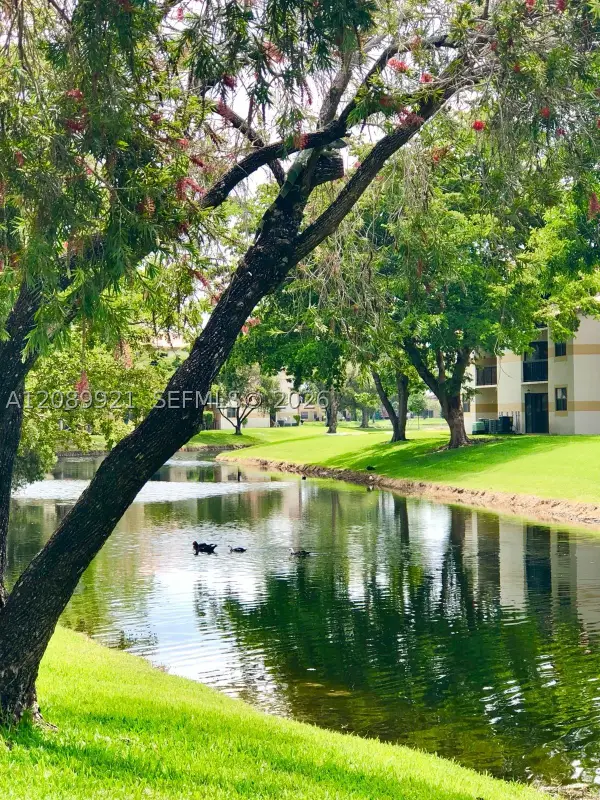 $235,000Active2 beds 2 baths986 sq. ft.
9897 Nob Hill #9897, Sunrise, FL 33351
MLS# A12089921Listed by: FORTUNE CHRISTIE'S INTERNATIONAL REAL ESTATE - New
 $155,000Active1 beds 1 baths630 sq. ft.
4021 NW 87th #4021, Sunrise, FL 33351
MLS# A12088279Listed by: PG FLORIDA REALTY, LLC.


Protect your home and budget from life's surprises with an Assurant Home Warranty, backed by a partner that supports you through every step of homeownership. Explore Plans.
©2026 Century 21 Real Estate LLC. All rights reserved. CENTURY 21®, the CENTURY 21 Logo and C21® are service marks owned by Century 21 Real Estate LLC. Century 21 Real Estate LLC fully supports the principles of the Fair Housing Act and the Equal Opportunity Act. Each office is independently owned and operated. Listing information is deemed reliable but not guaranteed accurate.