
501 Lakeside Circle, Sunrise, FL 33326
Local realty services provided by:CENTURY 21 Move With Us
Listed by: nathaline canestri
Office: kroll realty company
MLS#:B26086187
Source:FL_RAMC
Price summary
- Price:$595,000
- Price per sq. ft.:$311.68
About this home
Beautiful waterfront home with impact windows and doors throughout. Enjoy water views from the fully enclosed, tiled screened patio. The kitchen features real cherry wood cabinetry, granite countertops, and a generous pantry. Marble floors run through the living room, dining room, and kitchen, complemented by custom window treatments including plantation shutters and zebra shades. Major updates are done: the roof is only 3 years old, the A/C is new, and the home has been completely re-piped, with all polybutylene plumbing replaced. Four ceiling fans. HOA covers the common areas and community pool and tennis. Pickleball. The clubhouse, basketball, parks nearby, dining and shopping, zoned for Western High School, with Sunrise taxes.
Contact an agent
Home facts
- Year built:1987
- Subdivision & Development:NEW RIVER ESTATES SECTION THREE
- Listing ID #:B26086187
- Added:24 day(s) ago
- Updated:November 02, 2026 at 12:25 PM
Rooms and interior
- Bedrooms:3
- Total bathrooms:2
- Full bathrooms:2
- Rooms Total:3
- Flooring:Carpet, Marble, Tile, Wood
- Dining Description:Breakfast Area, Living/Dining Room, Separate Formal Dining Room
- Bathrooms Description:Separate Shower
- Kitchen Description:Dishwasher, Disposal, Electric Range, Freezer, Microwave, Range, Refrigerator
- Bedroom Description:Walk-In Closet(s)
- Living area:1,460 sq. ft.
Heating and cooling
- Cooling:Ceiling Fans, Central Air
- Heating:Central
- Central air:Yes
Structure and exterior
- Year built:1987
- Building area:1,460 sq. ft.
- Architectural Style:Ranch
- Construction Materials:Block, Concrete, Stucco
- Exterior Features:Exterior Lighting, Fence
- Levels:1 Story
Schools
- High school:Western
- Middle school:Tequesta Trace
- Elementary school:Indian Trace
Utilities
- Water:Public Water, Water Connected
- Sewer:Public Sewer, Sewer Connected
Finances and disclosures
- Price:$595,000
- Price per sq. ft.:$311.68
- Tax amount:$6,691 (2025)
Features and amenities
- Appliances:Dishwasher, Disposal, Dryer, Electric Range, Freezer, Microwave, Range, Refrigerator, Washer
- Laundry features:Dryer, Washer
- Amenities:Cathedral Ceilings, Impact Glass, Plantation Shutters
- Pool features:Community
Parking
- Total parking spaces:1
- Parking description:Attached, Common, Driveway, Garage, Garage Door Opener, Open
- Garage:Yes
 The data relating to real estate for sale on this web site comes in part from a cooperative data exchange program of the Realtor<REGISTERED_LOGO> Association of Martin County, Inc. MLS. Real estate listings held by brokerage firms other than CENTURY 21 Move With Us are marked with the IDX logo (Broker Reciprocity) or name and detailed information about such listings includes the name of the listing brokers. Data provided is deemed reliable but is not guaranteed.
New listings near 501 Lakeside Circle
- New
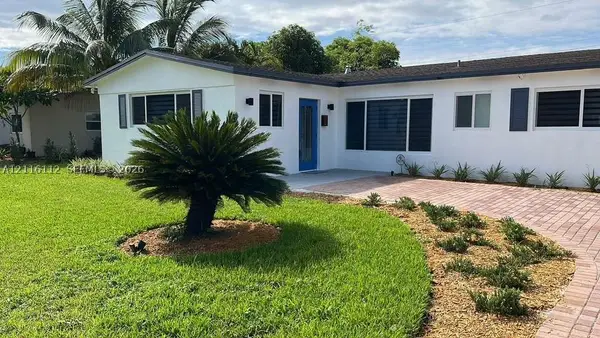 $575,000Active5 beds 4 baths1,850 sq. ft.
6220 NW 19th, Sunrise, FL 33313
MLS# A12116112Listed by: GILVAN REALTY CORP - New
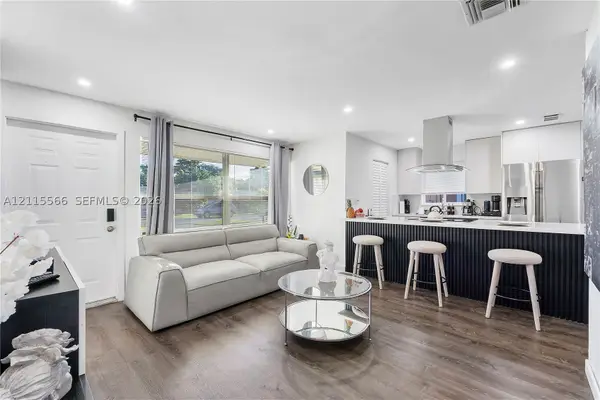 $479,000Active3 beds 2 baths1,124 sq. ft.
6961 NW 24th St, Sunrise, FL 33313
MLS# A12115566Listed by: LOKATION - New
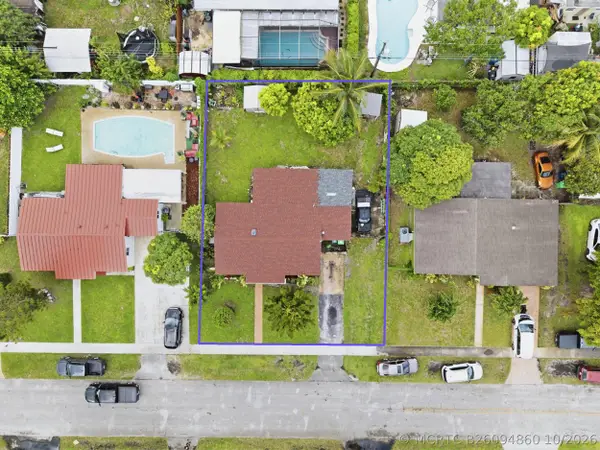 $450,000Active3 beds 2 baths1,560 sq. ft.
2121 NW 63rd Avenue, Sunrise, FL 33313
MLS# B26094860Listed by: UNITED PRO REALTY - New
 $105,000Active2 beds 2 baths850 sq. ft.
2701 E Sunrise Lakes #209, Sunrise, FL 33322
MLS# A12115711Listed by: TIMELESS REALTY & ASSOCIATES LLC - New
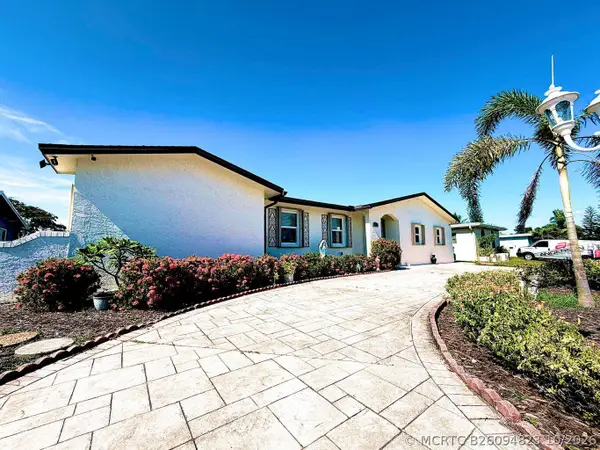 $715,000Active5 beds 3 baths2,085 sq. ft.
11441 NW 29th Manor, Sunrise, FL 33323
MLS# B26094823Listed by: LPT REALTY, LLC - New
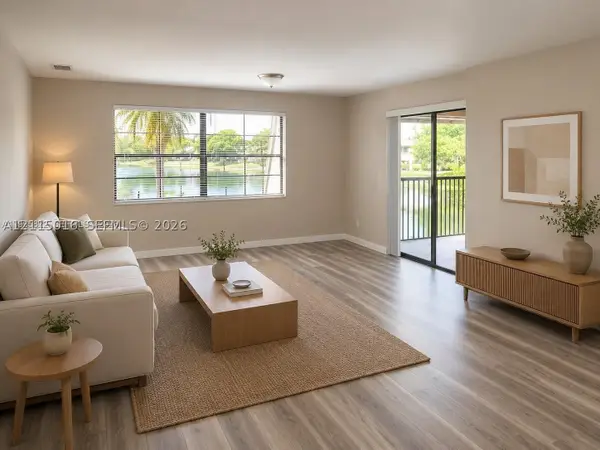 $263,000Active3 beds 2 baths1,195 sq. ft.
3655 NW 94th #8H, Sunrise, FL 33351
MLS# A12115016Listed by: HAUSER REALTY - New
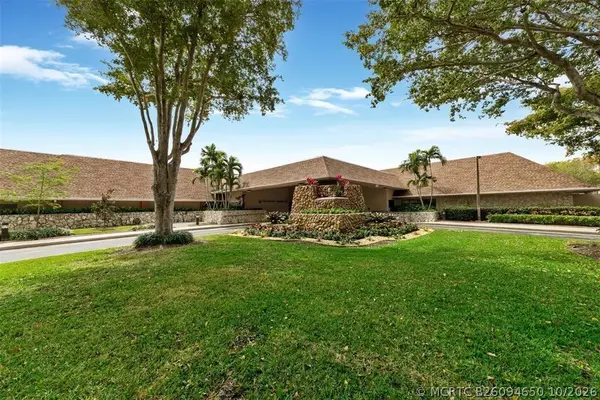 $207,777Active2 beds 2 baths1,370 sq. ft.
2638 NW 104th Avenue #403, Sunrise, FL 33322
MLS# B26094650Listed by: RE/MAX DIRECT - New
 $550,000Active3 beds 3 baths1,423 sq. ft.
12649 NW 12th, Sunrise, FL 33323
MLS# A12115399Listed by: WEICHERT REALTORS CAPELLA ESTATES - New
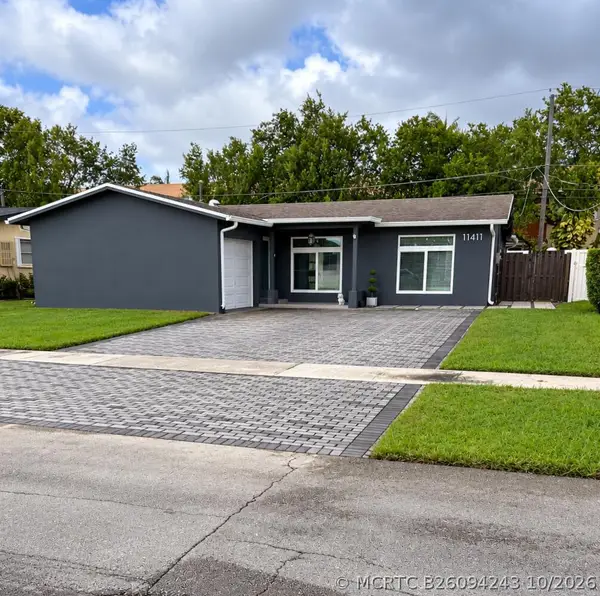 $575,000Active3 beds 2 baths1,784 sq. ft.
11411 NW 32nd Manor, Sunrise, FL 33323
MLS# B26094243Listed by: KELLER WILLIAMS REALTY - WELLINGTON - New
 $370,000Active3 beds 2 baths1,271 sq. ft.
2681 N Flamingo #1805S, Sunrise, FL 33323
MLS# A12110809Listed by: CANVAS REAL ESTATE


Protect your home and budget from life's surprises with an Assurant Home Warranty, backed by a partner that supports you through every step of homeownership. Explore Plans.
©2026 Century 21 Real Estate LLC. All rights reserved. CENTURY 21®, the CENTURY 21 Logo and C21® are service marks owned by Century 21 Real Estate LLC. Century 21 Real Estate LLC fully supports the principles of the Fair Housing Act and the Equal Opportunity Act. Each office is independently owned and operated. Listing information is deemed reliable but not guaranteed accurate.