
527 Lakeside Cir, Sunrise, FL 33326
Local realty services provided by:CENTURY 21 World Connection
527 Lakeside Cir,Sunrise, FL 33326
$575,000
- 3 Beds
- 3 Baths
- 1,987 sq. ft.
- Single family
- Active
Upcoming open houses
- Sun, Nov 0101:00 pm - 03:00 pm
Listed by: sandra rathe, imran asghar
Office: real broker llc.855-450-0442
MLS#:A12111754
Source:SEFMLS
Price summary
- Price:$575,000
- Price per sq. ft.:$245.31
- Monthly HOA dues:$95
About this home
Lakefront living in the Homes of Lake Ridge! This 3-bedroom, 2.5-bathroom two-story home faces the water with peaceful, panoramic lake views. | Inside, a dramatic double-height living area is anchored by a beautiful stone fireplace, with soaring ceilings and plenty of natural light. | Major updates include a BRAND NEW 2026 ROOF, Brand New Plumbing 2026, Hurricane Protection, a NEWER A/C, fresh exterior & Interior paint (2026), and a freshly resurfaced driveway (2026). Move-in ready, with room to add your own personal touches. | Covered garage parking, a beautifully landscaped private backyard, and an HOA that covers the common areas and community pool. | Conveniently located near parks, dining, shopping, I-75 and I-595, and zoned for Weston-area A+ schools with the benefit of lower Sunrise taxes.
Contact an agent
Home facts
- Year built:1987
- Subdivision & Development:NEW RIVER ESTATES SECTION
- Listing ID #:A12111754
- Updated:October 28, 2026 at 08:58 PM
Rooms and interior
- Bedrooms:3
- Total bathrooms:3
- Full bathrooms:2
- Half bathrooms:1
- Flooring:Tile
- Dining Description:Breakfast Area, Living/Dining Room
- Kitchen Description:Dishwasher, Microwave, Refrigerator
- Bedroom Description:Main Level Primary
- Living area:1,987 sq. ft.
Heating and cooling
- Cooling:Ceiling Fans, Electric
- Heating:Central
Structure and exterior
- Roof:Shingle
- Year built:1987
- Building area:1,987 sq. ft.
- Lot area:0.12 Acres
- Lot Features:Flood Zone
- Architectural Style:Mediterranean, Two Story
- Construction Materials:Block
- Exterior Features:Fruit Trees, Room For Pool, Security High Impact Doors, Storm Security Shutters
- Levels:2 Story
Schools
- High school:Western
- Middle school:Tequesta Trace
- Elementary school:Indian Trace
Utilities
- Water:Public
- Sewer:Public Sewer
Finances and disclosures
- Price:$575,000
- Price per sq. ft.:$245.31
- Tax amount:$3,196 (2025)
Features and amenities
- Appliances:Dishwasher, Dryer, Microwave, Refrigerator, Washer
- Laundry features:Dryer, Washer
- Amenities:Fireplace
- Pool features:Community
Parking
- Parking description:Driveway, On Street
- Garage:Yes
- Garage spaces:1
New listings near 527 Lakeside Cir
- New
 $79,500Active1 beds 1 baths640 sq. ft.
8040 N Sunrise Lakes Drive N #106, Sunrise, FL 33322
MLS# B26093749Listed by: UNITED REALTY GROUP INC. - New
 $440,000Active3 beds 3 baths1,680 sq. ft.
3915 NW 94th Way, Sunrise, FL 33351
MLS# B26093800Listed by: 1ST CLASS REAL ESTATE SOUTH FLORIDA - New
 $440,000Active3 beds 3 baths1,680 sq. ft.
3915 NW 94th Way, Sunrise, FL 33351
MLS# B26093800Listed by: 1ST CLASS REAL ESTATE SOUTH FLORIDA - New
 $310,000Active2 beds 2 baths1,123 sq. ft.
Address Withheld By Seller, SUNRISE, FL 33351
MLS# O6453076Listed by: THE NICE AGENT CO - New
 $470,000Active3 beds 2 baths2,085 sq. ft.
4471 NW 93rd Way, Sunrise, FL 33351
MLS# A12112726Listed by: MIAMI NEW REALTY - New
 $174,900Active2 beds 2 baths1,025 sq. ft.
9241 Sunrise Lakes Blvd #109, Sunrise, FL 33322
MLS# A12114079Listed by: COLDWELL BANKER REALTY - New
 $579,000Active4 beds 3 baths1,960 sq. ft.
9381 NW 37th, Sunrise, FL 33351
MLS# A12111601Listed by: ALLISON JAMES ESTATES & HOMES - New
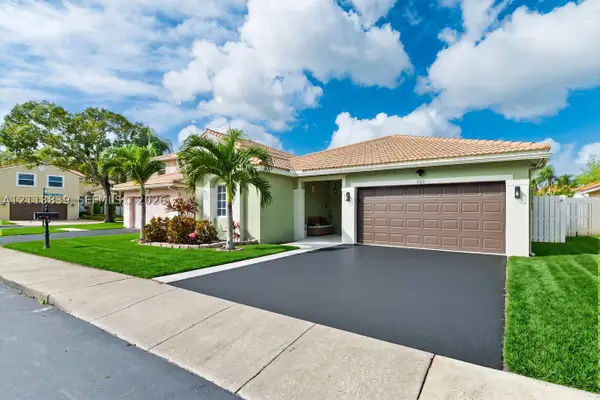 $625,000Active3 beds 2 baths1,727 sq. ft.
1015 NW 124th, Sunrise, FL 33323
MLS# A12113839Listed by: BROKERS, LLC - New
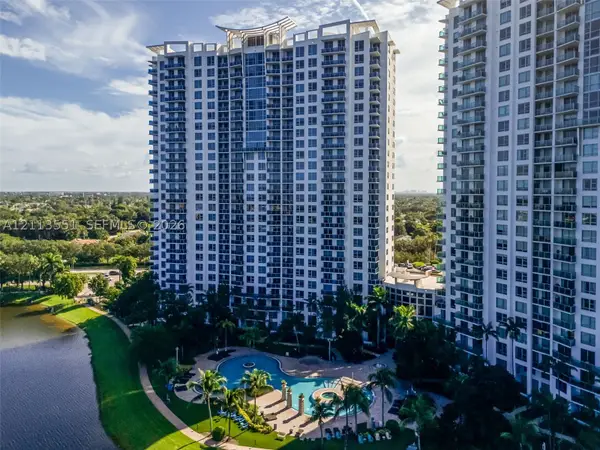 $340,000Active2 beds 2 baths1,165 sq. ft.
2641 N Flamingo #1106N, Sunrise, FL 33323
MLS# A12113551Listed by: THE LAB REALTY GROUP, LLC - New
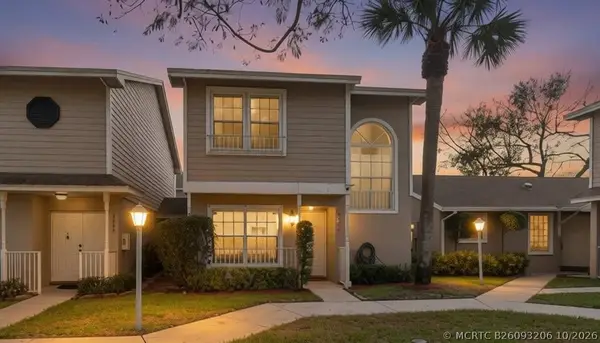 $399,900Active3 beds 2 baths1,444 sq. ft.
3611 NW 122nd Terrace #3611, Sunrise, FL 33323
MLS# B26093206Listed by: HAPPY HOMES FLORIDA REAL ESTATE


Protect your home and budget from life's surprises with an Assurant Home Warranty, backed by a partner that supports you through every step of homeownership. Explore Plans.
©2026 Century 21 Real Estate LLC. All rights reserved. CENTURY 21®, the CENTURY 21 Logo and C21® are service marks owned by Century 21 Real Estate LLC. Century 21 Real Estate LLC fully supports the principles of the Fair Housing Act and the Equal Opportunity Act. Each office is independently owned and operated. Listing information is deemed reliable but not guaranteed accurate.