
7160 NW 24th Street Nw, Sunrise, FL 33313
Local realty services provided by:CENTURY 21 Move With Us
Listed by: julio frias
Office: allstar realty inc
MLS#:B26033573
Source:FL_RAMC
Price summary
- Price:$409,000
- Price per sq. ft.:$268.9
About this home
Just reduced for fast sale. This single-story residence in Sunrise Golf Village offers 2 bedrooms, 2 bathrooms, and 1,175 square feet of finished living space. The one-car garage provides convenient covered parking. Located in Sunrise, FL, this property combines efficient design with practical appeal for buyers seeking straightforward ownership and lasting value. THIS SINGLE FAMILY HOME HAS BEEN WELL TAKEN CARE OF. GARAGE CONVERTRED . VERY GOOD CONDITIONS, READY TO MOVE IN. NEWER
Contact an agent
Home facts
- Year built:1966
- Subdivision & Development:SUNRISE GOLF VILLAGE SEC 12 62-31 B LOT 2
- Listing ID #:B26033573
- Added:60 day(s) ago
- Updated:October 31, 2026 at 09:31 PM
Rooms and interior
- Bedrooms:2
- Total bathrooms:2
- Full bathrooms:2
- Rooms Total:4
- Flooring:Ceramic Tile, Tile
- Dining Description:Family/Dining Room, Living/Dining Room, Separate Formal Dining Room
- Kitchen Description:Built-In Oven, Cooktop, Dishwasher, Electric Range, Microwave, Range, Refrigerator
- Living area:1,175 sq. ft.
Heating and cooling
- Cooling:Ceiling Fans, Central Gas, Central Air, Electric, Wall/Window Unit(s)
- Heating:Central, Electric
- Central air:Yes
Structure and exterior
- Year built:1966
- Building area:1,175 sq. ft.
- Lot Features:Interior Lot
- Architectural Style:Contemporary, Ranch
- Construction Materials:Block, Concrete
- Exterior Features:Awnings, Fence
- Levels:1 Story
Schools
- High school:Plantation
- Middle school:Bair
- Elementary school:Village
Utilities
- Water:Public Water, Water Connected
Finances and disclosures
- Price:$409,000
- Price per sq. ft.:$268.9
- Tax amount:$3,049 (2025)
Features and amenities
- Appliances:Built-In Oven, Cooktop, Dishwasher, Dryer, Electric Range, Microwave, Range, Refrigerator, Some Electric Appliances, Water Heater
- Laundry features:Dryer
- Amenities:Single Hung, Wood Frames
Parking
- Total parking spaces:1
- Parking description:Attached, Driveway, Garage
- Garage:Yes
 The data relating to real estate for sale on this web site comes in part from a cooperative data exchange program of the Realtor<REGISTERED_LOGO> Association of Martin County, Inc. MLS. Real estate listings held by brokerage firms other than CENTURY 21 Move With Us are marked with the IDX logo (Broker Reciprocity) or name and detailed information about such listings includes the name of the listing brokers. Data provided is deemed reliable but is not guaranteed.
New listings near 7160 NW 24th Street Nw
- New
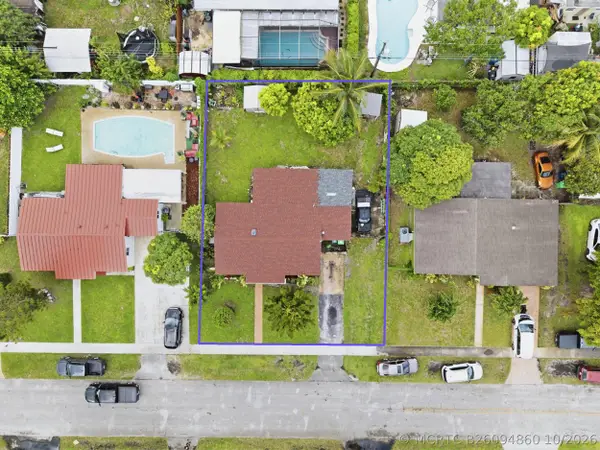 $450,000Active3 beds 2 baths1,560 sq. ft.
2121 NW 63rd Avenue, Sunrise, FL 33313
MLS# B26094860Listed by: UNITED PRO REALTY - New
 $105,000Active2 beds 2 baths850 sq. ft.
2701 E Sunrise Lakes #209, Sunrise, FL 33322
MLS# A12115711Listed by: TIMELESS REALTY & ASSOCIATES LLC - New
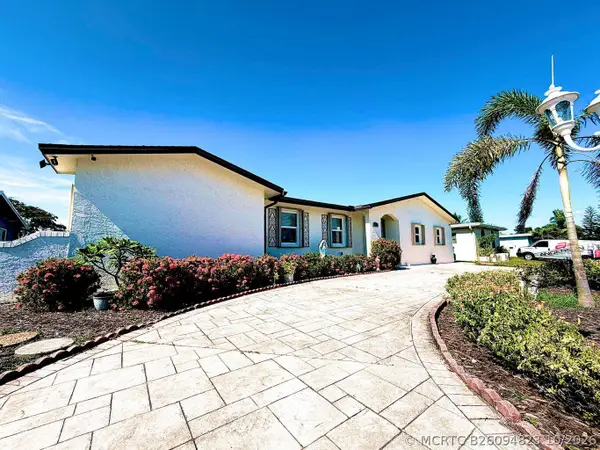 $715,000Active5 beds 3 baths2,085 sq. ft.
11441 NW 29th Manor, Sunrise, FL 33323
MLS# B26094823Listed by: LPT REALTY, LLC - New
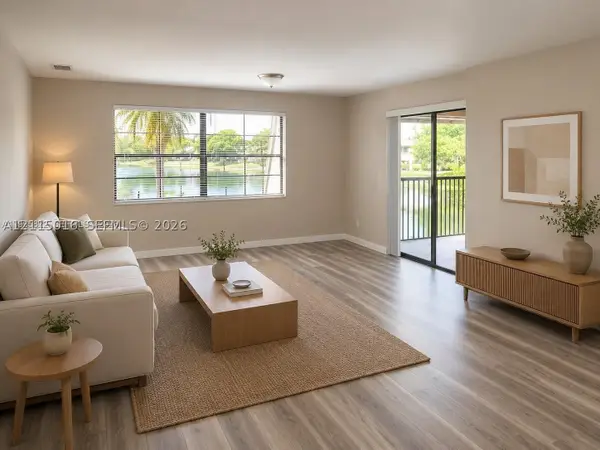 $263,000Active3 beds 2 baths1,195 sq. ft.
3655 NW 94th #8H, Sunrise, FL 33351
MLS# A12115016Listed by: HAUSER REALTY - New
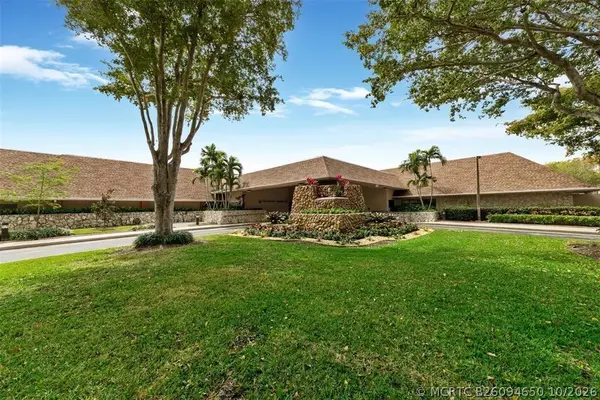 $207,777Active2 beds 2 baths1,370 sq. ft.
2638 NW 104th Avenue #403, Sunrise, FL 33322
MLS# B26094650Listed by: RE/MAX DIRECT - New
 $550,000Active3 beds 3 baths1,423 sq. ft.
12649 NW 12th, Sunrise, FL 33323
MLS# A12115399Listed by: WEICHERT REALTORS CAPELLA ESTATES - New
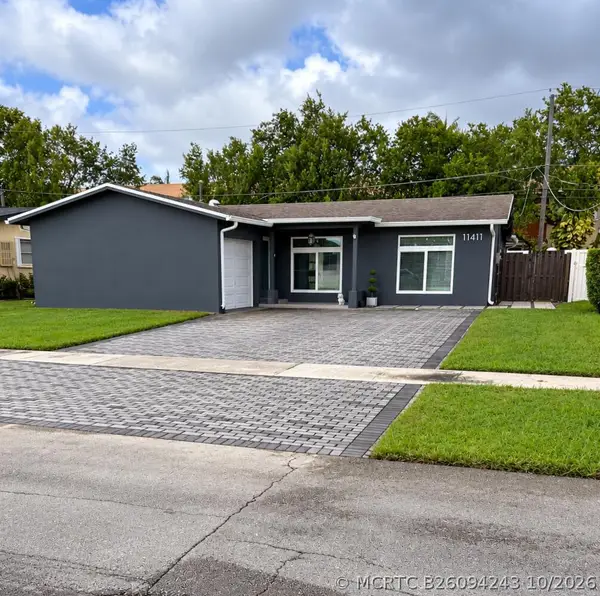 $575,000Active3 beds 2 baths1,784 sq. ft.
11411 NW 32nd Manor, Sunrise, FL 33323
MLS# B26094243Listed by: KELLER WILLIAMS REALTY - WELLINGTON - New
 $559,900Active4 beds 2 baths1,667 sq. ft.
3112 NW 107th Dr, Sunrise, FL 33351
MLS# A12114453Listed by: HOMESMART - New
 $370,000Active3 beds 2 baths1,271 sq. ft.
2681 N Flamingo #1805S, Sunrise, FL 33323
MLS# A12110809Listed by: CANVAS REAL ESTATE - New
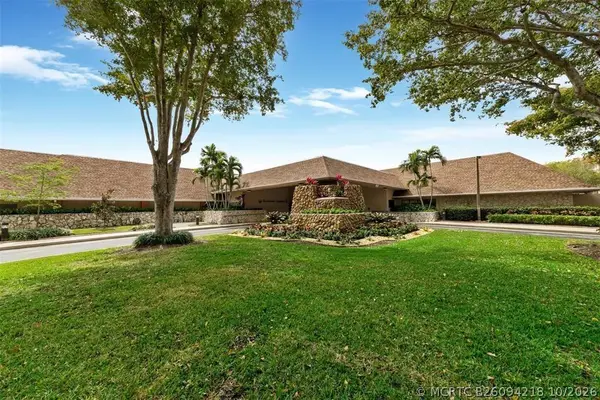 $115,777Active2 beds 2 baths850 sq. ft.
10300 NW 30th Court #210, Sunrise, FL 33322
MLS# B26094218Listed by: RE/MAX DIRECT


Protect your home and budget from life's surprises with an Assurant Home Warranty, backed by a partner that supports you through every step of homeownership. Explore Plans.
©2026 Century 21 Real Estate LLC. All rights reserved. CENTURY 21®, the CENTURY 21 Logo and C21® are service marks owned by Century 21 Real Estate LLC. Century 21 Real Estate LLC fully supports the principles of the Fair Housing Act and the Equal Opportunity Act. Each office is independently owned and operated. Listing information is deemed reliable but not guaranteed accurate.