
9054 NW 35th Place, Sunrise, FL 33351
Local realty services provided by:CENTURY 21 Beggins Enterprises
Listed by: freddy canal, alain alcala
Office: stx realty llc.
MLS#:B26066514
Source:RMLS
Price summary
- Price:$379,000
- Price per sq. ft.:$208.7
About this home
STUNNING 2-BEDROOM TOWNHOUSE — NO HOA! Beautifully remodeled and move-in ready! This contemporary-style townhouse offers 2 spacious bedrooms and 2.5 bathrooms, with an open and comfortable layout designed for modern living. Enjoy a beautifully remodeled kitchen featuring new modern appliances, complete ceramic tile flooring throughout the main living areas, and elegant wood flooring on the second floor. The home also features a new A/C system, new water heater, and modern washer and dryer. Step outside to a large private patio, perfect for entertaining, relaxing, or enjoying Florida's beautiful weather. The property also offers 4 parking spaces, a rare and convenient feature. Excellent location on Oakland Park Blvd, between Pine Island Blvd and Nob Hill Road, close to restaurants, shopping NO HOA • 2 Bedrooms • 2.5 Bathrooms • 4 Parking Spaces • Large Patio • Fully Remodeled • Prime Location A fantastic opportunity for homeowners or investors looking for a beautifully updated property in a convenient location! 7 minutes away from Sawgrass Mills Mall....
Contact an agent
Home facts
- Year built:1974
- Subdivision & Development:VILLA DEL SOL
- Listing ID #:B26066514
- Added:1 day(s) ago
- Updated:August 21, 2026 at 11:46 PM
Rooms and interior
- Bedrooms:2
- Total bathrooms:3
- Full bathrooms:2
- Half bathrooms:1
- Flooring:Marble, Tile, Wood
- Kitchen Description:Dishwasher, Disposal, Microwave, Refrigerator
- Living area:1,600 sq. ft.
Heating and cooling
- Cooling:Ceiling Fans, Central Air, Electric
- Heating:Central, Electric
- Central air:Yes
Structure and exterior
- Roof:Shingle
- Year built:1974
- Building area:1,600 sq. ft.
- Construction Materials:Block
- Exterior Features:Awnings, Barbecue, Open, Patio, Porch, Room for Pool
Schools
- High school:Piper
- Middle school:Westpine
- Elementary school:Welleby
Utilities
- Water:Public, Water Available
- Sewer:Public Sewer, Sewer Available
Finances and disclosures
- Price:$379,000
- Price per sq. ft.:$208.7
- Tax amount:$6,577 (2025)
Features and amenities
- Appliances:Cooktop, Dishwasher, Disposal, Dryer, Microwave, Refrigerator, Washer
- Laundry features:Dryer, Washer
Parking
- Total parking spaces:4
- Parking description:On Street
New listings near 9054 NW 35th Place
- New
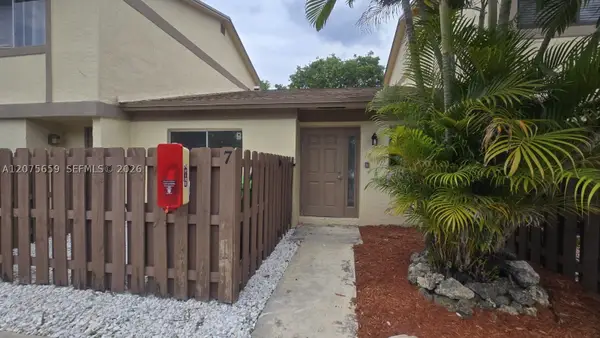 $310,000Active2 beds 1 baths1,006 sq. ft.
3050 NW 106th Ave #7, Sunrise, FL 33322
MLS# A12075659Listed by: BRILLIANCE REALTY GROUP - New
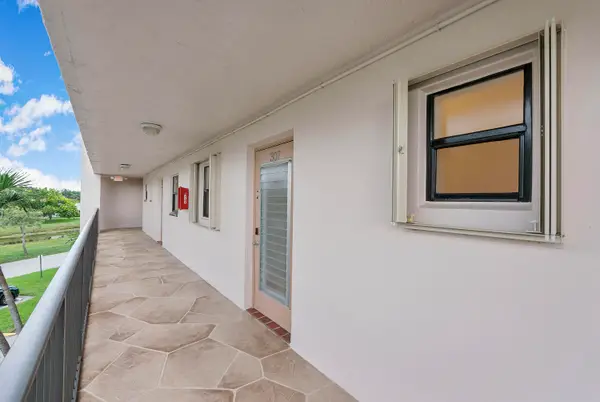 $120,000Active1 beds 2 baths790 sq. ft.
10444 NW 30th Court #307, Sunrise, FL 33322
MLS# B26067045Listed by: LOKATION - New
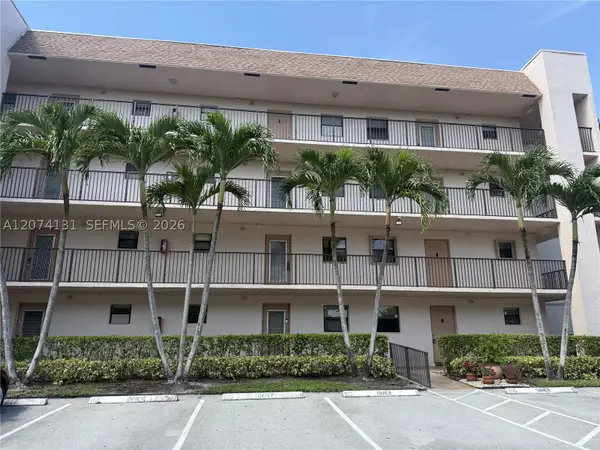 $75,000Active1 beds 1 baths620 sq. ft.
10444 NW 30th Ct #204, Sunrise, FL 33322
MLS# A12074131Listed by: WEICHERT REALTORS CAPELLA ESTATES - New
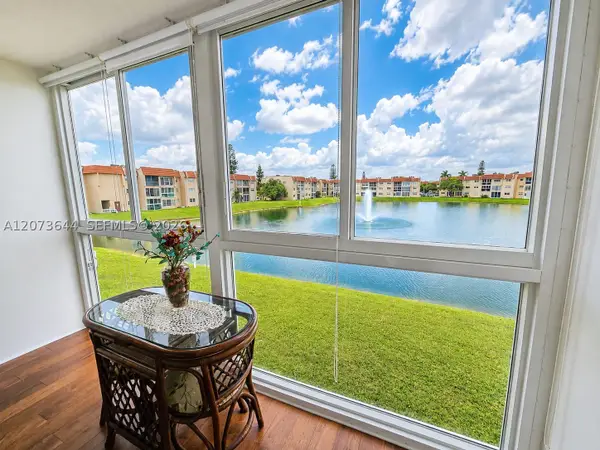 $89,900Active1 beds 1 baths640 sq. ft.
2801 N Pine Island Rd #208, Sunrise, FL 33322
MLS# A12073644Listed by: LPT REALTY, LLC - New
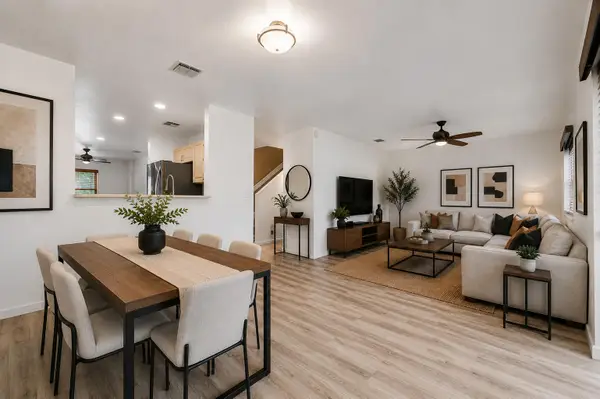 $439,900Active3 beds 3 baths1,727 sq. ft.
2030 NW 99th Way, Sunrise, FL 33322
MLS# B26066580Listed by: THE REAL ESTATE SHOPPE - New
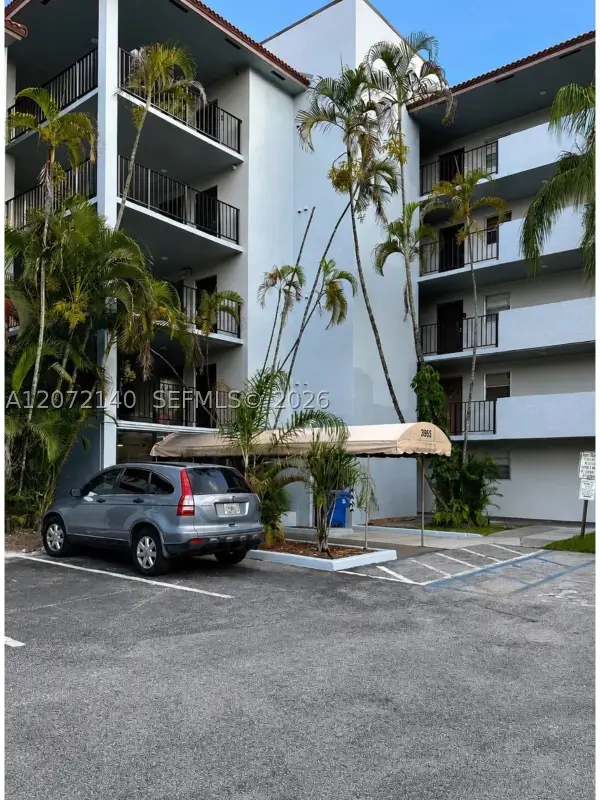 $210,000Active2 beds 2 baths1,074 sq. ft.
3955 N Nob Hill Rd #403, Sunrise, FL 33351
MLS# A12072140Listed by: PREMIER REALTY HOMES LLC - Open Sat, 1 to 3pmNew
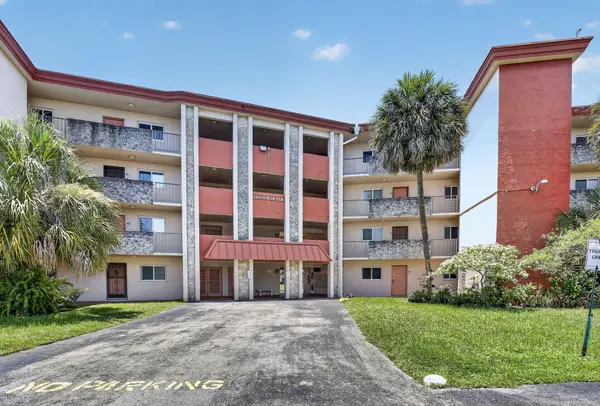 $127,000Active2 beds 2 baths1,030 sq. ft.
1103 NW 58th Terrace #420, Sunrise, FL 33313
MLS# B26066403Listed by: CJM REALTY INC - New
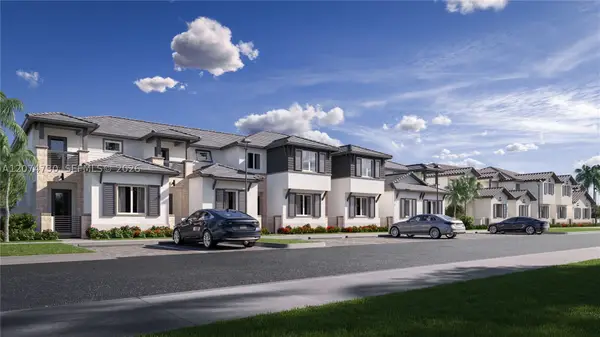 $571,990Active3 beds 3 baths1,633 sq. ft.
2523 NW 78 Ave, Sunrise, FL 33313
MLS# A12074730Listed by: LENNAR REALTY INC - New
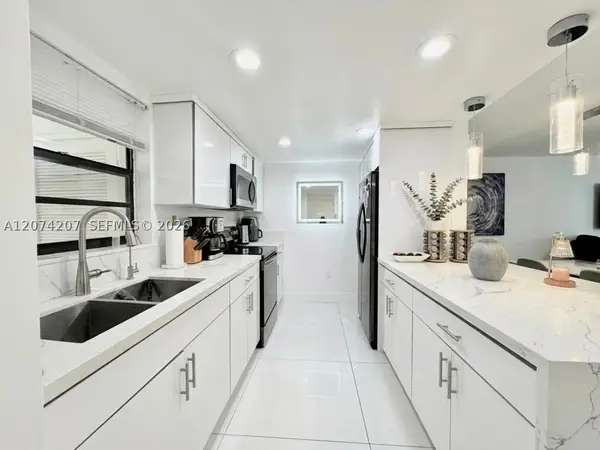 $275,000Active2 beds 2 baths1,080 sq. ft.
3432 NW 86th Way #201, Sunrise, FL 33351
MLS# A12074207Listed by: OCEANICA INTERNATIONAL REALTY


Protect your home and budget from life's surprises with an Assurant Home Warranty, backed by a partner that supports you through every step of homeownership. Explore Plans.
©2026 Century 21 Real Estate LLC. All rights reserved. CENTURY 21®, the CENTURY 21 Logo and C21® are service marks owned by Century 21 Real Estate LLC. Century 21 Real Estate LLC fully supports the principles of the Fair Housing Act and the Equal Opportunity Act. Each office is independently owned and operated. Listing information is deemed reliable but not guaranteed accurate.