
9938 Nob Hill Lane #9938, Sunrise, FL 33351
Local realty services provided by:CENTURY 21 Move With Us
Listed by: meirav susi
Office: re/max direct
MLS#:B26057866
Source:FL_RAMC
Price summary
- Price:$235,000
- Price per sq. ft.:$238.34
About this home
Welcome to waterfront living in the heart of Sunrise! This beautifully maintained 2-bedroom, 2-bath condo offers the perfect blend of comfort, style, and convenience. Step inside to an open, light-filled floor plan featuring neutral tile flooring throughout, creating a bright and inviting atmosphere. The updated kitchen boasts rich dark wood cabinetry, granite countertops, stainless steel appliances, and a breakfast bar that's perfect for casual dining or entertaining. Relax in the spacious living and dining areas that flow seamlessly to your private screened patio, where tranquil water views provide the perfect backdrop for morning coffee or evening sunsets. The generously sized primary suite offers a peaceful retreat with ample closet space and an en-suite bathroom, while the second bed Enjoy resort-style amenities including a sparkling community pool, tennis courts, and beautifully maintained grounds. Conveniently located near shopping, dining, parks, major highways, and everything South Florida has to offer, this move-in-ready condo is perfect for year-round living or a seasonal escape. Don't miss your opportunity to own this waterfront gem—schedule your private showing today!...
Contact an agent
Home facts
- Year built:1988
- Subdivision & Development:VILLAS DE VENEZIA CONDO
- Listing ID #:B26057866
- Added:59 day(s) ago
- Updated:October 30, 2026 at 05:12 PM
Rooms and interior
- Bedrooms:2
- Total bathrooms:2
- Full bathrooms:2
- Rooms Total:3
- Flooring:Tile
- Dining Description:Family/Dining Room, Living/Dining Room
- Kitchen Description:Built-In Oven, Dishwasher, Disposal, Microwave, Refrigerator
- Bedroom Description:Split Bedroom
- Living area:986 sq. ft.
Heating and cooling
- Cooling:Central Air
- Heating:Central
- Central air:Yes
Structure and exterior
- Year built:1988
- Building area:986 sq. ft.
- Construction Materials:Block, Concrete
- Levels:1 Story
Schools
- High school:Piper
- Middle school:Westpine
- Elementary school:Welleby
Utilities
- Water:Public Water, Water Connected
Finances and disclosures
- Price:$235,000
- Price per sq. ft.:$238.34
- Tax amount:$4,628 (2025)
Features and amenities
- Appliances:Built-In Oven, Dishwasher, Disposal, Dryer, Microwave, Refrigerator, Washer
- Laundry features:Dryer, Washer
- Pool features:Community
Parking
- Parking description:Assigned, Guest
 The data relating to real estate for sale on this web site comes in part from a cooperative data exchange program of the Realtor<REGISTERED_LOGO> Association of Martin County, Inc. MLS. Real estate listings held by brokerage firms other than CENTURY 21 Move With Us are marked with the IDX logo (Broker Reciprocity) or name and detailed information about such listings includes the name of the listing brokers. Data provided is deemed reliable but is not guaranteed.
New listings near 9938 Nob Hill Lane #9938
- New
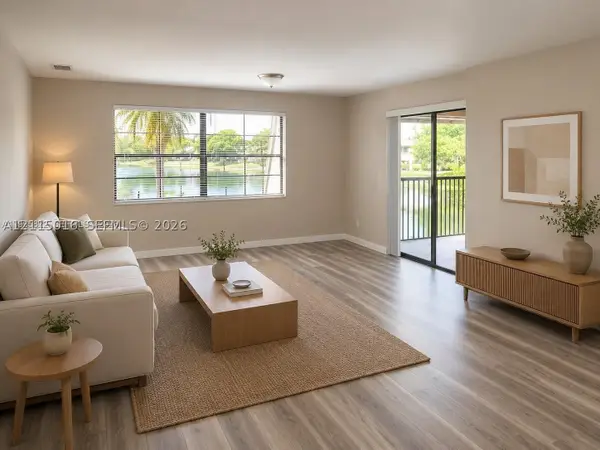 $263,000Active3 beds 2 baths1,195 sq. ft.
3655 NW 94th #8H, Sunrise, FL 33351
MLS# A12115016Listed by: HAUSER REALTY - New
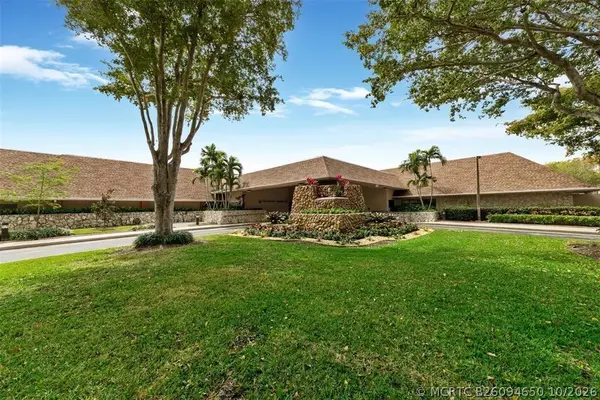 $207,777Active2 beds 2 baths1,370 sq. ft.
2638 NW 104th Avenue #403, Sunrise, FL 33322
MLS# B26094650Listed by: RE/MAX DIRECT - New
 $550,000Active3 beds 3 baths1,423 sq. ft.
12649 NW 12th, Sunrise, FL 33323
MLS# A12115399Listed by: WEICHERT REALTORS CAPELLA ESTATES - New
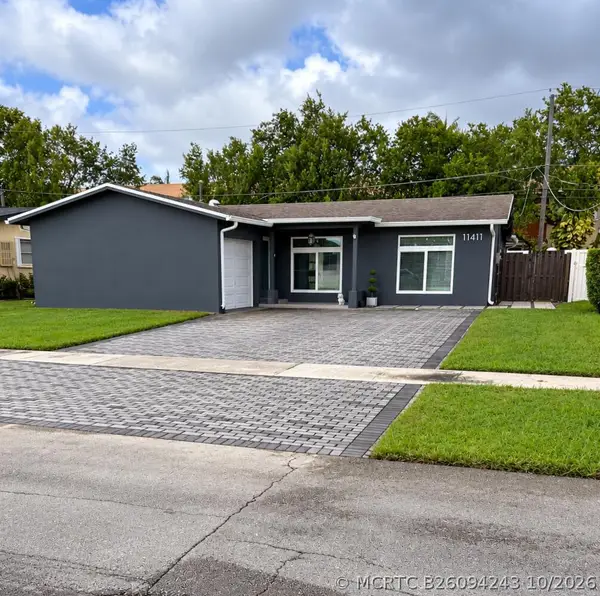 $575,000Active3 beds 2 baths1,784 sq. ft.
11411 NW 32nd Manor, Sunrise, FL 33323
MLS# B26094243Listed by: KELLER WILLIAMS REALTY - WELLINGTON - New
 $370,000Active3 beds 2 baths1,271 sq. ft.
2681 N Flamingo #1805S, Sunrise, FL 33323
MLS# A12110809Listed by: CANVAS REAL ESTATE - New
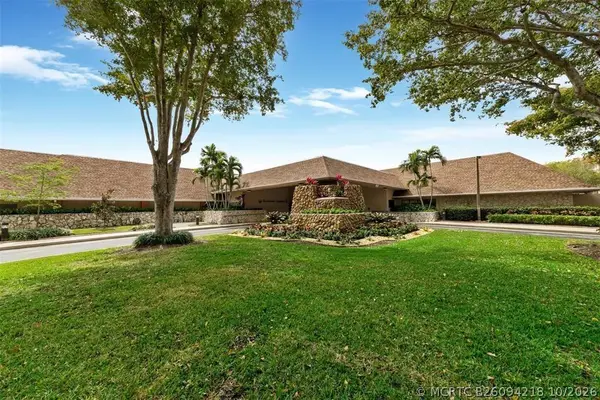 $115,777Active2 beds 2 baths850 sq. ft.
10300 NW 30th Court #210, Sunrise, FL 33322
MLS# B26094218Listed by: RE/MAX DIRECT - New
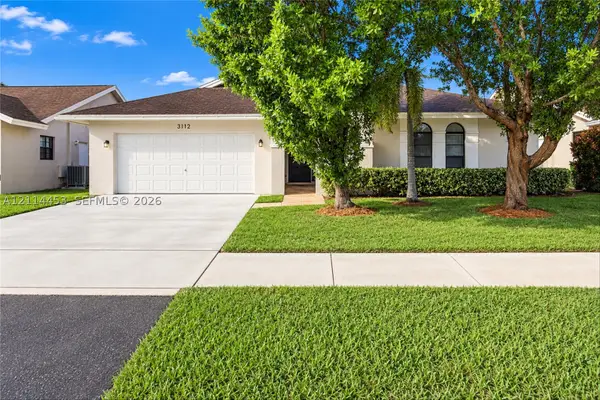 $559,900Active4 beds 2 baths1,667 sq. ft.
3112 NW 107th, Sunrise, FL 33351
MLS# A12114453Listed by: HOMESMART - New
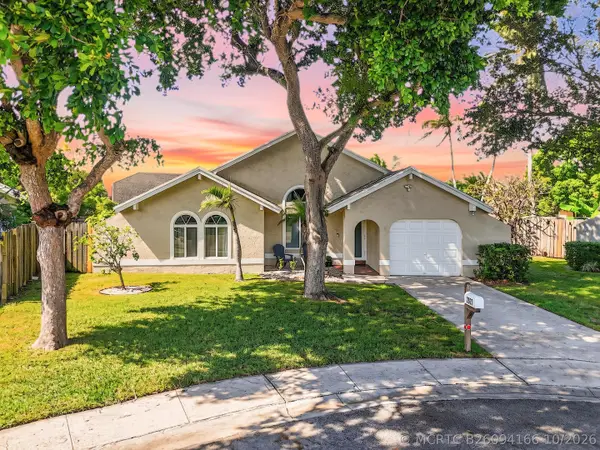 $545,000Active3 beds 2 baths1,412 sq. ft.
2827 NW 110th Avenue, Sunrise, FL 33322
MLS# B26094166Listed by: BLUE REALTY TEAM, LLC - New
 $69,999Active1 beds 1 baths640 sq. ft.
9281 Sunrise Lakes Boulevard #107, Sunrise, FL 33322
MLS# B26094045Listed by: SERHANT FLORIDA LLC - New
 $520,000Active3 beds 3 baths1,262 sq. ft.
2000 Metropica Way #1501, Sunrise, FL 33323
MLS# B26093950Listed by: SOPHER REALTY


Protect your home and budget from life's surprises with an Assurant Home Warranty, backed by a partner that supports you through every step of homeownership. Explore Plans.
©2026 Century 21 Real Estate LLC. All rights reserved. CENTURY 21®, the CENTURY 21 Logo and C21® are service marks owned by Century 21 Real Estate LLC. Century 21 Real Estate LLC fully supports the principles of the Fair Housing Act and the Equal Opportunity Act. Each office is independently owned and operated. Listing information is deemed reliable but not guaranteed accurate.