
8943 Hawthorne Ave, Surfside, FL 33154
Local realty services provided by:CENTURY 21 World Connection
Listed by: allen davoudpour
Office: compass florida, llc.305-315-2396
MLS#:A12107956
Source:SEFMLS
Price summary
- Price:$1,945,000
- Price per sq. ft.:$382.8
About this home
8943 Hawthorne Ave presents a rare opportunity to build a stunning modern residence in the heart of Surfside, offering 4,009 SF of thoughtfully designed space w/ the unique ability to personalize the home by selecting your own finishes and materials.
With approved plans, this exceptional new construction project is designed to feature 7 BR's & 5.5 BA's, combining contemporary architecture w/ spacious, thoughtfully designed living areas.
The ground level offers 3 BR's, expansive living & dining areas. The spacious kosher chef’s kitchen is designed w/ a 72-inch fridge/freezer, an island, and a breakfast area overlooking the backyard & pool. The private outdoor retreat features a large covered patio w/ a pergola, a BBQ area & a spacious pool, perfect for both entertaining & everyday relaxation.
The 2nd flr features 4 BR's, a comfortable lounge area, laundry rm & 4 terraces. The luxurious primary suite includes an expansive walk-in closet & a windowed spa-inspired BR w/ a soaking tub, separate shower & double-sink vanity.
Ideally situated in one of Surfside’s most desirable blks, this property is w/in a striking distance to the tot lot, tennis & basketball courts, Surfside Community Center & pools, and the beach w/ complimentary beach services for Surfside residents. Just moments from local dining, Bal Harbour Shops & houses of worship, this is an outstanding opportunity to create a custom luxury residence in one of Miami’s most sought-after coastal communities....
Contact an agent
Home facts
- Year built:2026
- Subdivision & Development:SECOND AMD PLAT OF NORMAN
- Listing ID #:A12107956
- Updated:October 21, 2026 at 10:03 AM
Rooms and interior
- Bedrooms:7
- Total bathrooms:6
- Full bathrooms:5
- Half bathrooms:1
- Flooring:Tile
- Dining Description:Breakfast Area, Living/Dining Room
- Kitchen Description:Dishwasher, Gas Range, Microwave, Refrigerator, Trash Compactor
- Bedroom Description:Upper Level Primary, Walk-In Closets
- Living area:3,893 sq. ft.
Heating and cooling
- Cooling:Ceiling Fans, Central Air
- Heating:Central
- Central air:Yes
Structure and exterior
- Roof:Concrete
- Year built:2026
- Building area:3,893 sq. ft.
- Lot area:0.13 Acres
- Lot Features:Flood Zone
- Architectural Style:Detached, Two Story
- Construction Materials:Block
- Levels:2 Story
Schools
- High school:Miami Beach
- Middle school:Nautilus
- Elementary school:Ruth K. Broad Bay Harbor K-8
Utilities
- Water:Public
- Sewer:Public Sewer
Finances and disclosures
- Price:$1,945,000
- Price per sq. ft.:$382.8
- Tax amount:$16,671 (2026)
Features and amenities
- Appliances:Dishwasher, Gas Range, Gas Water Heater, Microwave, Refrigerator, Trash Compactor, Washer
- Laundry features:Washer
- Amenities:Barbecue, Smoke Detectors, Wet Bar
- Pool features:Community, In Ground, Pool
Parking
- Parking description:Driveway, Garage Door Opener
New listings near 8943 Hawthorne Ave
- New
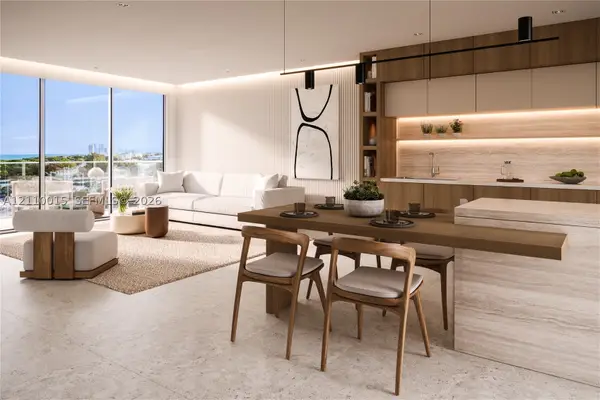 $1,599,000Active1 beds 2 baths1,089 sq. ft.
8800 Collins Ave #306, Surfside, FL 33154
MLS# A12110015Listed by: ONE SOTHEBY'S INTERNATIONAL REALTY - New
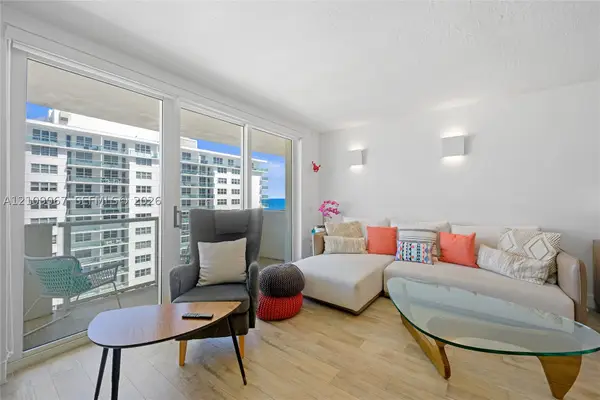 $1,396,000Active2 beds 2 baths1,266 sq. ft.
Address Withheld By Seller, Surfside, FL 33154
MLS# A12109067Listed by: LUMER REAL ESTATE - New
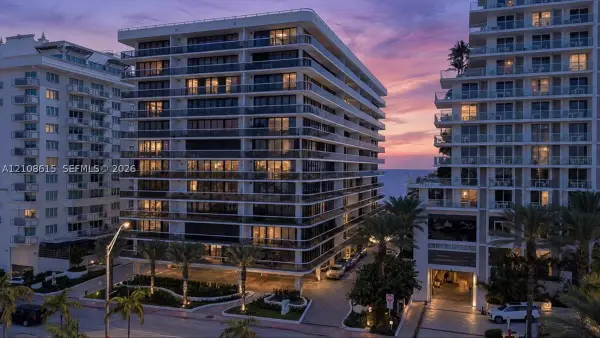 $3,795,000Active4 beds 4 baths2,520 sq. ft.
9455 Collins Ave #1201, Surfside, FL 33154
MLS# A12108615Listed by: ATLAS REALTY & INVESTMENTS LLC - New
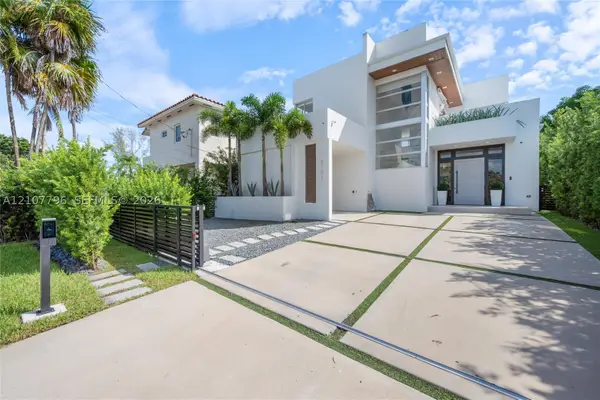 $3,870,000Active4 beds 3 baths2,727 sq. ft.
9181 Carlyle Ave, Surfside, FL 33154
MLS# A12107796Listed by: DOUGLAS ELLIMAN - New
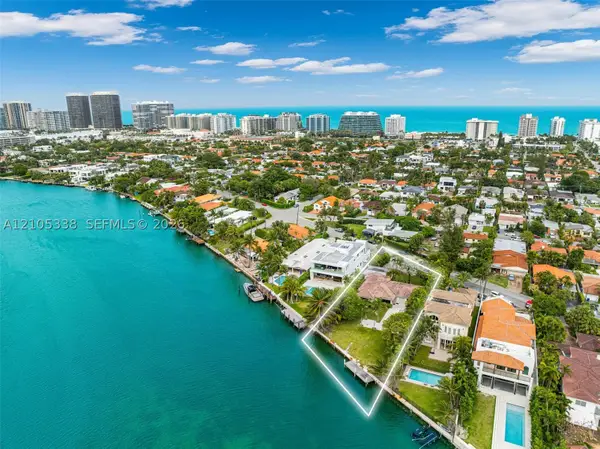 $15,900,000Active4 beds -- baths2,811 sq. ft.
9250 Bay, Surfside, FL 33154
MLS# A12105338Listed by: THE BROKERAGE SOUTH FLORIDA REAL ESTATE, LLC. - New
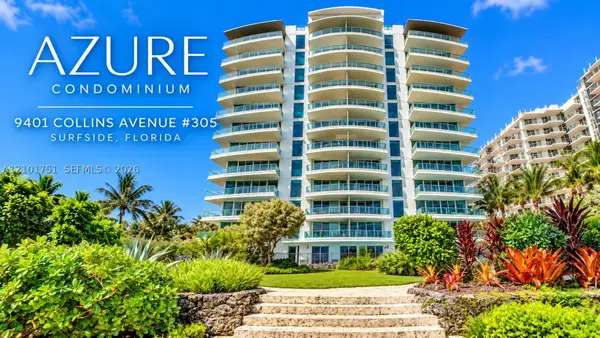 $1,895,000Active2 beds 2 baths1,614 sq. ft.
9401 Collins Ave #305, Surfside, FL 33154
MLS# A12101751Listed by: COLDWELL BANKER REALTY 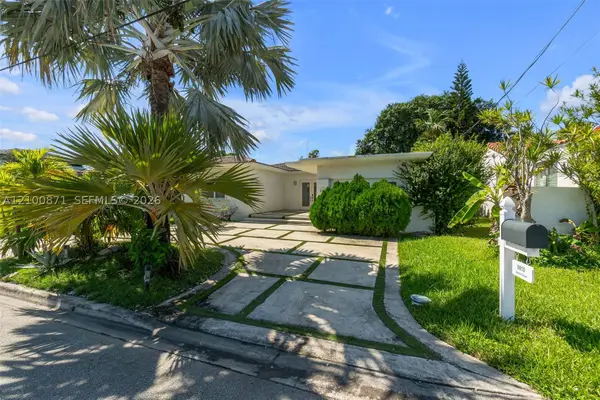 $2,200,000Active3 beds 3 baths2,148 sq. ft.
8810 Garland Ave, Surfside, FL 33154
MLS# A12100871Listed by: PULSE INT'L REALTY FL INC- New
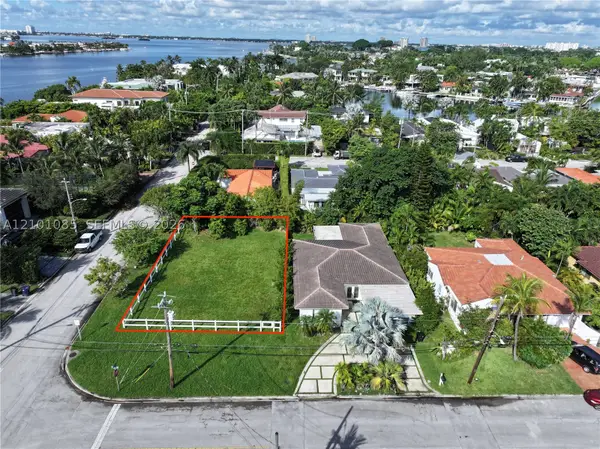 $2,300,000Active0.16 Acres
1001 88th St, Surfside, FL 33154
MLS# A12106020Listed by: PULSE INT'L REALTY FL INC 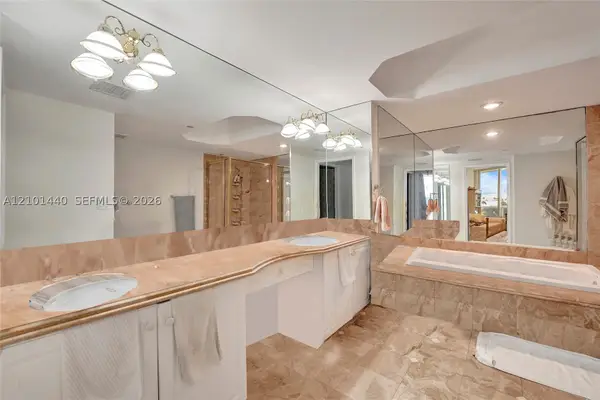 $1,100,000Pending2 beds 2 baths1,500 sq. ft.
9595 Collins Ave #N5-G, Surfside, FL 33154
MLS# A12101440Listed by: REALTY HUB


Protect your home and budget from life's surprises with an Assurant Home Warranty, backed by a partner that supports you through every step of homeownership. Explore Plans.
©2026 Century 21 Real Estate LLC. All rights reserved. CENTURY 21®, the CENTURY 21 Logo and C21® are service marks owned by Century 21 Real Estate LLC. Century 21 Real Estate LLC fully supports the principles of the Fair Housing Act and the Equal Opportunity Act. Each office is independently owned and operated. Listing information is deemed reliable but not guaranteed accurate.