
1004 Huron Trail, Tallahassee, FL 32317
Local realty services provided by:CENTURY 21 Beggins Enterprises
Upcoming open houses
- Sun, Aug 3012:00 pm - 04:00 pm
Listed by: lauren womble, jacqueline betancourt
Office: hill spooner & elliott inc
MLS#:404272
Source:FL_TBR
Price summary
- Price:$499,000
- Price per sq. ft.:$210.46
About this home
Buck Lake Area – Sought-After Neighborhood! Beautifully maintained 4BR/3BA home featuring a desirable 3-way split floor plan and an incredible location just steps from J.R. Alford Greenway, one of Tallahassee’s most loved outdoor destinations, offering miles of scenic trails for walking, running, biking, and exploring. Freshly painted with new front landscaping and a brand-new roof (2024), this home is truly move-in ready. Just off the foyer, you'll find a flexible front room—perfect as a study, office, or additional living space—along with a formal dining room. The spacious great room features a gas fireplace with custom built-ins. The primary suite offers French-door access to a bright sunroom and a spa-like bath with jetted tub, tiled walk-in shower, private water closet, and large walk-in closet. The efficient kitchen features quality cabinetry, ample counter space, pantry, stainless steel appliances, and a gas range. Additional features include an inside utility room, side-entry garage, and wood and tile flooring throughout—no carpet. HVAC replaced in 2015. Out back, enjoy a fenced yard with a fiberglass Salvo pool and patio, creating the perfect setting for relaxing, entertaining, or cooling off after a day on the trails. With the J.R. Alford Greenway practically in your backyard, this home offers a rare combination of space, privacy, recreation, and convenience in the highly desirable Buck Lake area....
Contact an agent
Home facts
- Year built:2002
- Subdivision & Development:SWIFT CREEK WOODS
- Listing ID #:404272
- Added:2 day(s) ago
- Updated:August 30, 2026 at 11:47 PM
Rooms and interior
- Bedrooms:4
- Total bathrooms:3
- Full bathrooms:3
- Flooring:Engineered Hardwood, Tile
- Kitchen Description:Dishwasher, Microwave, Oven, Pantry, Range, Refrigerator, Stove
- Bedroom Description:Split Bedrooms
- Living area:2,371 sq. ft.
Heating and cooling
- Cooling:Ceiling Fans, Central Air
- Heating:Central, Electric
- Central air:Yes
Structure and exterior
- Year built:2002
- Building area:2,371 sq. ft.
- Lot area:0.26 Acres
- Architectural Style:Traditional
- Construction Materials:Brick, Fiber Cement
- Exterior Features:Covered, Fully Fenced, Patio, Porch, Screened
- Levels:1 Story
Schools
- High school:LINCOLN
- Middle school:SWIFT CREEK
- Elementary school:BUCK LAKE
Utilities
- Sewer:Public Sewer
Finances and disclosures
- Price:$499,000
- Price per sq. ft.:$210.46
- Tax amount:$5,466
Features and amenities
- Laundry features:Dryer, Washer
- Amenities:Entrance Foyer, High Ceilings, Walk-In Closets
- Pool features:In Ground
Parking
- Parking description:Garage, Two Car Garage
- Garage:Yes
- Garage spaces:2
New listings near 1004 Huron Trail
- New
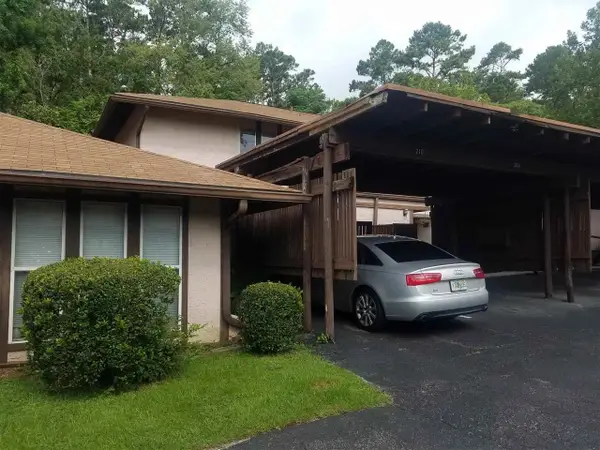 $99,500Active2 beds 4 baths1,220 sq. ft.
209 N Westwood #209, Tallahassee, FL 32304
MLS# 404309Listed by: INVESTORS REALTY OF TALLAHASSE - New
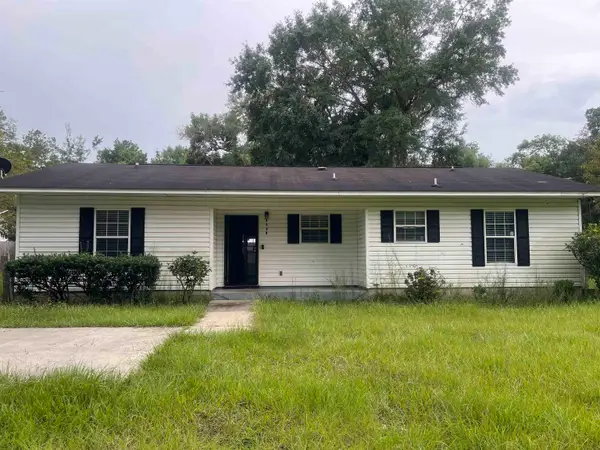 $150,000Active4 beds 2 baths1,232 sq. ft.
2705 Roberts Avenue, Tallahassee, FL 32310
MLS# 404303Listed by: KETCHAM REALTY GROUP, INC. - New
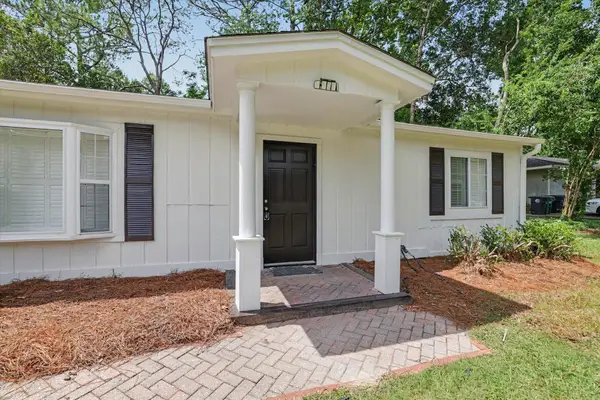 $295,000Active3 beds 2 baths1,253 sq. ft.
6842 Donerail Trail, Tallahassee, FL 32309
MLS# 404300Listed by: E2 EXECUTIVES LLC - New
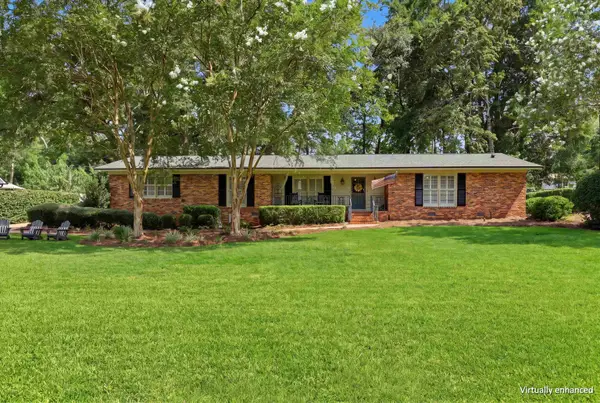 $475,000Active3 beds 2 baths1,807 sq. ft.
1306 Leewood Drive, Tallahassee, FL 32312
MLS# 404299Listed by: HILL SPOONER & ELLIOTT INC - New
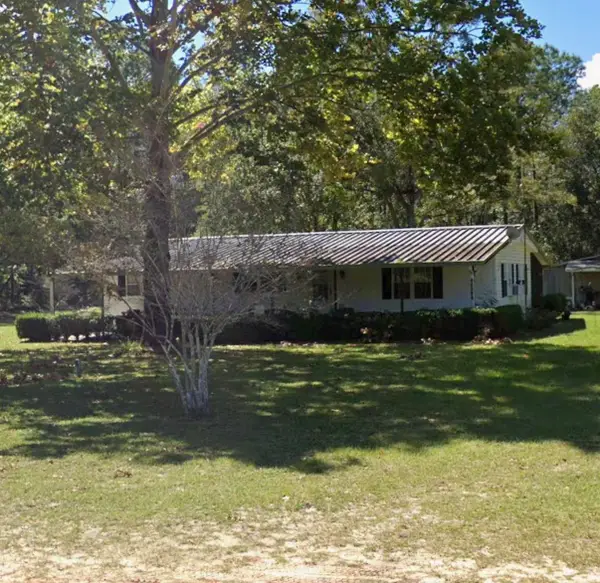 $180,000Active3 beds 2 baths1,344 sq. ft.
10247 Rebel Circle, Tallahassee, FL 32305
MLS# 404297Listed by: BLUEWATER REALTY GROUP - New
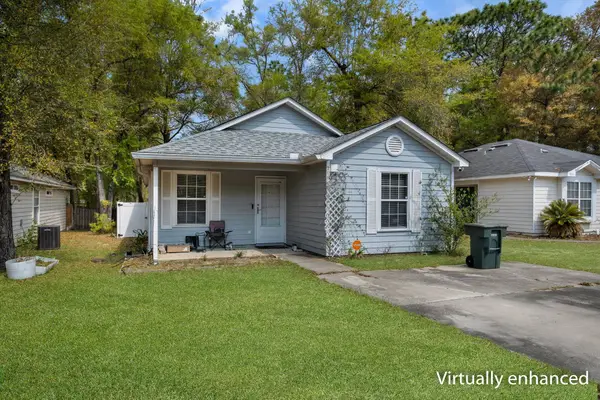 $214,900Active3 beds 2 baths1,300 sq. ft.
206 Wilson Green Blvd, Tallahassee, FL 32305
MLS# 404298Listed by: COLDWELL BANKER HARTUNG - New
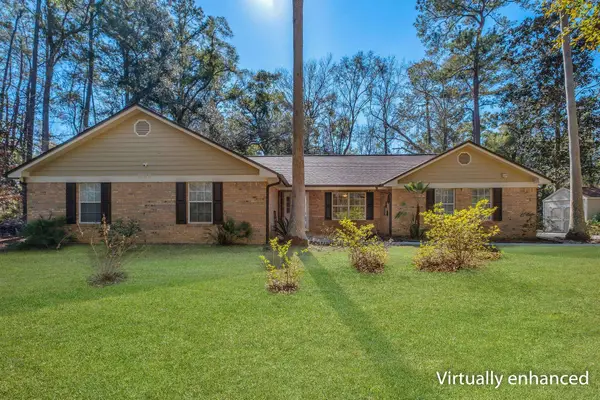 $360,000Active4 beds 2 baths1,798 sq. ft.
5049 Stanwood Court, Tallahassee, FL 32311
MLS# 404290Listed by: XCELLENCE - New
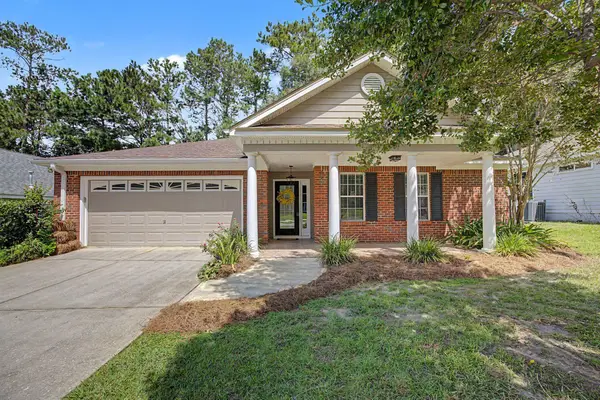 $339,000Active3 beds 2 baths1,491 sq. ft.
2826 Dumont Drive, Tallahassee, FL 32312
MLS# 404292Listed by: COTTON & COMPANY REAL ESTATE, - New
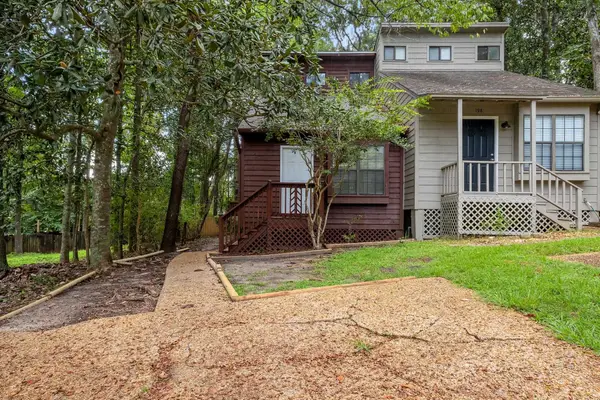 $215,000Active2 beds 2 baths960 sq. ft.
196 Parkbrook Circle, Tallahassee, FL 32301
MLS# 404287Listed by: COLDWELL BANKER HARTUNG - New
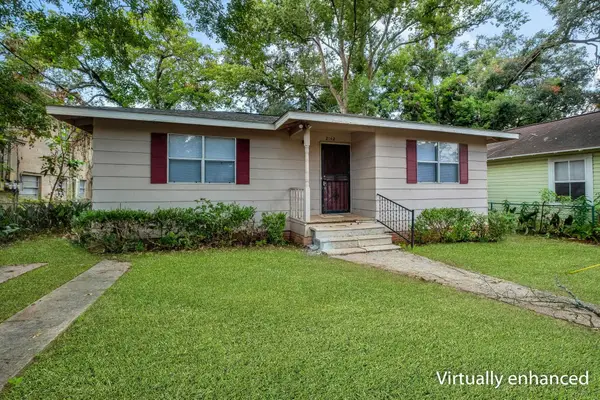 $127,500Active2 beds 1 baths756 sq. ft.
2142 Saxon Street, Tallahassee, FL 32310
MLS# 404196Listed by: SUPERIOR REALTY GROUP LLC


Protect your home and budget from life's surprises with an Assurant Home Warranty, backed by a partner that supports you through every step of homeownership. Explore Plans.
©2026 Century 21 Real Estate LLC. All rights reserved. CENTURY 21®, the CENTURY 21 Logo and C21® are service marks owned by Century 21 Real Estate LLC. Century 21 Real Estate LLC fully supports the principles of the Fair Housing Act and the Equal Opportunity Act. Each office is independently owned and operated. Listing information is deemed reliable but not guaranteed accurate.