
105 Tumbling Oak Way, Tallahassee, FL 32308
Local realty services provided by:CENTURY 21 First Story Real Estate
105 Tumbling Oak Way,Tallahassee, FL 32308
$499,700
- 4 Beds
- 3 Baths
- 2,110 sq. ft.
- Single family
- Active
Listed by: kevin davis, cole davis
Office: the naumann group real estate
MLS#:400401
Source:FL_TBR
Price summary
- Price:$499,700
- Price per sq. ft.:$236.82
About this home
The perfect blend of modern luxury and low-maintenance living in this pristine, like-new home in the Villas of Mahan community. This beautiful 4-bedroom, 3-bathroom residence offers an open-concept floor plan with a spacious feel and excellent flow. The main level features a primary suite and a convenient guest bedroom with its own bathroom, while two additional bedrooms share a bathroom and are located upstairs. The heart of the home is a stunning kitchen complete with quartz countertops, stainless steel appliances, and a large walk-in pantry. Thoughtful design includes abundant storage throughout and a rare 3-car garage. Residents enjoy the ease of HOA-maintained yard care, giving you more time to relax and enjoy Florida living. Ideally located just minutes from Costco, the Amazon mega center, shopping, dining, and I10. This move-in-ready gem offers "new construction" quality without the wait. Don’t miss your opportunity to call this home!
Contact an agent
Home facts
- Year built:2019
- Listing ID #:400401
- Added:1 day(s) ago
- Updated:May 26, 2026 at 09:51 PM
Rooms and interior
- Bedrooms:4
- Total bathrooms:3
- Full bathrooms:3
- Flooring:Carpet, Engineered Hardwood, Tile
- Bathrooms Description:Garden Tub/Roman Tub
- Kitchen Description:Dishwasher, Disposal, Ice Maker, Microwave, Oven, Pantry, Range, Refrigerator
- Bedroom Description:Split Bedrooms
- Living area:2,110 sq. ft.
Heating and cooling
- Cooling:Ceiling Fans, Central Air, Electric
- Heating:Central, Electric
- Central air:Yes
Structure and exterior
- Year built:2019
- Building area:2,110 sq. ft.
- Lot area:0.14 Acres
- Architectural Style:Cottage
- Construction Materials:Fiber Cement
- Exterior Features:Covered, Deck, Patio, Porch
Schools
- High school:LINCOLN
- Middle school:SWIFT CREEK
- Elementary school:WT MOORE
Utilities
- Sewer:Public Sewer
Finances and disclosures
- Price:$499,700
- Price per sq. ft.:$236.82
Features and amenities
- Amenities:High Ceilings, Walk-In Closets, Window Treatments
Parking
- Parking description:Three Car Garage
- Garage:Yes
- Garage spaces:3
New listings near 105 Tumbling Oak Way
- New
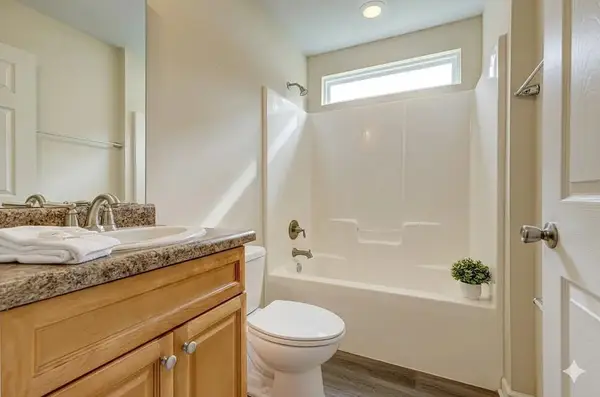 $189,000Active3 beds 2 baths1,185 sq. ft.
174 Four Points Way, Tallahassee, FL 32305
MLS# B26029653Listed by: DALTON WADE INC - New
 $495,000Active60.83 Acres
XXXX Fairbanks Ferry Road, Tallahassee, FL 32312
MLS# 400400Listed by: TWIN ACTION REALTY INC. - New
 $234,900Active3 beds 2 baths1,880 sq. ft.
1317 Tree Circle, Tallahassee, FL 32304
MLS# 399957Listed by: KENT STRAUSS MGT & REAL ESTATE - New
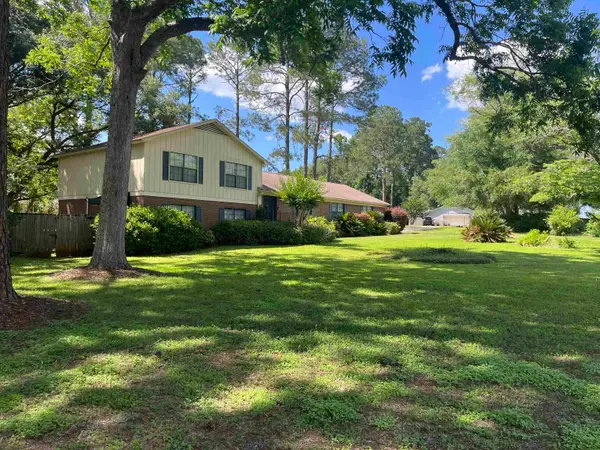 $525,000Active5 beds 3 baths2,670 sq. ft.
3175 Shamrock E, Tallahassee, FL 32309
MLS# 400084Listed by: LASTOWSKI REALTY & PROP. SER. - New
 $187,000Active2 beds 2 baths1,282 sq. ft.
1404 Golden Park Court, Tallahassee, FL 32303
MLS# 400388Listed by: PENNY HERMAN REALTY - New
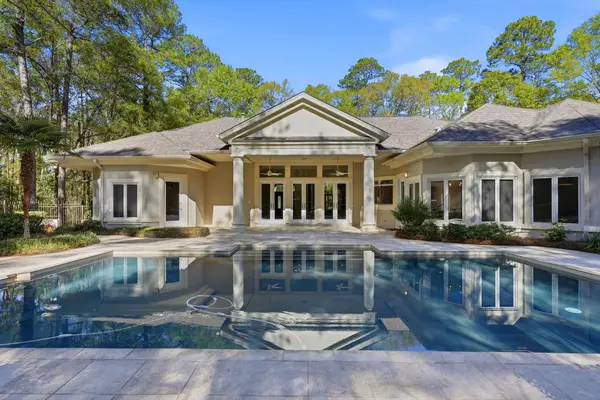 $1,595,000Active4 beds 5 baths3,992 sq. ft.
278 E Rosehill Drive, Tallahassee, FL 32312
MLS# 400392Listed by: HILL SPOONER & ELLIOTT INC - New
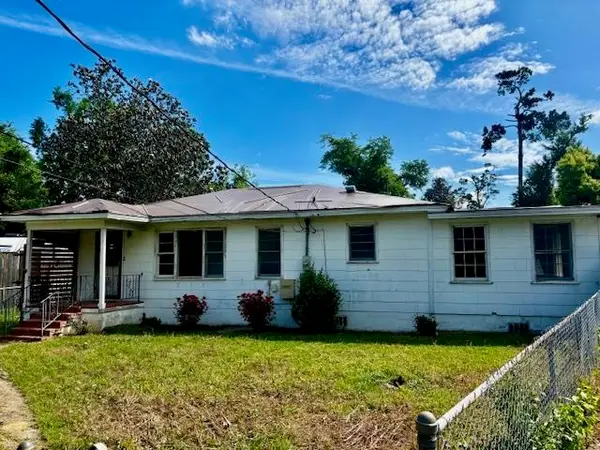 $195,000Active4 beds 3 baths1,918 sq. ft.
2026 Desiree, Tallahassee, FL 32304
MLS# 400393Listed by: TWIN ACTION REALTY INC. - New
 $89,000Active7.03 Acres
18724 Bloxham Cutoff, Tallahassee, FL 32310
MLS# 400380Listed by: VERA GROUP, INC. - New
 $700,000Active4 beds 4 baths2,539 sq. ft.
3780 Longfellow Road, Tallahassee, FL 32311
MLS# 400383Listed by: HILL SPOONER & ELLIOTT INC - Open Sun, 2 to 4pmNew
 $725,000Active4 beds 4 baths2,577 sq. ft.
3873 Ardmore Lane, Tallahassee, FL 32308
MLS# 400377Listed by: KELLER WILLIAMS TOWN & COUNTRY


Protect your home and budget from life's surprises with an Assurant Home Warranty, backed by a partner that supports you through every step of homeownership. Explore Plans.
©2026 Century 21 Real Estate LLC. All rights reserved. CENTURY 21®, the CENTURY 21 Logo and C21® are service marks owned by Century 21 Real Estate LLC. Century 21 Real Estate LLC fully supports the principles of the Fair Housing Act and the Equal Opportunity Act. Each office is independently owned and operated. Listing information is deemed reliable but not guaranteed accurate.