
116 Bannerman Road, Tallahassee, FL 32312
Local realty services provided by:CENTURY 21 Beggins Enterprises
Listed by: lasheriny word
Office: word & company realty
MLS#:400913
Source:FL_TBR
Price summary
- Price:$839,000
- Price per sq. ft.:$319.25
About this home
One or more photos has been virtually staged. Seller will pay buyer's closing costs or an interest rate buy-down with an acceptable offer. Also Buyers with a conventional mortgage may receive between $10,000-$35,000 from Florida Hometown Heroes Program which open on July 13, 2026, if they meet qualifications. Buyers can start the process now, check with participating lenders. Welcome to the 2026 Award-Winning Multigenerational home design; Main House 2028 SF Guest House 600 SF. NO HOA! Introducing one of Tallahassee’s most unique and modern farmhouse designs by Word Homes, featuring a fully functional attached guest house/in-law suite on the same main level, a floor plan style that is incredibly hard to find in today’s market.Thoughtfully designed with elevated craftsmanship, warm organic textures, and a highly functional multi-generational layout, this home blends timeless elegance with modern comfort. One of the home’s most unique and valuable features is the fully functional attached guest house/in-law suite complete with its own private entrance, full kitchen, living area, bedroom, bath, laundry, and garage — ideal for multi-generational living, aging parents, adult children, guests, home office flexibility, or potential rental income opportunities. Offset your mortgage with the attached guest residence or ideal for buyers seeking built-in rental income. With rising demand for multi-generational living and flexible housing solutions, opportunities like this are extremely limited in Tallahassee’s new construction market. Additional features include: • 3-car garage • Covered front and rear porches • Open dining and entertaining spaces • Tankless water heater • Energy-efficient construction • Large private homesite NO HOA and this is the only model available for move in! We have another listing MLS#400875 that can be built on. We can also build on the Buyer's lot if it meets specifications...
Contact an agent
Home facts
- Year built:2026
- Listing ID #:400913
- Added:47 day(s) ago
- Updated:July 23, 2026 at 09:30 PM
Rooms and interior
- Bedrooms:5
- Total bathrooms:3
- Full bathrooms:3
- Flooring:Plank, Tile, Vinyl
- Bathrooms Description:Garden Tub/Roman Tub
- Kitchen Description:Cooktop, Dishwasher, Disposal, Ice Maker, Microwave, Oven, Pantry, Range, Refrigerator
- Bedroom Description:Split Bedrooms
- Living area:2,628 sq. ft.
Heating and cooling
- Cooling:Ceiling Fans, Central Air, Electric
- Heating:Central, Electric, Fireplaces
- Central air:Yes
Structure and exterior
- Year built:2026
- Building area:2,628 sq. ft.
- Lot area:1 Acres
- Architectural Style:Contemporary/Modern, Farmhouse, Ranch, Traditional
- Construction Materials:Brick, Fiber Cement
- Exterior Features:Covered, Porch
- Foundation Description:Slab
- Levels:1 Story
Schools
- High school:CHILES
- Middle school:DEERLAKE
- Elementary school:HAWKS RISE
Utilities
- Sewer:Septic Tank
Finances and disclosures
- Price:$839,000
- Price per sq. ft.:$319.25
Features and amenities
- Amenities:High Ceilings, Tray Ceilings, Vaulted Ceilings, Walk-In Closets
Parking
- Parking description:Three Car Garage
- Garage:Yes
- Garage spaces:3
New listings near 116 Bannerman Road
- Open Sun, 2 to 4pmNew
 $559,000Active3 beds 3 baths2,093 sq. ft.
4007 Four Oaks Boulevard, Tallahassee, FL 32311
MLS# 402848Listed by: THE NAUMANN GROUP REAL ESTATE - New
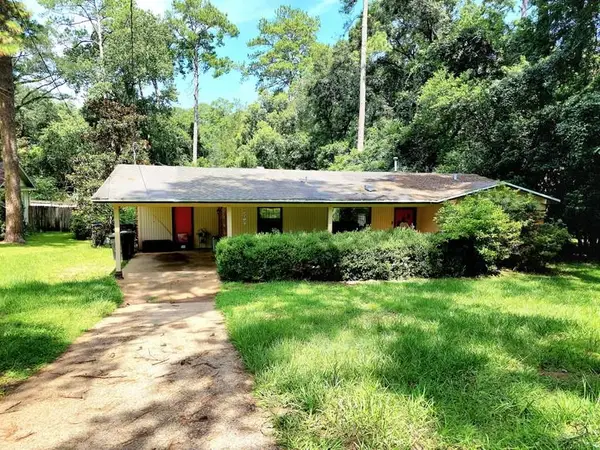 $200,000Active3 beds 2 baths1,352 sq. ft.
2414 Willamette Road, Tallahassee, FL 32303
MLS# 402846Listed by: KELLER WILLIAMS TOWN & COUNTRY - New
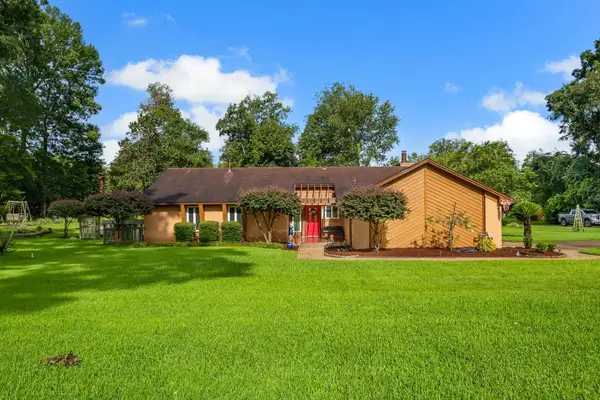 $419,900Active3 beds 3 baths1,970 sq. ft.
1944 Charlais Street, Tallahassee, FL 32317
MLS# 402844Listed by: THE NAUMANN GROUP REAL ESTATE 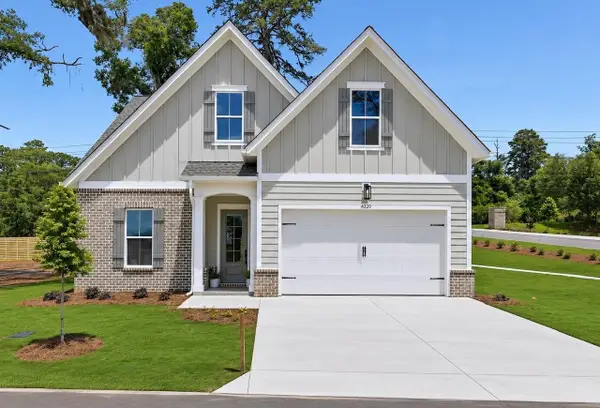 $637,990Active5 beds 3 baths2,502 sq. ft.
4320 Oak Run Circle, Tallahassee, FL 32317
MLS# 402252Listed by: THE NAUMANN GROUP REAL ESTATE- Open Sun, 2 to 4pmNew
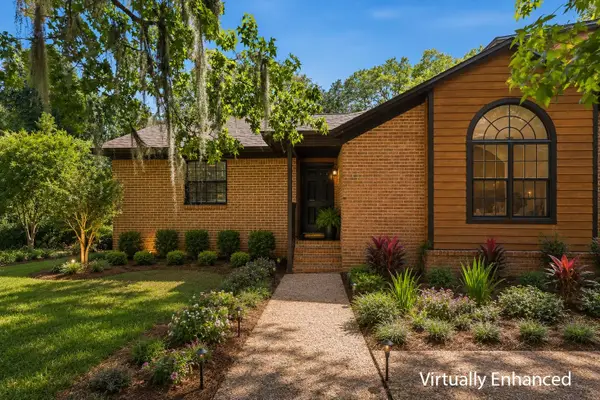 $299,000Active3 beds 2 baths1,360 sq. ft.
4411 Stratfordshire Court, Tallahassee, FL 32309
MLS# 402838Listed by: HILL SPOONER & ELLIOTT INC - New
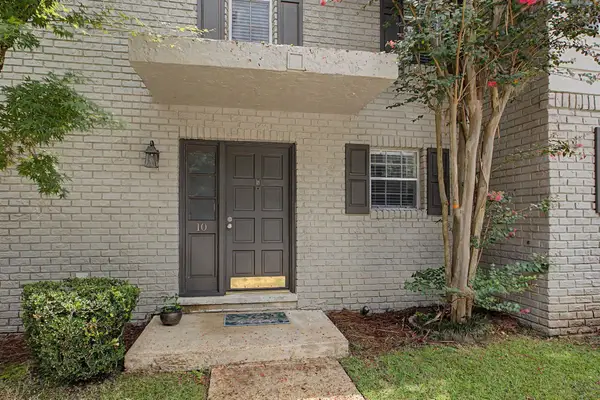 $237,500Active2 beds 3 baths1,292 sq. ft.
1625 Centerville Road #10, Tallahassee, FL 32308
MLS# 402830Listed by: PENNY HERMAN REALTY - New
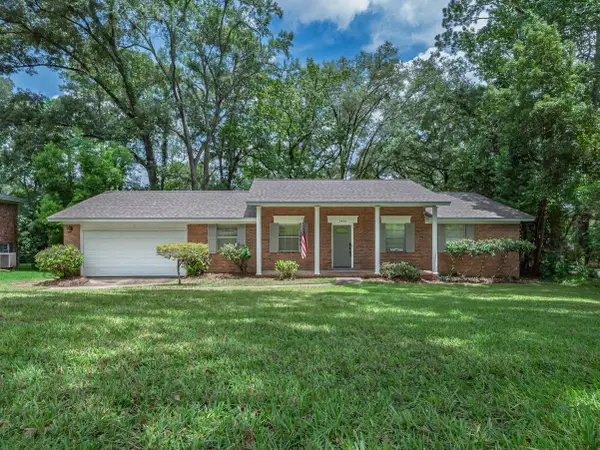 $335,000Active3 beds 2 baths1,581 sq. ft.
1436 Oldfield Drive, Tallahassee, FL 32308
MLS# 402831Listed by: KENT STRAUSS MGT & REAL ESTATE - New
 $317,000Active3 beds 2 baths1,465 sq. ft.
6516 Montrose Trail, Tallahassee, FL 32309
MLS# 402835Listed by: MAGNOLIA PROPERTIES&INVESTMENT - New
 $215,000Active2 beds 2 baths1,008 sq. ft.
151 W Whetherbine Way, Tallahassee, FL 32301
MLS# 402767Listed by: SUPERIOR REALTY GROUP LLC - New
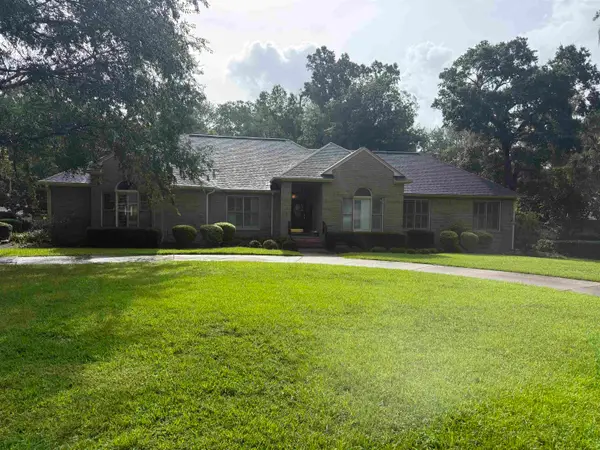 $725,000Active4 beds 4 baths3,265 sq. ft.
4557 Highgrove Road, Tallahassee, FL 32309
MLS# 402818Listed by: SUPERIOR REALTY GROUP LLC


Protect your home and budget from life's surprises with an Assurant Home Warranty, backed by a partner that supports you through every step of homeownership. Explore Plans.
©2026 Century 21 Real Estate LLC. All rights reserved. CENTURY 21®, the CENTURY 21 Logo and C21® are service marks owned by Century 21 Real Estate LLC. Century 21 Real Estate LLC fully supports the principles of the Fair Housing Act and the Equal Opportunity Act. Each office is independently owned and operated. Listing information is deemed reliable but not guaranteed accurate.