
117 Columbia Drive, Tallahassee, FL 32304
Local realty services provided by:CENTURY 21 Beggins Enterprises
117 Columbia Drive,Tallahassee, FL 32304
$135,000
- 1 Beds
- 2 Baths
- 872 sq. ft.
- Single family
- Active
Listed by: bonnie scott-walls
Office: coldwell banker hartung
MLS#:406677
Source:FL_TBR
Price summary
- Price:$135,000
- Price per sq. ft.:$154.82
About this home
Professional photos coming Wednesday. Roof is 2020, Handyman special with so much potential! This Diamond in the rough has attractive front bay window, gravel circular driveway and large private backyard. New dishwasher! Washer/Dryer included. Some hardwood flooring.
Contact an agent
Home facts
- Year built:1949
- Subdivision & Development:VALENCIA HEIGHTS
- Listing ID #:406677
- Added:1 day(s) ago
- Updated:November 03, 2026 at 06:06 AM
Rooms and interior
- Bedrooms:1
- Total bathrooms:2
- Full bathrooms:2
- Flooring:Carpet, Vinyl
- Kitchen Description:Dishwasher, Refrigerator
- Living area:872 sq. ft.
Heating and cooling
- Cooling:Ceiling Fans, Central Air, Electric, Heat Pump
- Heating:Central, Electric
- Central air:Yes
Structure and exterior
- Year built:1949
- Building area:872 sq. ft.
- Lot area:0.4 Acres
- Architectural Style:Cottage
- Construction Materials:Asbestos
- Levels:1 Story
Schools
- High school:GODBY
- Middle school:NIMS
- Elementary school:RILEY
Utilities
- Sewer:Public Sewer
Finances and disclosures
- Price:$135,000
- Price per sq. ft.:$154.82
- Tax amount:$2,382
Features and amenities
- Laundry features:Dryer, Washer
Parking
- Parking description:Driveway
New listings near 117 Columbia Drive
- New
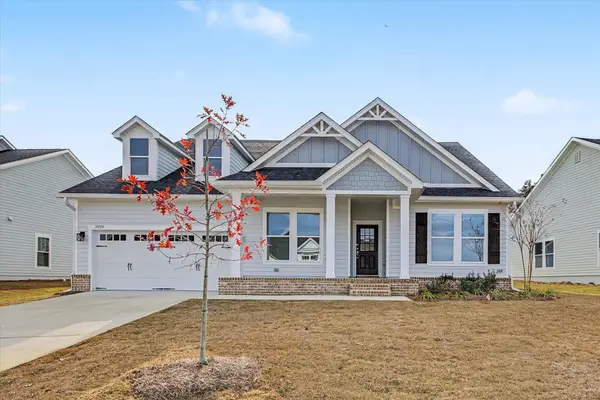 $594,714Active3 beds 3 baths2,302 sq. ft.
3933 Ardmore Lane, Tallahassee, FL 32308
MLS# 406682Listed by: CAPITAL PROPERTY CONSULTANTS - New
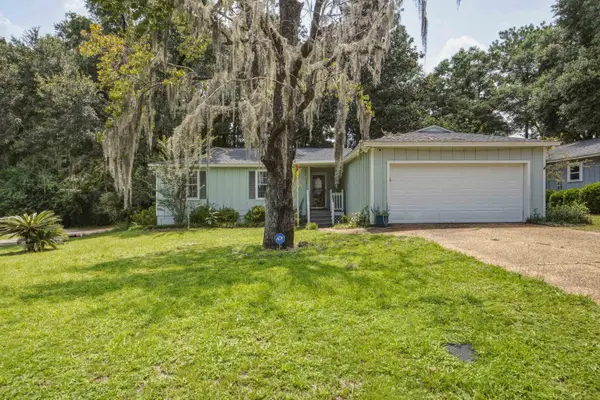 $269,000Active3 beds 2 baths1,280 sq. ft.
2969 N Settlers Boulevard, Tallahassee, FL 32303
MLS# 406683Listed by: ENGEL & VLKERS TALLAHASSEE - New
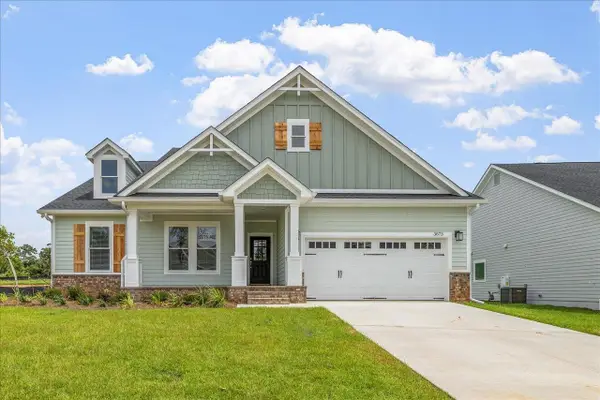 $585,309Active4 beds 4 baths2,582 sq. ft.
3921 Ardmore Lane, Tallahassee, FL 32308
MLS# 406684Listed by: CAPITAL PROPERTY CONSULTANTS - New
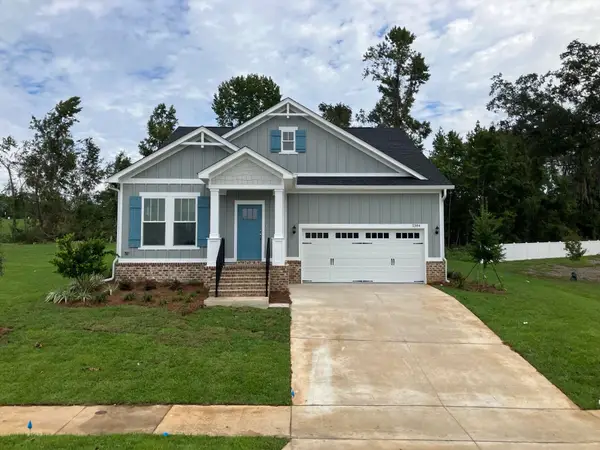 $591,121Active4 beds 3 baths2,572 sq. ft.
1584 Summerbrooke Drive, Tallahassee, FL 32312
MLS# 406685Listed by: CAPITAL PROPERTY CONSULTANTS - New
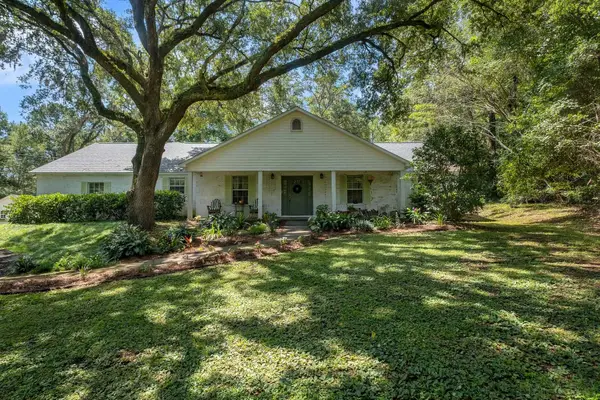 $555,000Active4 beds 4 baths2,607 sq. ft.
9061 Ravena Road, Tallahassee, FL 32309
MLS# 406680Listed by: XCELLENCE - New
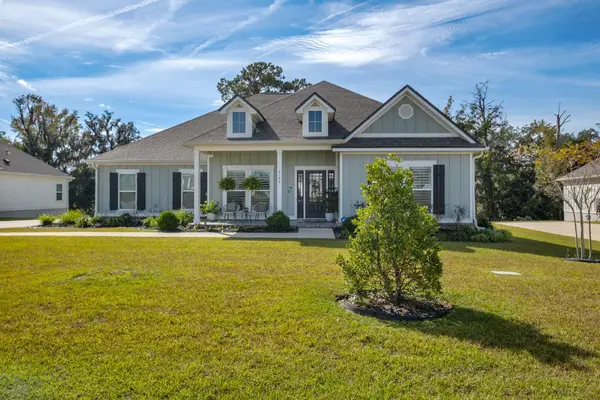 $800,000Active5 beds 3 baths3,127 sq. ft.
4109 Rampart Drive, Tallahassee, FL 32317
MLS# 406674Listed by: COLDWELL BANKER HARTUNG - New
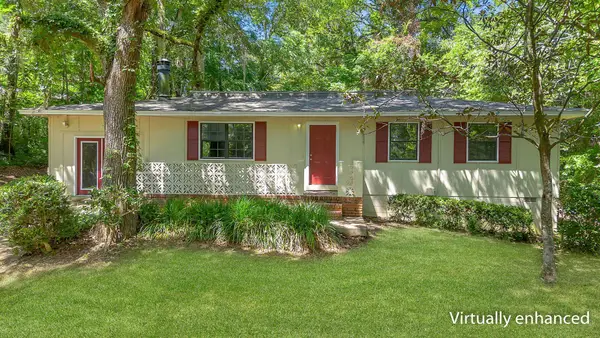 $259,900Active4 beds 2 baths1,568 sq. ft.
2506 Colleen Drive, Tallahassee, FL 32303
MLS# 406675Listed by: THE NAUMANN GROUP REAL ESTATE - New
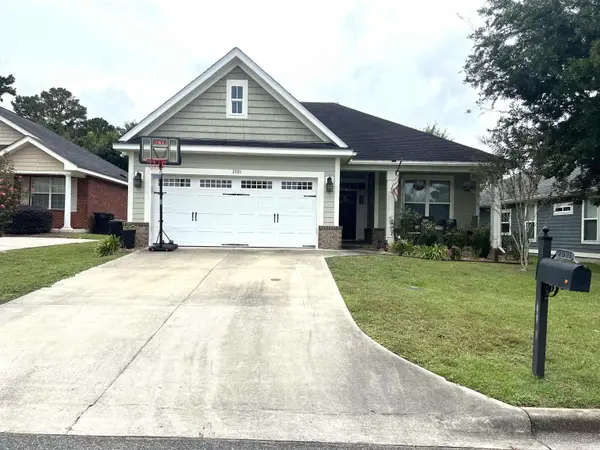 $399,000Active4 beds 2 baths1,701 sq. ft.
2921 Cayson Ridge, Tallahassee, FL 32309
MLS# 406676Listed by: EXP REALTY, LLC - New
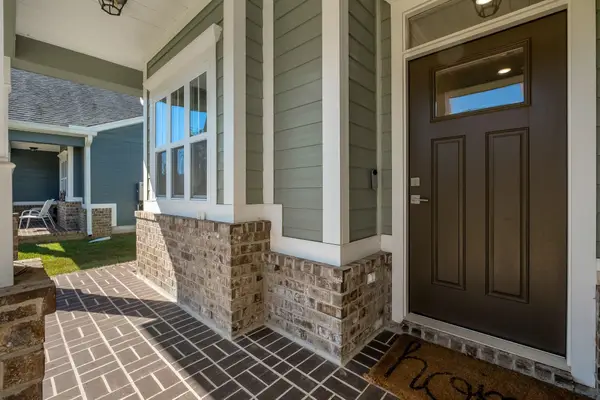 $485,000Active3 beds 2 baths1,885 sq. ft.
842 Avery Park Drive, Tallahassee, FL 32317
MLS# 406667Listed by: THE NAUMANN GROUP REAL ESTATE


Protect your home and budget from life's surprises with an Assurant Home Warranty, backed by a partner that supports you through every step of homeownership. Explore Plans.
©2026 Century 21 Real Estate LLC. All rights reserved. CENTURY 21®, the CENTURY 21 Logo and C21® are service marks owned by Century 21 Real Estate LLC. Century 21 Real Estate LLC fully supports the principles of the Fair Housing Act and the Equal Opportunity Act. Each office is independently owned and operated. Listing information is deemed reliable but not guaranteed accurate.