
1239 Camellia Drive, Tallahassee, FL 32301
Local realty services provided by:CENTURY 21 First Story Real Estate
1239 Camellia Drive,Tallahassee, FL 32301
$465,000
- 3 Beds
- 3 Baths
- 2,274 sq. ft.
- Single family
- Active
Listed by: phillip kelly
Office: passage real estate
MLS#:405959
Source:FL_TBR
Price summary
- Price:$465,000
- Price per sq. ft.:$204.49
About this home
Possible $40,000 (YOU READ THAT RIGHT, FORTY THOUSAND DOLLARS) in closing costs from the seller to buy down your interest rate to a rate less than 5.4% (YOU READ THAT RIGHT A RATE LESS THAN 5.4%). Reach out or have your agent reach out for more information. Welcome to 1239 Camellia Drive! A fully remodeled home bathed in sunlight and tasteful finishes all while sitting on a half acre lot minutes from downtown Tallahassee. This home boasts an open and flowing floor plan perfect for entertaining or relaxing at the end of long day. From slab to roof no detail has been left undone on this all brick home. Starting with a brand new architectural 2026 roof with peel and stick underlayment (upgrade for a more durable long lasting roof), a 2026 5 ton AC unit, brand new low energy high efficiency windows throughout, and to top it off a Navion natural gas tankless water heater perfect for a long luxurious shower at the end of a good day. The open concept kitchen has all wood cabinets with soft close cabinets and drawers, quartz countertops, and high end kitchen-aid appliances with a 36 inch gas cook top, wall oven and microwave combo, and dishwasher. Throughout the home you'll find beautiful rectified light ceramic wood style tile floors great for durability and easy maintenance, recessed lighting, and tasteful high end finishes. The bathrooms have rectified ceramic tile and the guest bathroom has a brand new extra wide custom cast iron bathtub. New switches, outlets, and baseboards throughout. Outside you'll find a brand new brick paver patio and brand new 6 foot vinyl fence, perfect for all the privacy you would want to make the back yard of your dreams. The oversized garage is a big bonus! This home offers so much and it is only amplified by the location, just a mile walk or bike ride to Cascades, less than a mile to the scenic Myers Park tennis courts and playground, and the Wade Wehunt olympic size pool, perfect for playing or some good ole exercise. Not to mention, divine local restaurants like the Charlie Park, The Edison, The Monroe, and local coffee shops like Lucky Goat and Foxtail are right around the corner. All of this is offered over $20K less than a recent appraisal. Do your self a favor and schedule a showing today!...
Contact an agent
Home facts
- Year built:1960
- Subdivision & Development:WOODLAND DRIVES
- Listing ID #:405959
- Added:1 day(s) ago
- Updated:October 14, 2026 at 05:06 PM
Rooms and interior
- Bedrooms:3
- Total bathrooms:3
- Full bathrooms:2
- Half bathrooms:1
- Flooring:Tile
- Kitchen Description:Cooktop, Dishwasher, Disposal, Ice Maker, Microwave, Oven, Refrigerator
- Living area:2,274 sq. ft.
Heating and cooling
- Cooling:Ceiling Fans, Central Air, Electric
- Heating:Central, Electric, Fireplaces
- Central air:Yes
Structure and exterior
- Year built:1960
- Building area:2,274 sq. ft.
- Lot area:0.5 Acres
- Architectural Style:Traditional
- Construction Materials:Brick
- Exterior Features:Patio
- Levels:1 Story
Schools
- High school:RICKARDS
- Middle school:FAIRVIEW
- Elementary school:HARTSFIELD
Utilities
- Sewer:Public Sewer
Finances and disclosures
- Price:$465,000
- Price per sq. ft.:$204.49
- Tax amount:$3,535
Parking
- Parking description:Garage, Two Car Garage
- Garage:Yes
- Garage spaces:2
New listings near 1239 Camellia Drive
- New
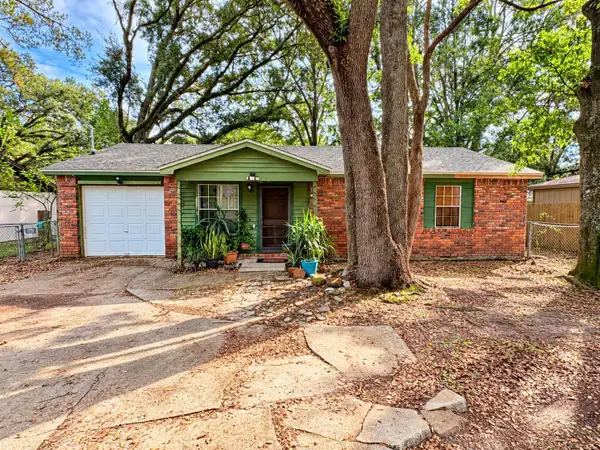 $140,000Active3 beds 2 baths1,087 sq. ft.
2841 Mission Road, Tallahassee, FL 32304
MLS# 405970Listed by: KENT STRAUSS MGT & REAL ESTATE - New
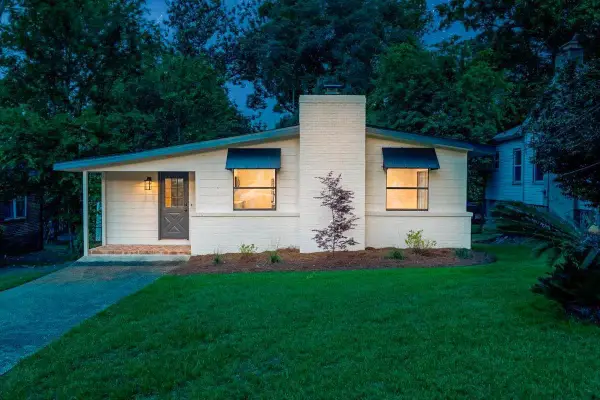 $350,000Active2 beds 2 baths1,218 sq. ft.
410 Talaflo Street, Tallahassee, FL 32308
MLS# 405967Listed by: KELLER WILLIAMS TOWN & COUNTRY - New
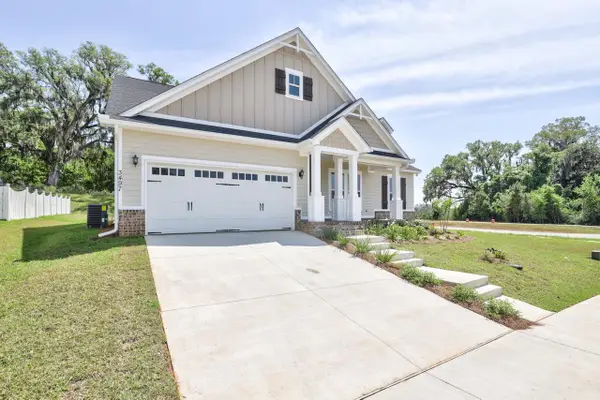 $613,329Active4 beds 4 baths2,378 sq. ft.
3929 Ardmore Lane, Tallahassee, FL 32308
MLS# 405962Listed by: CAPITAL PROPERTY CONSULTANTS - New
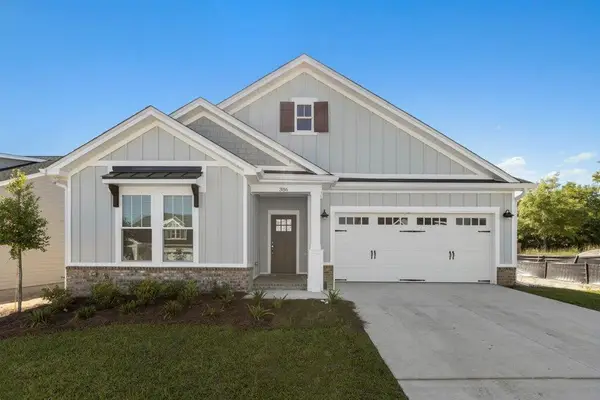 $487,508Active3 beds 3 baths1,873 sq. ft.
4252 Landry Lane, Tallahassee, FL 32308
MLS# 405960Listed by: CAPITAL PROPERTY CONSULTANTS - New
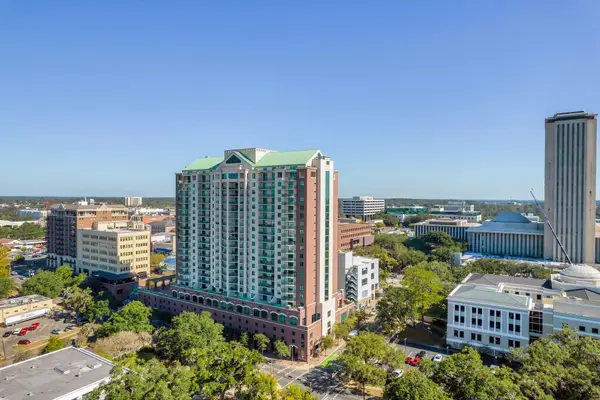 $305,000Active2 beds 2 baths1,295 sq. ft.
300 S Duval Street #2105, Tallahassee, FL 32301
MLS# 405855Listed by: SUPERIOR REALTY GROUP LLC - New
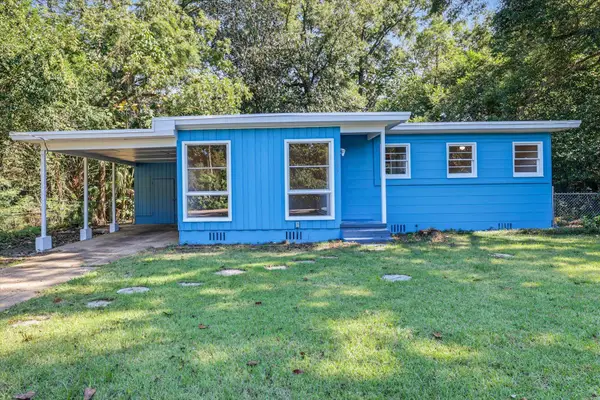 $145,000Active3 beds 1 baths898 sq. ft.
1559 Marcia Avenue, Tallahassee, FL 32310
MLS# 405953Listed by: SIGNATURE REALTY PROFESSIONALS - Open Sun, 2 to 4pmNew
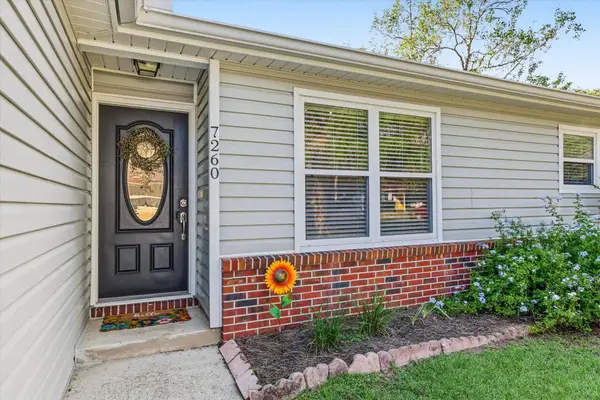 $250,000Active3 beds 2 baths1,276 sq. ft.
7260 Newfield Drive, Tallahassee, FL 32303
MLS# 405949Listed by: FLORIDA HOMES REALTY &MORTGAGE - Open Sat, 11am to 1pmNew
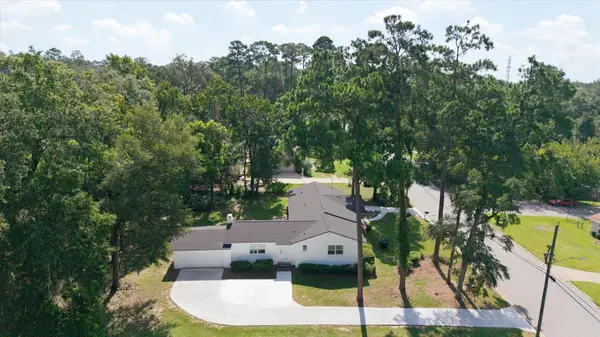 $415,000Active4 beds 4 baths2,604 sq. ft.
1502 Coleman Street, Tallahassee, FL 32310
MLS# 405950Listed by: KELLER WILLIAMS TOWN & COUNTRY - New
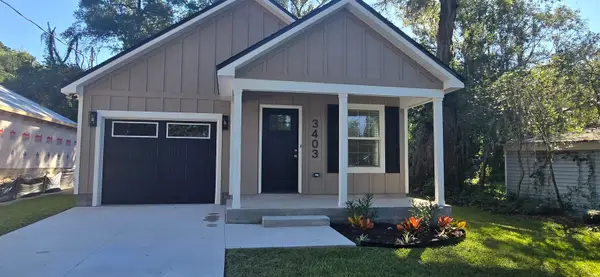 $289,900Active3 beds 2 baths1,268 sq. ft.
3403 Mizell Street, Tallahassee, FL 32305
MLS# 405951Listed by: KELLER WILLIAMS TOWN & COUNTRY


Protect your home and budget from life's surprises with an Assurant Home Warranty, backed by a partner that supports you through every step of homeownership. Explore Plans.
©2026 Century 21 Real Estate LLC. All rights reserved. CENTURY 21®, the CENTURY 21 Logo and C21® are service marks owned by Century 21 Real Estate LLC. Century 21 Real Estate LLC fully supports the principles of the Fair Housing Act and the Equal Opportunity Act. Each office is independently owned and operated. Listing information is deemed reliable but not guaranteed accurate.