
1246 Brandt Drive, Tallahassee, FL 32308
Local realty services provided by:CENTURY 21 Beggins Enterprises
1246 Brandt Drive,Tallahassee, FL 32308
$310,000
- 3 Beds
- 2 Baths
- 1,497 sq. ft.
- Single family
- Active
Listed by: bonnie fowler
Office: armor realty, inc
MLS#:406559
Source:FL_TBR
Price summary
- Price:$310,000
- Price per sq. ft.:$207.08
About this home
Love Hardwood Floors? Looking for an in-town location (walk to Tallahassee Memorial HealthCare, Uptown Cafe, Mimi's Table, Walgreens) with easy access to colleges and universities, state offices, parks, Kate Sullivan, Cobb, and Leon High schools) and more? There's plenty of space in this warm and low-maintenance brick home (with a NEW ROOF) for entertaining with a living/dining area, plus a family room with a cozy wood-burning fireplace, 13x14 screened porch, oversized 2-car garage (20x18) PLUS a 9x6 utility room and a 10x6 storage area. All 3 bedrooms are sizeable and the primary bathrooom has been updated as has the kitchen (with quality cabinetry). The private back yard is an oasis where you don't feel like you're in the middle of town and it would welcome a garden! One of the best features of this home is how it flows and lives larger than it actually is. Don't miss this opportunity where "you could be home by now" while others are sitting in traffic - you'll save time and money!
Contact an agent
Home facts
- Year built:1958
- Subdivision & Development:Brandt Hills
- Listing ID #:406559
- Added:1 day(s) ago
- Updated:October 30, 2026 at 02:48 AM
Rooms and interior
- Bedrooms:3
- Total bathrooms:2
- Full bathrooms:2
- Flooring:Hardwood, Laminate, Tile
- Kitchen Description:Dishwasher, Disposal, Microwave, Oven, Range, Refrigerator
- Living area:1,497 sq. ft.
Heating and cooling
- Cooling:Ceiling Fans, Central Air, Electric
- Heating:Central, Electric, Heat Pump, Wood
- Central air:Yes
Structure and exterior
- Year built:1958
- Building area:1,497 sq. ft.
- Lot area:0.29 Acres
- Architectural Style:Traditional
- Construction Materials:Brick
- Exterior Features:Covered, Porch, Screened
- Foundation Description:Crawlspace
- Levels:1 Story
Schools
- High school:LEON
- Middle school:COBB
- Elementary school:Kate Sullivan Elementary
Utilities
- Sewer:Public Sewer
Finances and disclosures
- Price:$310,000
- Price per sq. ft.:$207.08
- Tax amount:$4,549
Features and amenities
- Laundry features:Dryer, Washer
- Amenities:Window Treatments
Parking
- Parking description:Garage, Two Car Garage
- Garage:Yes
- Garage spaces:2
New listings near 1246 Brandt Drive
- New
 $115,000Active2 beds 2 baths1,408 sq. ft.
1301 Cross Creek Circle, Tallahassee, FL 32301
MLS# 406563Listed by: HUM REAL ESTATE - New
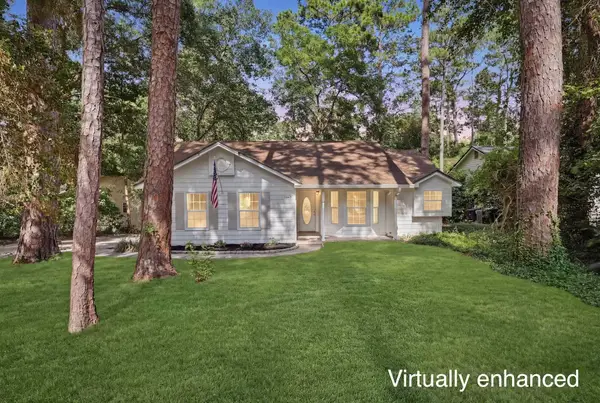 $329,900Active3 beds 2 baths1,323 sq. ft.
1611 Flint Ridge Lane, Tallahassee, FL 32312
MLS# 406556Listed by: THE NOVA GROUP REALTY - New
 $1,475,000Active3 beds 4 baths4,080 sq. ft.
535 High Oaks Court, Tallahassee, FL 32312
MLS# 406557Listed by: WILLIAM "BILL" POOLE - New
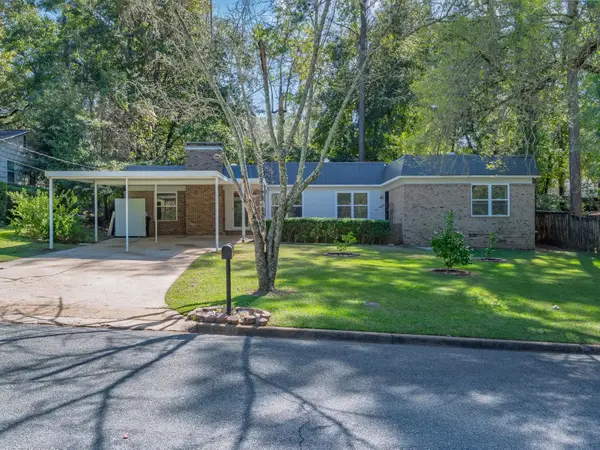 $343,900Active4 beds 2 baths1,864 sq. ft.
1829 Wales Drive, Tallahassee, FL 32303
MLS# 406560Listed by: TIMBER & TIDES REAL ESTATE - New
 $330,000Active3 beds 2 baths1,426 sq. ft.
5756 Flowerbrook Circle, Tallahassee, FL 32303
MLS# 406562Listed by: XCELLENCE - New
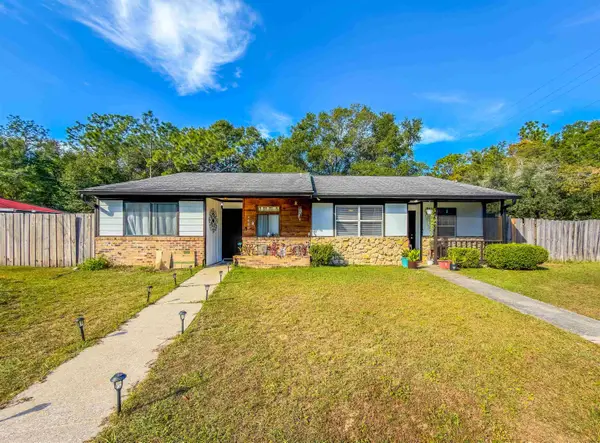 $300,000Active-- beds -- baths2,220 sq. ft.
4600 Shelfer Road #A & B, Tallahassee, FL 32305
MLS# 406550Listed by: XCELLENCE - New
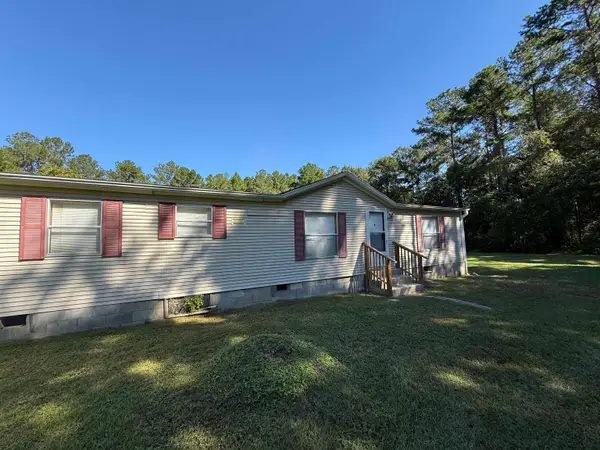 $75,000Active3 beds 2 baths1,612 sq. ft.
709 Joe Joe Court, Tallahassee, FL 32308
MLS# 406545Listed by: GREY HAVEN REAL ESTATE INC - New
 $459,000Active3 beds 2 baths1,878 sq. ft.
5833 Dahlgren Trail, Tallahassee, FL 32312
MLS# 406547Listed by: HILL SPOONER & ELLIOTT INC - New
 $230,000Active3 beds 4 baths1,638 sq. ft.
3146 Blair Stone Ct, Tallahassee, FL 32301
MLS# 406539Listed by: SUPERIOR REALTY GROUP LLC


Protect your home and budget from life's surprises with an Assurant Home Warranty, backed by a partner that supports you through every step of homeownership. Explore Plans.
©2026 Century 21 Real Estate LLC. All rights reserved. CENTURY 21®, the CENTURY 21 Logo and C21® are service marks owned by Century 21 Real Estate LLC. Century 21 Real Estate LLC fully supports the principles of the Fair Housing Act and the Equal Opportunity Act. Each office is independently owned and operated. Listing information is deemed reliable but not guaranteed accurate.