
1260 Walden Road, Tallahassee, FL 32317
Local realty services provided by:CENTURY 21 Beggins Enterprises
1260 Walden Road,Tallahassee, FL 32317
$449,500
- 3 Beds
- 2 Baths
- 2,113 sq. ft.
- Single family
- Active
Listed by: greg nelson
Office: the naumann group real estate
MLS#:406597
Source:FL_TBR
Price summary
- Price:$449,500
- Price per sq. ft.:$212.73
About this home
Discover a home designed for easy, elevated living. This single-story, four-sides brick retreat sits on 0.84 acres of peaceful space. Interior highlights include hardwood flooring, a bright and functional layout, and energy-efficient spray foam insulation in the attic for lower utility costs and improved comfort. Step outside to your private retreat: a screened, heated saltwater pool designed for year-round enjoyment and effortless entertaining. A variety of fruit trees adorn the private backyard, creating an ideal backdrop for outdoor gatherings or quiet evenings at home. See associated documents for additional details concerning this amazing property. Room Measurements are Approximate.
Contact an agent
Home facts
- Year built:1993
- Subdivision & Development:Cordova Circle Unrecorded
- Listing ID #:406597
- Added:1 day(s) ago
- Updated:October 30, 2026 at 11:06 PM
Rooms and interior
- Bedrooms:3
- Total bathrooms:2
- Full bathrooms:2
- Flooring:Carpet, Hardwood, Tile
- Bathrooms Description:Garden Tub/Roman Tub
- Kitchen Description:Dishwasher, Ice Maker, Microwave, Oven, Range, Refrigerator
- Bedroom Description:Split Bedrooms
- Living area:2,113 sq. ft.
Heating and cooling
- Cooling:Ceiling Fans, Central Air, Electric, Heat Pump
- Heating:Central, Electric, Fireplaces, Heat Pump
- Central air:Yes
Structure and exterior
- Year built:1993
- Building area:2,113 sq. ft.
- Lot area:0.84 Acres
- Architectural Style:Traditional
- Construction Materials:Brick, Vinyl Siding
- Exterior Features:Covered, Patio, Porch, Screened
- Levels:1 Story
Schools
- High school:LINCOLN
- Middle school:SWIFT CREEK
- Elementary school:BUCK LAKE
Utilities
- Sewer:Septic Tank
Finances and disclosures
- Price:$449,500
- Price per sq. ft.:$212.73
Features and amenities
- Laundry features:Dryer, Washer
- Amenities:High Ceilings, Walk-In Closets, Window Treatments
- Pool features:In Ground, Pool Equipment, Salt Water, Screen Enclosure
Parking
- Parking description:Garage, Two Car Garage
- Garage:Yes
- Garage spaces:2
New listings near 1260 Walden Road
- New
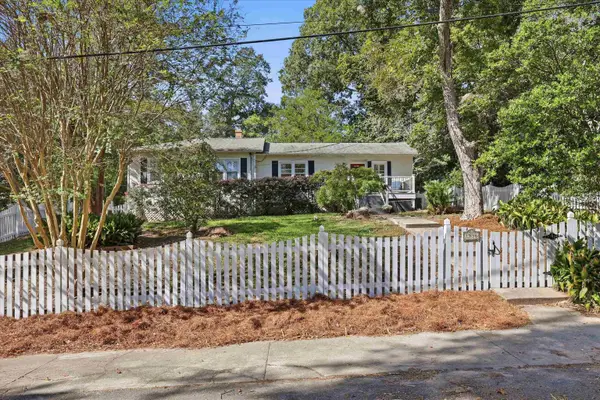 $395,000Active3 beds 2 baths2,063 sq. ft.
1936 Temple Drive, Tallahassee, FL 32303
MLS# 406606Listed by: ELEV8 REALTY GROUP - New
 $40,000Active0.12 Acres
00 Centerville Road, Tallahassee, FL 32308
MLS# 406599Listed by: COLDWELL BANKER HARTUNG - New
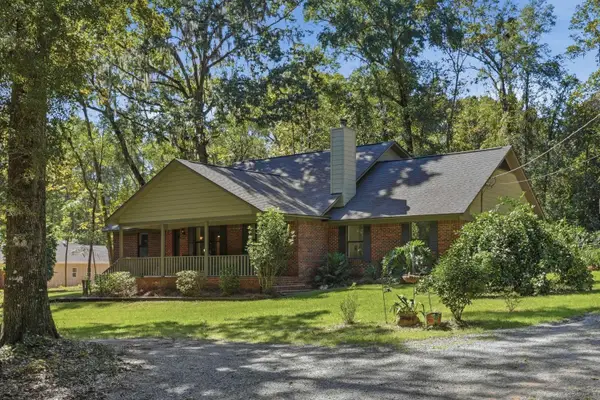 $569,900Active5 beds 3 baths2,638 sq. ft.
6237 Quarterhorse Trail, Tallahassee, FL 32309
MLS# 406593Listed by: HILL SPOONER & ELLIOTT INC - New
 $499,000Active4 beds 3 baths2,294 sq. ft.
8668 Alexandrite Court, Tallahassee, FL 32309
MLS# 406391Listed by: EXP REALTY, LLC - New
 $275,000Active3 beds 2 baths1,360 sq. ft.
4411 Stratfordshire Court, Tallahassee, FL 32309
MLS# 406585Listed by: HILL SPOONER & ELLIOTT INC - New
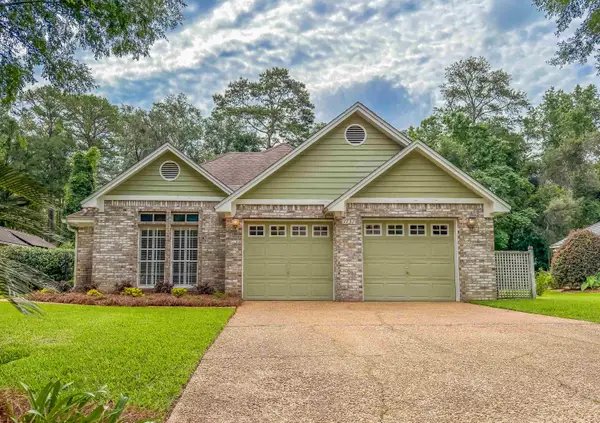 $400,000Active3 beds 2 baths2,054 sq. ft.
1731 Riverbirch Hollow, Tallahassee, FL 32308
MLS# 406589Listed by: KELLER WILLIAMS TOWN & COUNTRY - New
 $145,000Active3 beds 1 baths851 sq. ft.
2314 Pontiac Drive, Tallahassee, FL 32301
MLS# 406591Listed by: DESTINATION REAL ESTATE CORP - New
 $140,000Active1 beds 1 baths1,096 sq. ft.
2801 Chancellorsville Drive #1034, Tallahassee, FL 32312
MLS# 406581Listed by: THE NAUMANN GROUP REAL ESTATE - New
 $549,900Active5 beds 4 baths2,684 sq. ft.
2219 Demeron Road, Tallahassee, FL 32308
MLS# 406582Listed by: HILL SPOONER & ELLIOTT INC


Protect your home and budget from life's surprises with an Assurant Home Warranty, backed by a partner that supports you through every step of homeownership. Explore Plans.
©2026 Century 21 Real Estate LLC. All rights reserved. CENTURY 21®, the CENTURY 21 Logo and C21® are service marks owned by Century 21 Real Estate LLC. Century 21 Real Estate LLC fully supports the principles of the Fair Housing Act and the Equal Opportunity Act. Each office is independently owned and operated. Listing information is deemed reliable but not guaranteed accurate.