
1266 High Road, Tallahassee, FL 32304
Local realty services provided by:CENTURY 21 Beggins Enterprises
1266 High Road,Tallahassee, FL 32304
$157,000
- 2 Beds
- 2 Baths
- 928 sq. ft.
- Townhouse
- Active
Listed by: celeste mcknight, darin jacobs
Office: superior realty group llc.
MLS#:404862
Source:FL_TBR
Price summary
- Price:$157,000
- Price per sq. ft.:$169.18
About this home
Investor opportunity in Continental High! This 2BR/2BA townhome offers privacy, front-door parking, and a convenient location near university areas, shopping, restaurants, gyms, and employment. Spacious living room with high ceilings, large kitchen with ample cabinets, appliances, dining area, and breakfast bar. Main-level bedroom features a large closet, full bath, and access to the patio and private backyard. Second bedroom also offers a large closet and full bath. Property is being sold AS-IS. Great investment or owner-occupant opportunity. **Tenant occupied with a 30 day lease clause**
Contact an agent
Home facts
- Year built:1983
- Subdivision & Development:CONTINENTAL HIGH
- Listing ID #:404862
- Added:1 day(s) ago
- Updated:September 14, 2026 at 10:49 PM
Rooms and interior
- Bedrooms:2
- Total bathrooms:2
- Full bathrooms:2
- Flooring:Carpet, Tile
- Kitchen Description:Dishwasher, Disposal, Ice Maker, Oven, Range, Refrigerator, Stove
- Living area:928 sq. ft.
Heating and cooling
- Cooling:Ceiling Fans, Central Air, Electric
- Central air:Yes
Structure and exterior
- Year built:1983
- Building area:928 sq. ft.
- Lot area:0.05 Acres
- Architectural Style:Traditional
- Construction Materials:Brick
- Exterior Features:Patio
Schools
- High school:GODBY
- Middle school:GRIFFIN
- Elementary school:RILEY
Utilities
- Sewer:Public Sewer
Finances and disclosures
- Price:$157,000
- Price per sq. ft.:$169.18
- Tax amount:$2,341
Features and amenities
- Amenities:Tray Ceilings, Vaulted Ceilings
Parking
- Parking description:Parking Spaces
New listings near 1266 High Road
- New
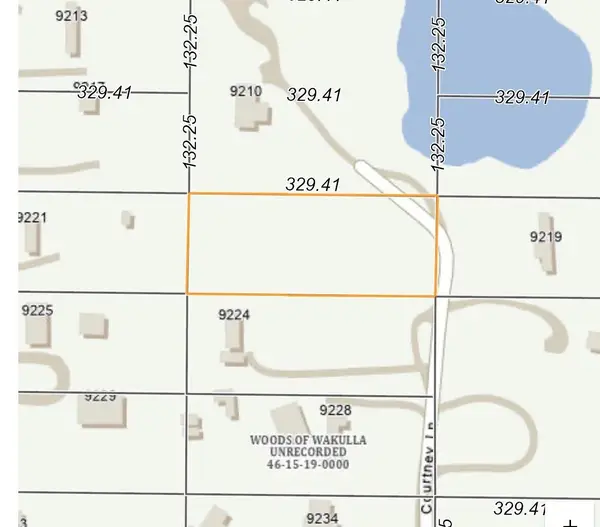 $50,000Active1 Acres
xx Courtney Lane, Tallahassee, FL 32305
MLS# 404872Listed by: AKINS REALTY - Open Sun, 2 to 4pmNew
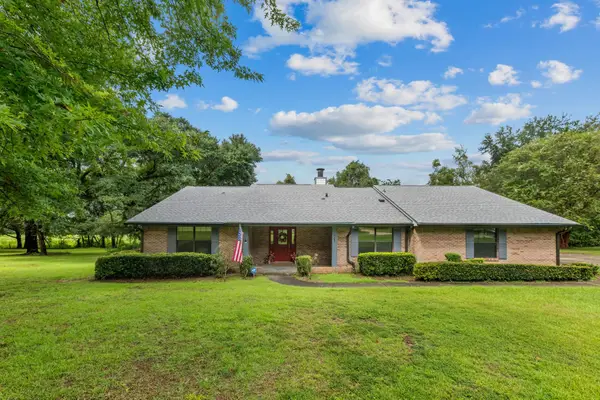 $435,000Active3 beds 2 baths2,261 sq. ft.
2077 Angus Street, Tallahassee, FL 32317
MLS# 404864Listed by: BIG FISH REAL ESTATE SERVICES - New
 $374,900Active5 beds 4 baths2,560 sq. ft.
221 Lincoln Street, Tallahassee, FL 32301
MLS# 404866Listed by: VACANT SOLUTIONS LLC - New
 $130,000Active3 beds 2 baths2,293 sq. ft.
920 Chestwood Avenue, Tallahassee, FL 32303
MLS# 10845727Listed by: Federa
 $365,000Active3 beds 2 baths1,492 sq. ft.
2295 Hunters Moon Trail, Tallahassee, FL 32303
MLS# 401306Listed by: XCELLENCE- New
 $179,000Active2 beds 2 baths1,397 sq. ft.
2801 Chancellorsville Drive #138, Tallahassee, FL 32312
MLS# 404806Listed by: AVENUE REALTY FL - New
 $275,000Active3 beds 2 baths1,527 sq. ft.
4052 Blind Brook Court, Tallahassee, FL 32303
MLS# 404857Listed by: FENSTERMAKER & ASSOCIATES REAL - New
 $5,000Active4 beds 2 baths1,246 sq. ft.
3691 Wood Hill Drive, Tallahassee, FL 32303
MLS# 1087535Listed by: JAIME L BOONE LLC - New
 $5,000Active2 beds 1 baths1,026 sq. ft.
5872 Deer Park Circle, Tallahassee, FL 32308
MLS# 1087539Listed by: JAIME L BOONE LLC


Protect your home and budget from life's surprises with an Assurant Home Warranty, backed by a partner that supports you through every step of homeownership. Explore Plans.
©2026 Century 21 Real Estate LLC. All rights reserved. CENTURY 21®, the CENTURY 21 Logo and C21® are service marks owned by Century 21 Real Estate LLC. Century 21 Real Estate LLC fully supports the principles of the Fair Housing Act and the Equal Opportunity Act. Each office is independently owned and operated. Listing information is deemed reliable but not guaranteed accurate.