
1400 Denholm Drive, Tallahassee, FL 32308
Local realty services provided by:CENTURY 21 First Story Real Estate
1400 Denholm Drive,Tallahassee, FL 32308
$499,900
- 2 Beds
- 3 Baths
- 1,998 sq. ft.
- Townhouse
- Active
Listed by: hollie myers
Office: thomas lynne realty group, llc.
MLS#:404542
Source:FL_TBR
Price summary
- Price:$499,900
- Price per sq. ft.:$250.2
About this home
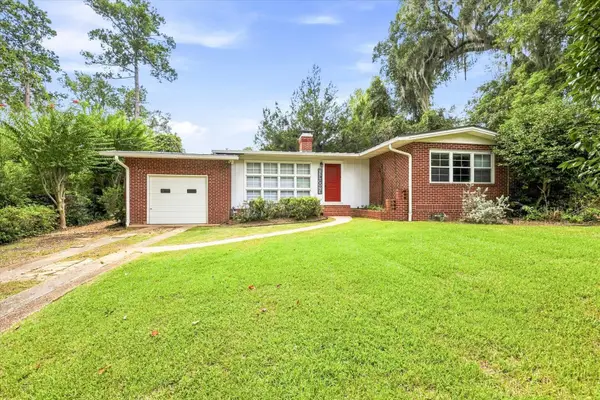
A turnkey, move-in ready townhome offering refined comfort in the coveted park-like setting of The Woodlands, just off Thomasville Road near Dorothy Oven Park. This tastefully and fully renovated home features a two-car garage, downstairs master suite, screened porch, and a beautifully landscaped and fenced yard. A second-story loft area could easily be converted to a bedroom. Effortless living in an exceptionally convenient location just minutes from restaurants, shopping, and within walking distance to Dorothy B. Oven Park. Showings will begin, by appointment only, on September 8th. This community does not allow rentals.
Contact an agent
Home facts
- Year built:1987
- Subdivision & Development:Lucerne at Woodlands
- Listing ID #:404542
- Added:1 day(s) ago
- Updated:September 06, 2026 at 10:53 PM
Rooms and interior
- Bedrooms:2
- Total bathrooms:3
- Full bathrooms:2
- Half bathrooms:1
- Flooring:Engineered Hardwood, Tile
- Kitchen Description:Dishwasher, Disposal, Ice Maker, Refrigerator
- Living area:1,998 sq. ft.
Heating and cooling
- Cooling:Ceiling Fans, Central Air, Electric
- Heating:Central, Electric, Fireplaces
- Central air:Yes
Structure and exterior
- Year built:1987
- Building area:1,998 sq. ft.
- Lot area:0.17 Acres
- Architectural Style:Traditional
- Construction Materials:Brick, Vinyl Siding
- Exterior Features:Covered, Patio, Porch, Screened
- Foundation Description:Slab
Schools
- High school:LEON
- Middle school:COBB
- Elementary school:GILCHRIST
Utilities
- Sewer:Public Sewer
Finances and disclosures
- Price:$499,900
- Price per sq. ft.:$250.2
- Tax amount:$4,945
Features and amenities
- Laundry features:Dryer, Washer
- Amenities:Entrance Foyer, High Ceilings, Security System Leased, Walk-In Closets, Window Treatments
Parking
- Parking description:Garage, Two Car Garage
- Garage:Yes
- Garage spaces:2
New listings near 1400 Denholm Drive
- New
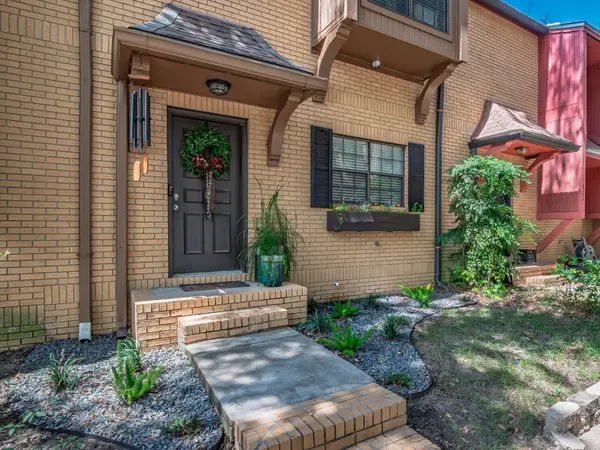 $210,000Active2 beds 3 baths1,240 sq. ft.
1820 Larette Drive, Tallahassee, FL 32301
MLS# 404628Listed by: HUM REAL ESTATE - New
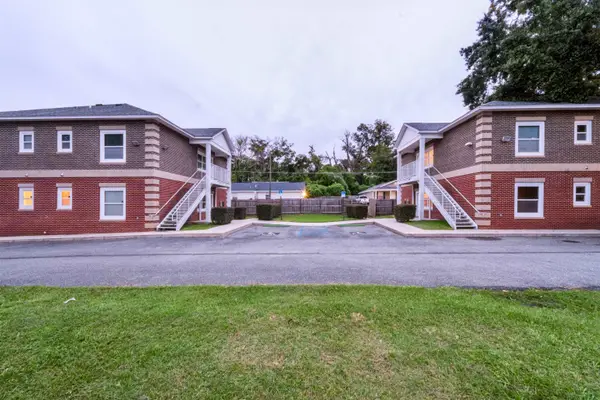 $1,500,000Active-- beds -- baths3,362 sq. ft.
601 Pope Street #1 & 2 (605 Pope St), Tallahassee, FL 32304
MLS# 404626Listed by: THE NAUMANN GROUP REAL ESTATE 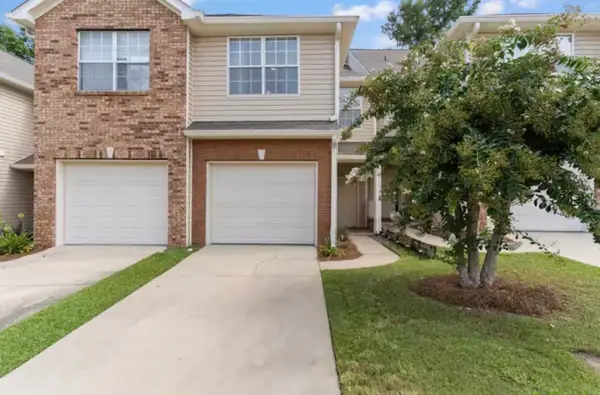 $205,000Active3 beds 3 baths1,554 sq. ft.
1320 Hendrix Road #104, Tallahassee, FL 32301
MLS# 394204Listed by: REGAL HOMES, LLC- New
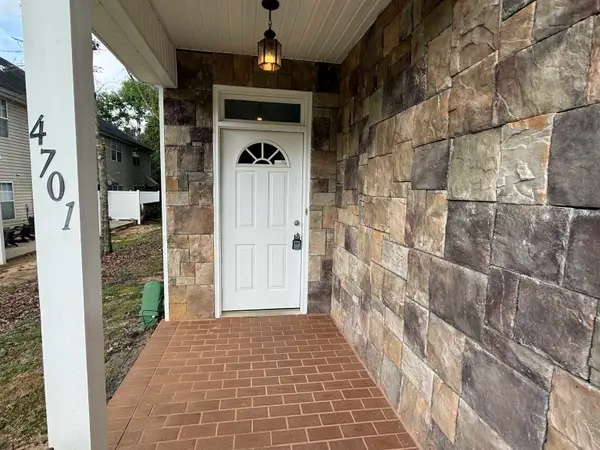 $213,000Active3 beds 3 baths1,580 sq. ft.
1565 Paul Russell Road #4701, Tallahassee, FL 32301
MLS# 404623Listed by: KELLER WILLIAMS TOWN & COUNTRY - New
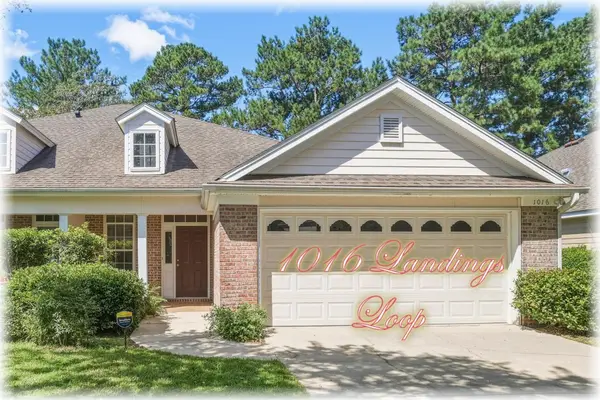 $260,000Active3 beds 2 baths1,592 sq. ft.
1016 Landings Loop, Tallahassee, FL 32311
MLS# 404624Listed by: ARMOR REALTY, INC - New
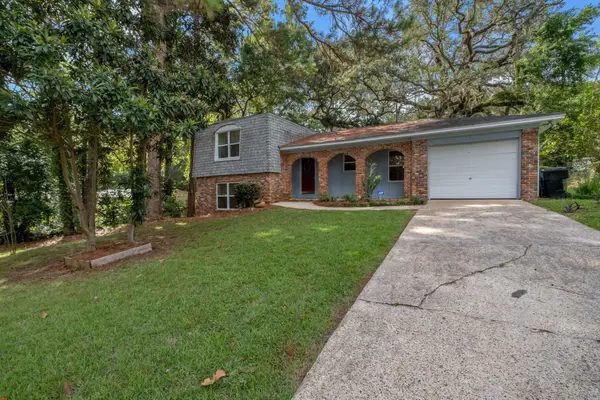 $246,000Active3 beds 2 baths1,521 sq. ft.
1709 Salmon Drive, Tallahassee, FL 32303
MLS# 404620Listed by: KELLER WILLIAMS TOWN & COUNTRY - New
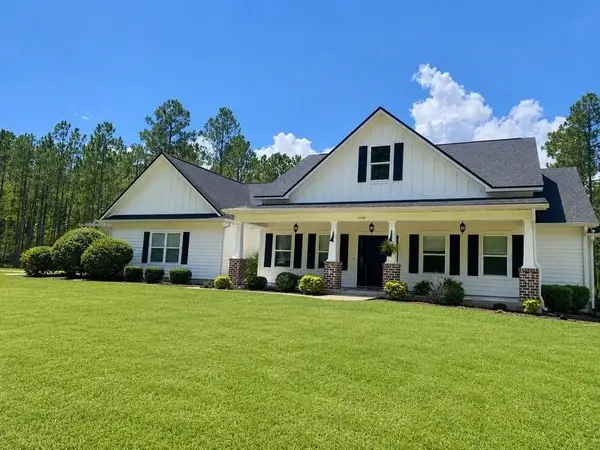 $725,000Active4 beds 3 baths2,385 sq. ft.
4488 Jubilee Trail, Tallahassee, FL 32305
MLS# 404615Listed by: COLDWELL BANKER HARTUNG - New
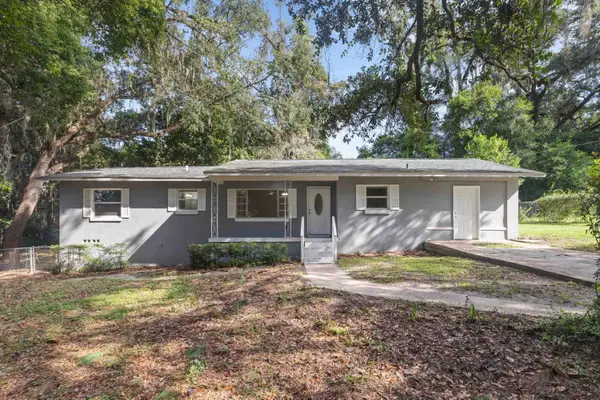 $209,000Active4 beds 2 baths1,456 sq. ft.
3214 Dian Road, Tallahassee, FL 32304
MLS# 404612Listed by: CANOPY ROAD REALTY - New
 $420,000Active3 beds 2 baths1,633 sq. ft.
1521 Argonne Road, Tallahassee, FL 32308
MLS# 404400Listed by: THE NOVA GROUP REALTY


Protect your home and budget from life's surprises with an Assurant Home Warranty, backed by a partner that supports you through every step of homeownership. Explore Plans.
©2026 Century 21 Real Estate LLC. All rights reserved. CENTURY 21®, the CENTURY 21 Logo and C21® are service marks owned by Century 21 Real Estate LLC. Century 21 Real Estate LLC fully supports the principles of the Fair Housing Act and the Equal Opportunity Act. Each office is independently owned and operated. Listing information is deemed reliable but not guaranteed accurate.