
1410 Betton Road, Tallahassee, FL 32308
Local realty services provided by:CENTURY 21 First Story Real Estate
1410 Betton Road,Tallahassee, FL 32308
$4,750,000
- 6 Beds
- 6 Baths
- 5,760 sq. ft.
- Single family
- Active
Listed by: jason naumann
Office: the naumann group real estate
MLS#:403046
Source:FL_TBR
Price summary
- Price:$4,750,000
- Price per sq. ft.:$824.65
About this home
Tucked behind mature trees on nearly 10 private acres in the heart of Tallahassee lies one of the city's most extraordinary and closely held estates. A true generational opportunity, this remarkable property has been owned by only three families since the early 1940s and represents a level of privacy, acreage, and location that is virtually impossible to replicate. Perfectly positioned just moments from Midtown, Downtown, premier shopping, dining, the area's leading hospitals, and Florida's Capitol, this hidden sanctuary offers an unmatched lifestyle where peaceful estate living and urban convenience exist in perfect harmony. The beautifully appointed residence features six spacious bedrooms, five full bathrooms and half bath, dedicated office space, an inviting sunroom, and thoughtfully designed living areas that seamlessly connect to the surrounding landscape. Every room is designed to embrace natural light and showcase breathtaking views of the property's meticulously maintained grounds. Beyond the home, the estate unfolds into an exceptional outdoor retreat. Enjoy a resort-style swimming pool, your own private putting green complete with fairway, expansive lawns beneath towering canopy oaks, and a detached boat garage with abundant space for recreational vehicles, hobbies, or additional storage. The nearly 10-acre setting offers endless opportunities for entertaining, recreation, and creating memories for generations to come. Properties of this caliber rarely become available. Combining extraordinary acreage, unmatched privacy, timeless character, and one of Tallahassee's most coveted locations, this is more than a home, it is a legacy estate unlike anything else currently offered in Leon County....
Contact an agent
Home facts
- Year built:1949
- Subdivision & Development:Betton Hill
- Listing ID #:403046
- Added:26 day(s) ago
- Updated:August 25, 2026 at 02:47 AM
Rooms and interior
- Bedrooms:6
- Total bathrooms:6
- Full bathrooms:5
- Half bathrooms:1
- Flooring:Hardwood, Tile
- Bathrooms Description:Garden Tub/Roman Tub
- Kitchen Description:Dishwasher, Disposal, Ice Maker, Microwave, Outdoor Kitchen, Oven, Range, Refrigerator
- Bedroom Description:Split Bedrooms
- Living area:5,760 sq. ft.
Heating and cooling
- Cooling:Ceiling Fans, Central Air, Electric, Heat Pump
- Heating:Central, Electric, Fireplaces, Heat Pump, Wood
- Central air:Yes
Structure and exterior
- Year built:1949
- Building area:5,760 sq. ft.
- Lot area:9.6 Acres
- Architectural Style:Traditional
- Construction Materials:Brick, Fiber Cement
- Exterior Features:Covered, Fully Fenced, Outdoor Kitchen, Patio, Porch, Screened, Sprinkler Irrigation
- Foundation Description:Crawlspace
- Levels:1 Story
Schools
- High school:LEON
- Middle school:COBB
- Elementary school:Kate Sullivan Elementary
Utilities
- Sewer:Public Sewer
Finances and disclosures
- Price:$4,750,000
- Price per sq. ft.:$824.65
Features and amenities
- Laundry features:Dryer, Washer
- Amenities:Entrance Foyer, High Ceilings, Security System Owned, Tray Ceilings, Vaulted Ceilings, Walk-In Closets, Wet Bar
- Pool features:Concrete, In Ground, Pool Equipment, Salt Water
Parking
- Parking description:Garage, Two Car Garage
- Garage:Yes
- Garage spaces:2
New listings near 1410 Betton Road
- New
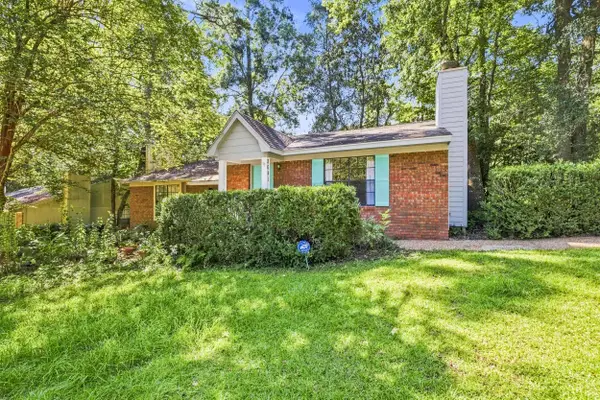 $165,000Active2 beds 2 baths1,008 sq. ft.
2641 Millbank Drive, Tallahassee, FL 32301
MLS# 404090Listed by: COLDWELL BANKER HARTUNG - Open Sat, 2 to 4pmNew
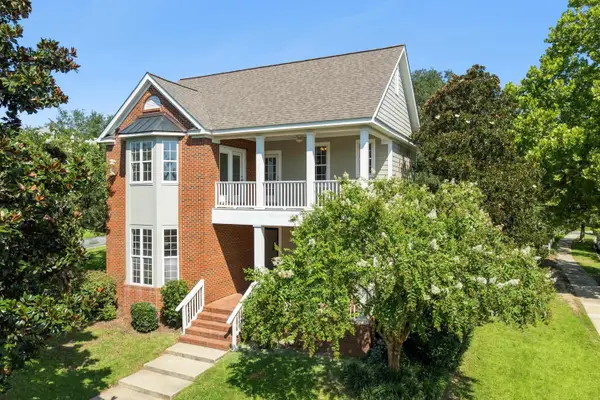 $650,000Active4 beds 4 baths2,980 sq. ft.
2130 Fielding Way, Tallahassee, FL 32311
MLS# 404087Listed by: KELLER WILLIAMS TOWN & COUNTRY - New
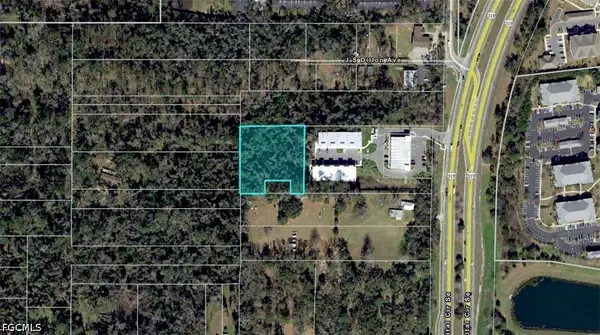 $115,000Active1.16 Acres
2132 Midyete Road, Tallahassee, FL 32301
MLS# 2026035087Listed by: KELLER WILLIAMS ISLAND LIFE RE - New
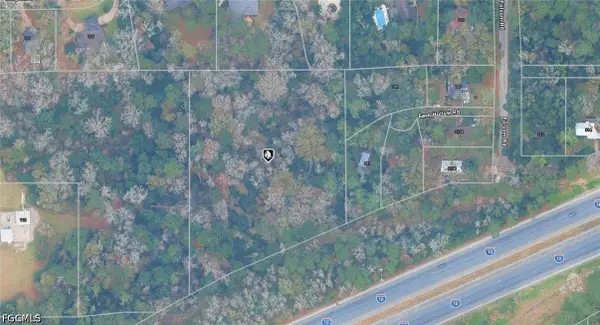 $67,000Active3.12 Acres
21-13-07-000-000.1 Fern Hollow Road, Tallahassee, FL 32312
MLS# 2026035092Listed by: KELLER WILLIAMS ISLAND LIFE RE - New
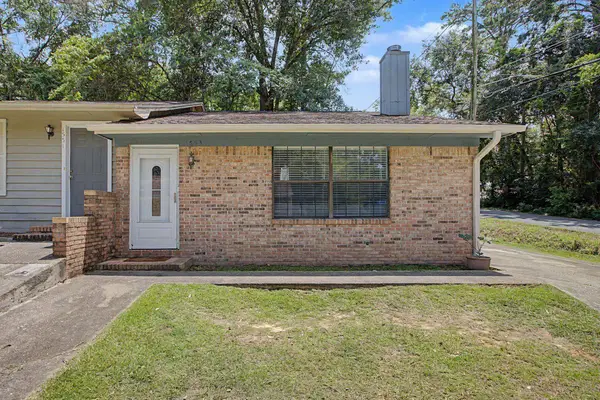 $174,500Active2 beds 2 baths1,008 sq. ft.
1553 Merry Oaks Court, Tallahassee, FL 32303
MLS# 404080Listed by: ARMOR REALTY, INC - New
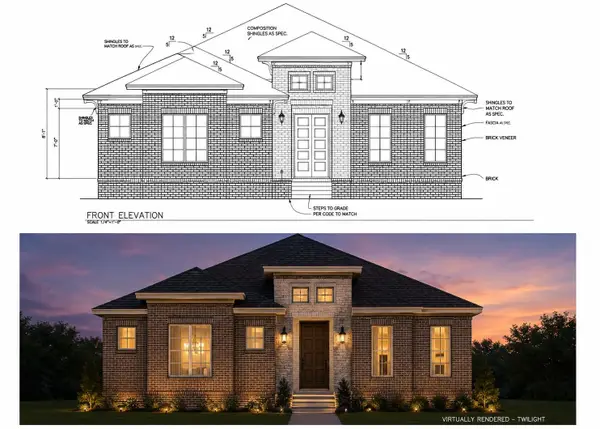 $890,000Active3 beds 4 baths2,782 sq. ft.
XXXX Trescott Drive, Tallahassee, FL 32308
MLS# 404070Listed by: HILL SPOONER & ELLIOTT INC - New
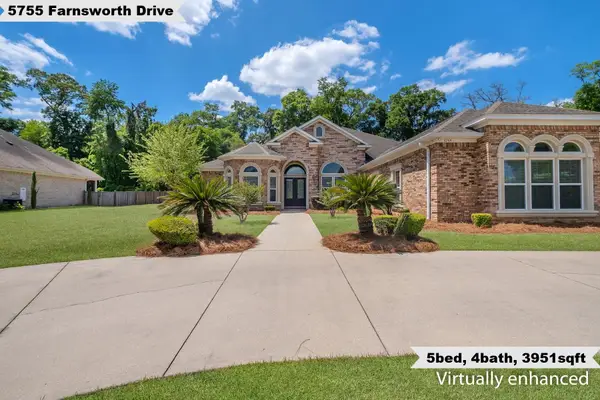 $899,000Active5 beds 4 baths3,951 sq. ft.
5755 Farnsworth Drive, Tallahassee, FL 32312
MLS# 404063Listed by: KELLER WILLIAMS TOWN & COUNTRY - New
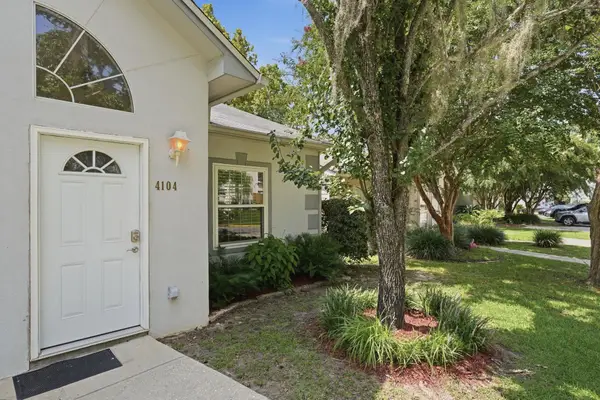 $237,500Active2 beds 2 baths1,308 sq. ft.
4104 Silkbay Court, Tallahassee, FL 32308
MLS# 404066Listed by: EXP REALTY, LLC - New
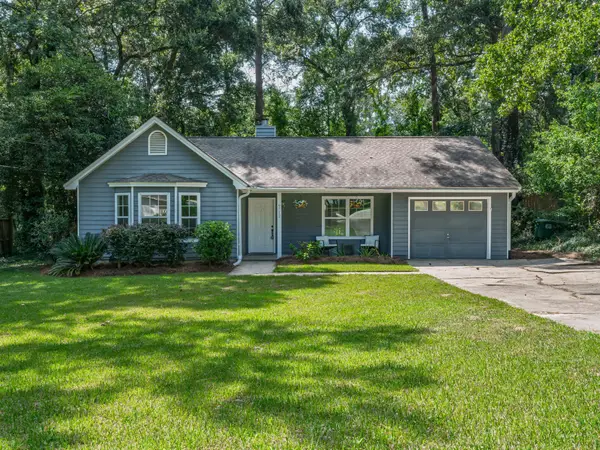 $285,000Active3 beds 2 baths1,242 sq. ft.
6712 Tomy Lee Trail, Tallahassee, FL 32309
MLS# 404059Listed by: COLDWELL BANKER HARTUNG - New
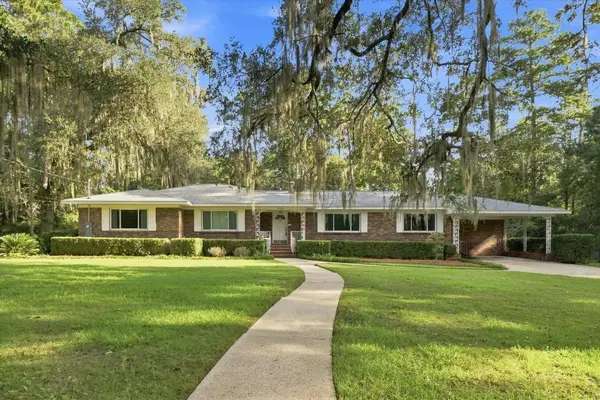 $575,000Active4 beds 3 baths2,598 sq. ft.
2010 Olivia Drive, Tallahassee, FL 32308
MLS# 404060Listed by: PRIMESOUTH FEZLER, RUSSELL AND


Protect your home and budget from life's surprises with an Assurant Home Warranty, backed by a partner that supports you through every step of homeownership. Explore Plans.
©2026 Century 21 Real Estate LLC. All rights reserved. CENTURY 21®, the CENTURY 21 Logo and C21® are service marks owned by Century 21 Real Estate LLC. Century 21 Real Estate LLC fully supports the principles of the Fair Housing Act and the Equal Opportunity Act. Each office is independently owned and operated. Listing information is deemed reliable but not guaranteed accurate.