1469 Applewood Way, Tallahassee, FL 32312
Local realty services provided by:CENTURY 21 Beggins Enterprises
1469 Applewood Way,Tallahassee, FL 32312
$335,000
- 3 Beds
- 2 Baths
- 1,556 sq. ft.
- Single family
- Active
Upcoming open houses
- Sat, Sep 0501:00 pm - 03:00 pm
Listed by: kathleen garrett
Office: pearson realty inc.
MLS#:404318
Source:FL_TBR
Price summary
- Price:$335,000
- Price per sq. ft.:$215.3
About this home
Here it is! Your opportunity to live in one of Tallahassee’s most desirable locations! Close to shopping, dining, and located in a top school zone. Enjoy access to a community pool, golfing, and community park. This home has an ideal split floor plan and offers a formal dining room and separate laundry room off the 2-car garage. With elevated ceilings, and ample windows, the natural light floods into the home making it feel extra spacious. The large master bedroom has an ensuite bathroom with double vanities, jetted tub, enclosed shower, and walk-in closet! Newer roof (2023) that adds peace of mind. This home is ready for you to make it your own!
Contact an agent
Home facts
- Year built:1999
- Subdivision & Development:THE GROVES AT SUMMERBROOKE
- Listing ID #:404318
- Added:5 day(s) ago
- Updated:September 05, 2026 at 06:46 PM
Rooms and interior
- Bedrooms:3
- Total bathrooms:2
- Full bathrooms:2
- Flooring:Carpet, Tile
- Bathrooms Description:Jetted Tub
- Kitchen Description:Dishwasher, Disposal, Microwave, Oven, Range
- Bedroom Description:Split Bedrooms
- Living area:1,556 sq. ft.
Heating and cooling
- Cooling:Ceiling Fans, Central Air, Electric
- Heating:Central, Electric, Wood
- Central air:Yes
Structure and exterior
- Year built:1999
- Building area:1,556 sq. ft.
- Lot area:0.17 Acres
- Architectural Style:Contemporary/Modern
- Construction Materials:Stucco, Vinyl Siding
- Exterior Features:Patio
- Foundation Description:Slab
- Levels:1 Story
Schools
- High school:CHILES
- Middle school:DEERLAKE
- Elementary school:HAWKS RISE
Utilities
- Sewer:Public Sewer
Finances and disclosures
- Price:$335,000
- Price per sq. ft.:$215.3
Features and amenities
- Laundry features:Dryer, Washer
- Amenities:High Ceilings, Tray Ceilings, Vaulted Ceilings, Walk-In Closets
Parking
- Parking description:Garage, Two Car Garage
- Garage:Yes
- Garage spaces:2
New listings near 1469 Applewood Way
- New
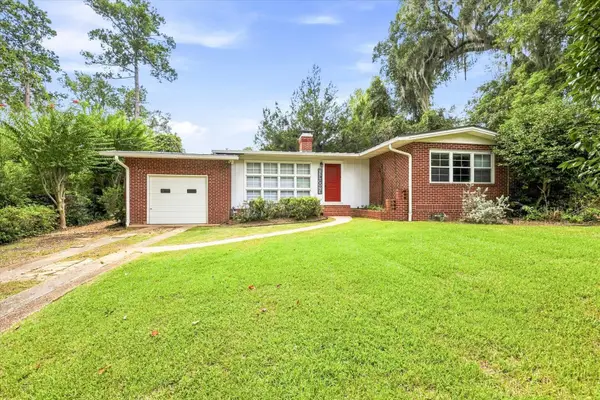 $420,000Active3 beds 2 baths1,633 sq. ft.
1521 Argonne Road, Tallahassee, FL 32308
MLS# 404400Listed by: THE NOVA GROUP REALTY - New
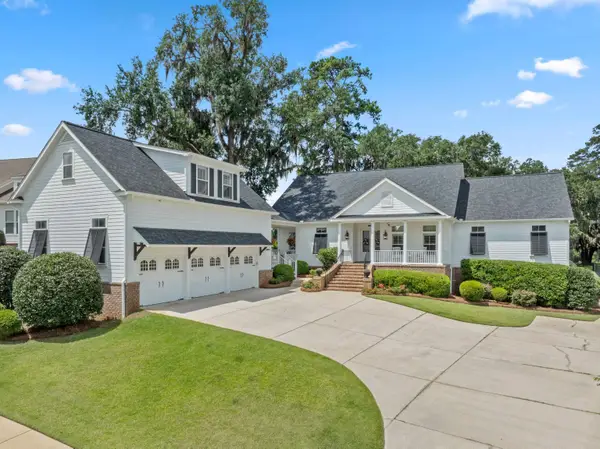 $1,125,000Active6 beds 5 baths5,128 sq. ft.
3044 Dickinson Drive, Tallahassee, FL 32311
MLS# 404603Listed by: THE NAUMANN GROUP REAL ESTATE - New
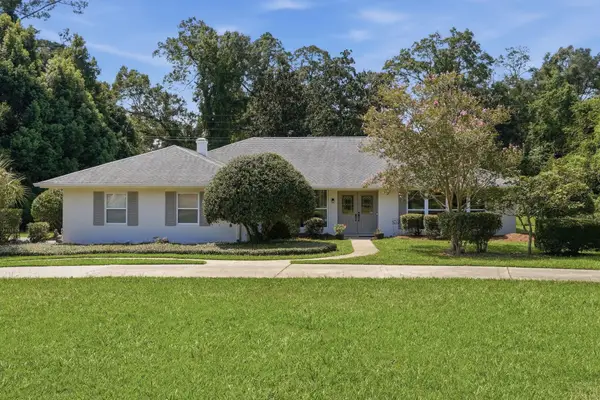 $525,000Active3 beds 2 baths2,783 sq. ft.
2325 Killarney Way, Tallahassee, FL 32309
MLS# 404604Listed by: THE NAUMANN GROUP REAL ESTATE - New
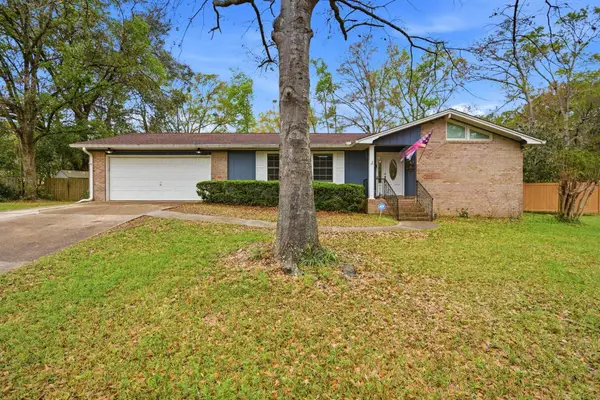 $430,000Active4 beds 2 baths1,849 sq. ft.
3120 Briarwood Drive, Tallahassee, FL 32308
MLS# 404602Listed by: ARMOR REALTY, INC - New
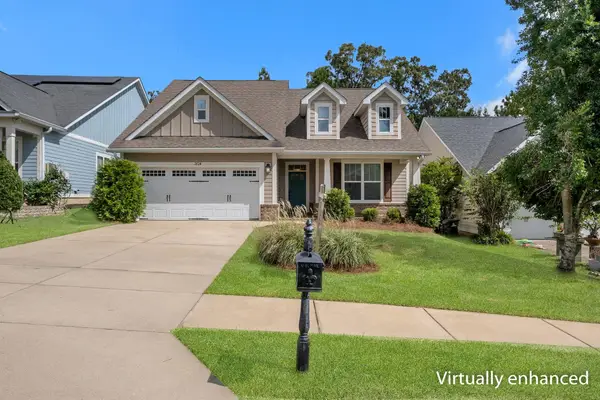
 $495,000Active4 beds 2 baths2,110 sq. ft.
2624 Manassas Way, Tallahassee, FL 32312
MLS# 404600Listed by: CENTURY 21 FIRST STORY - New
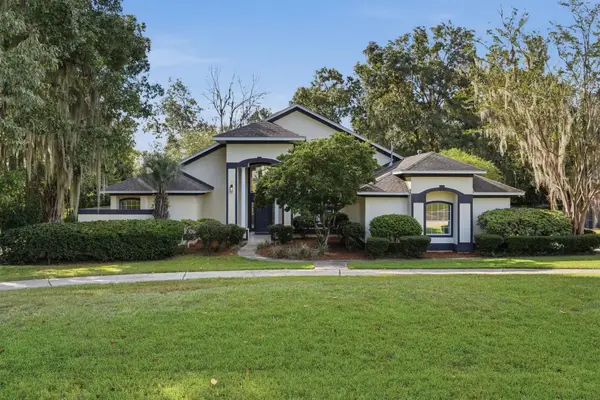 $575,000Active4 beds 4 baths2,574 sq. ft.
345 Meadow Ridge Drive, Tallahassee, FL 32312
MLS# 404595Listed by: THE NOVA GROUP REALTY - New
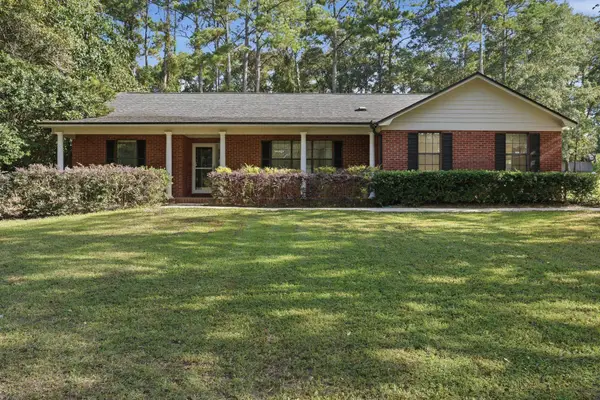 $424,900Active3 beds 2 baths2,340 sq. ft.
2037 Dyrehaven Drive, Tallahassee, FL 32317
MLS# 404596Listed by: PEARSON REALTY INC. - New
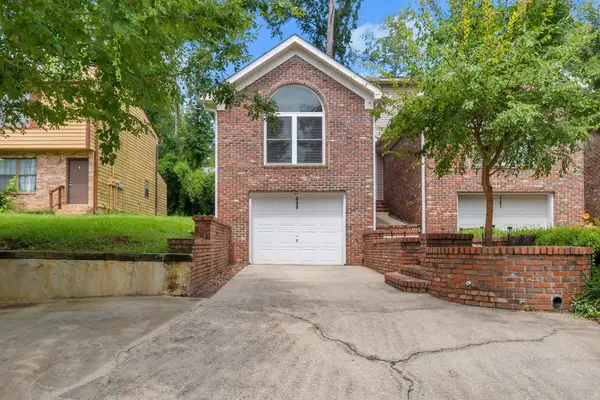 $282,500Active3 beds 3 baths1,526 sq. ft.
449 Teal Lane, Tallahassee, FL 32308
MLS# 404593Listed by: COLDWELL BANKER HARTUNG - New
 $334,900Active3 beds 3 baths1,540 sq. ft.
1020 Pine Street #C, Tallahassee, FL 32303
MLS# 404586Listed by: COMMUNITY REALTY ASSOCIATES - New
 $390,000Active3 beds 2 baths2,060 sq. ft.
3141 N Shannon Lakes Drive, Tallahassee, FL 32309
MLS# 404588Listed by: HILL SPOONER & ELLIOTT INC


Protect your home and budget from life's surprises with an Assurant Home Warranty, backed by a partner that supports you through every step of homeownership. Explore Plans.
©2026 Century 21 Real Estate LLC. All rights reserved. CENTURY 21®, the CENTURY 21 Logo and C21® are service marks owned by Century 21 Real Estate LLC. Century 21 Real Estate LLC fully supports the principles of the Fair Housing Act and the Equal Opportunity Act. Each office is independently owned and operated. Listing information is deemed reliable but not guaranteed accurate.