1521 Argonne Road, Tallahassee, FL 32308
Local realty services provided by:CENTURY 21 Beggins Enterprises
1521 Argonne Road,Tallahassee, FL 32308
$420,000
- 3 Beds
- 2 Baths
- 1,633 sq. ft.
- Single family
- Active
Listed by: stacy harnett
Office: the nova group realty
MLS#:404400
Source:FL_TBR
Price summary
- Price:$420,000
- Price per sq. ft.:$257.2
About this home
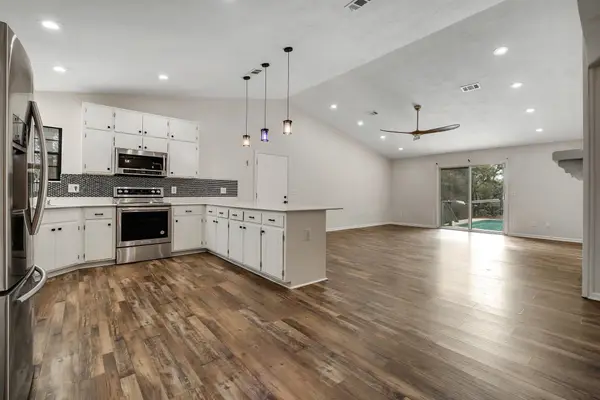
Charming Betton Hills Brick Cottage with Timeless Appeal! Welcome to 1521 Argonne Road, a beautifully maintained all-brick 3-bedroom, 2-bath cottage nestled on a lush .39-acre lot in the heart of Tallahassee’s highly desirable Betton Hills. Built in 1952, this classic home blends timeless character with thoughtful updates, including beautiful real hardwood floors, an updated kitchen, and a durable metal roof. Surrounded by mature landscaping and abundant greenery, the spacious lot offers a peaceful setting with plenty of room to enjoy the outdoors. Inside, the warm, inviting layout and original charm create the perfect canvas for comfortable everyday living or entertaining. Ideally located in Midtown, you'll enjoy easy access to schools, parks, hospitals, universities, shopping, dining, and Downtown Tallahassee. This is a wonderful opportunity to own a piece of one of Tallahassee's most established and sought-after neighborhoods. Classic charm, modern updates, and an unbeatable location—this Betton Hills cottage is ready to welcome you home!...
Contact an agent
Home facts
- Year built:1952
- Subdivision & Development:Betton Hills
- Listing ID #:404400
- Added:1 day(s) ago
- Updated:September 05, 2026 at 04:50 PM
Rooms and interior
- Bedrooms:3
- Total bathrooms:2
- Full bathrooms:2
- Kitchen Description:Dishwasher, Ice Maker, Microwave, Oven, Range, Refrigerator, Stove
- Living area:1,633 sq. ft.
Heating and cooling
- Cooling:Ceiling Fans, Central Air, Electric
- Heating:Central, Fireplaces
- Central air:Yes
Structure and exterior
- Year built:1952
- Building area:1,633 sq. ft.
- Lot area:0.39 Acres
- Architectural Style:Cottage
- Construction Materials:Aluminum Siding, Brick, Fiber Cement
- Exterior Features:Deck
- Levels:1 Story
Schools
- High school:LEON
- Middle school:COBB
- Elementary school:Kate Sullivan Elementary
Utilities
- Sewer:Public Sewer
Finances and disclosures
- Price:$420,000
- Price per sq. ft.:$257.2
- Tax amount:$5,045
Features and amenities
- Laundry features:Dryer, Washer
Parking
- Parking description:Garage, One Car Garage
- Garage:Yes
- Garage spaces:1
New listings near 1521 Argonne Road
- New
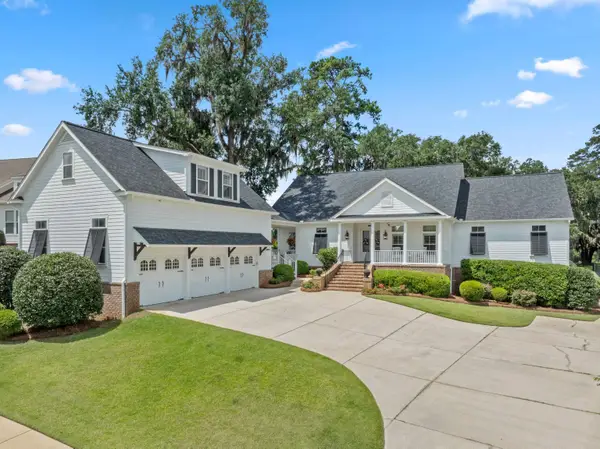 $1,125,000Active6 beds 5 baths5,128 sq. ft.
3044 Dickinson Drive, Tallahassee, FL 32311
MLS# 404603Listed by: THE NAUMANN GROUP REAL ESTATE - New
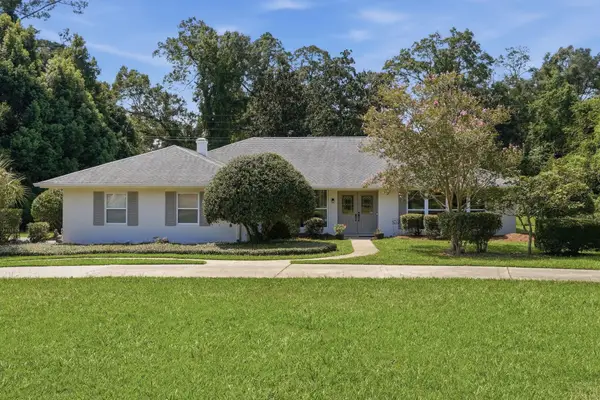 $525,000Active3 beds 2 baths2,783 sq. ft.
2325 Killarney Way, Tallahassee, FL 32309
MLS# 404604Listed by: THE NAUMANN GROUP REAL ESTATE - New
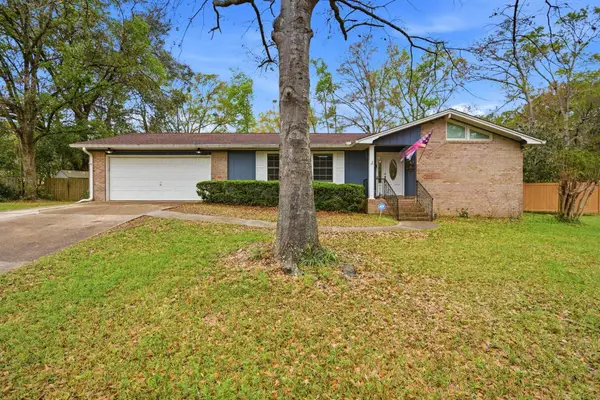 $430,000Active4 beds 2 baths1,849 sq. ft.
3120 Briarwood Drive, Tallahassee, FL 32308
MLS# 404602Listed by: ARMOR REALTY, INC - New
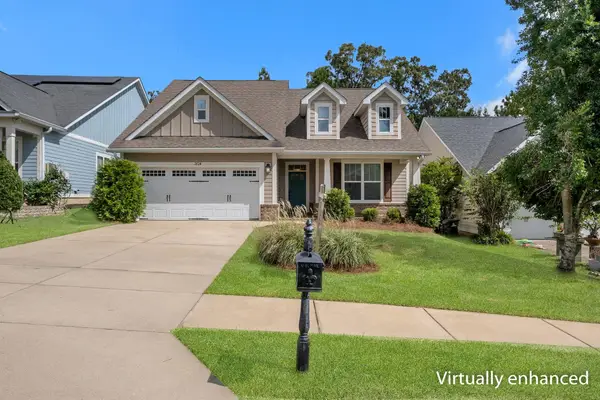
 $495,000Active4 beds 2 baths2,110 sq. ft.
2624 Manassas Way, Tallahassee, FL 32312
MLS# 404600Listed by: CENTURY 21 FIRST STORY - New
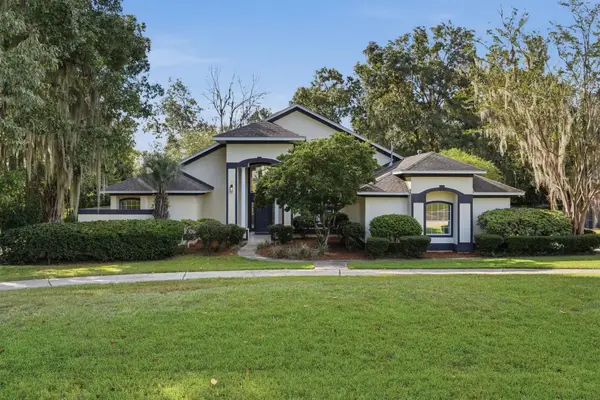 $575,000Active4 beds 4 baths2,574 sq. ft.
345 Meadow Ridge Drive, Tallahassee, FL 32312
MLS# 404595Listed by: THE NOVA GROUP REALTY - New
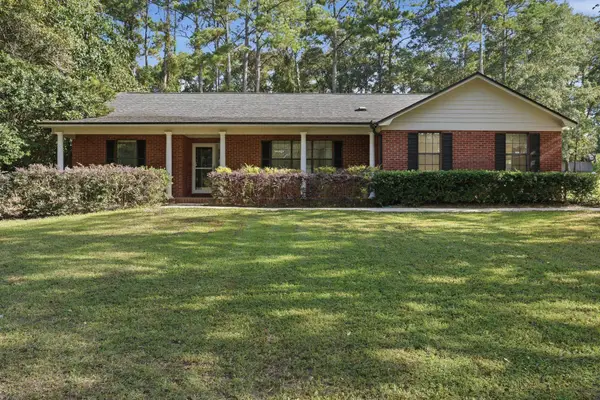 $424,900Active3 beds 2 baths2,340 sq. ft.
2037 Dyrehaven Drive, Tallahassee, FL 32317
MLS# 404596Listed by: PEARSON REALTY INC. - New
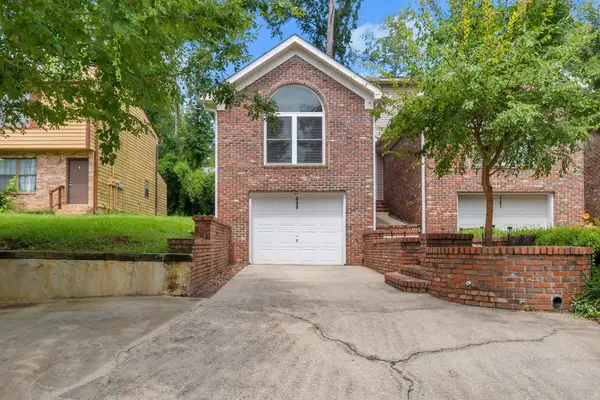 $282,500Active3 beds 3 baths1,526 sq. ft.
449 Teal Lane, Tallahassee, FL 32308
MLS# 404593Listed by: COLDWELL BANKER HARTUNG - New
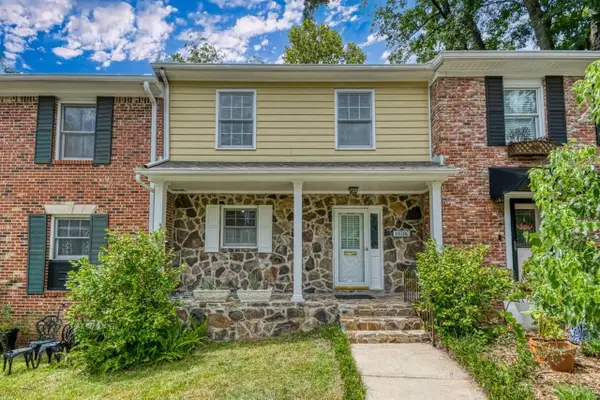 $334,900Active3 beds 3 baths1,540 sq. ft.
1020 Pine Street #C, Tallahassee, FL 32303
MLS# 404586Listed by: COMMUNITY REALTY ASSOCIATES - New
 $390,000Active3 beds 2 baths2,060 sq. ft.
3141 N Shannon Lakes Drive, Tallahassee, FL 32309
MLS# 404588Listed by: HILL SPOONER & ELLIOTT INC


Protect your home and budget from life's surprises with an Assurant Home Warranty, backed by a partner that supports you through every step of homeownership. Explore Plans.
©2026 Century 21 Real Estate LLC. All rights reserved. CENTURY 21®, the CENTURY 21 Logo and C21® are service marks owned by Century 21 Real Estate LLC. Century 21 Real Estate LLC fully supports the principles of the Fair Housing Act and the Equal Opportunity Act. Each office is independently owned and operated. Listing information is deemed reliable but not guaranteed accurate.