
1543 San Luis Road, Tallahassee, FL 32304
Local realty services provided by:CENTURY 21 First Story Real Estate
1543 San Luis Road,Tallahassee, FL 32304
$184,900
- 2 Beds
- 2 Baths
- 1,122 sq. ft.
- Townhouse
- Active
Listed by: clint bailey
Office: superior realty group llc.
MLS#:402512
Source:FL_TBR
Price summary
- Price:$184,900
- Price per sq. ft.:$164.8
About this home
*Some photos have been digitally enhance* Move-in ready and full of charm, this 2-bedroom, 2-bath townhouse offers low-maintenance living in a quiet, centrally located neighborhood. The open floor plan and vaulted ceilings create a bright, spacious feel, while the kitchen features stainless steel appliances and flows seamlessly into the main living area. Whether you're a first-time homebuyer, looking to downsize, or searching for the perfect home for a college student, this property checks all the boxes. Step outside to a private, fenced backyard with direct access to San Luis Mission Park, offering scenic walking trails, a lake, playground, dog park, and picnic areas right outside your gate. Enjoy the added convenience of a community pool and HOA-maintained grounds, all just minutes from shopping, dining, and local college campuses. This is easy living in an unbeatable location!
Contact an agent
Home facts
- Year built:1984
- Subdivision & Development:SAN LUIS ON THE PARK
- Listing ID #:402512
- Added:39 day(s) ago
- Updated:August 24, 2026 at 03:10 PM
Rooms and interior
- Bedrooms:2
- Total bathrooms:2
- Full bathrooms:2
- Flooring:Carpet, Plank, Tile, Vinyl
- Kitchen Description:Dishwasher, Disposal, Ice Maker, Microwave, Oven, Range, Refrigerator
- Living area:1,122 sq. ft.
Heating and cooling
- Cooling:Central Air, Electric
- Heating:Central, Electric
- Central air:Yes
Structure and exterior
- Year built:1984
- Building area:1,122 sq. ft.
- Lot area:0.09 Acres
- Architectural Style:Cottage
- Construction Materials:Brick, Wood Siding
- Exterior Features:Deck, Fully Fenced
- Levels:1 Story
Schools
- High school:GODBY
- Middle school:GRIFFIN
- Elementary school:RILEY
Finances and disclosures
- Price:$184,900
- Price per sq. ft.:$164.8
Features and amenities
- Amenities:High Ceilings, Tray Ceilings, Vaulted Ceilings, Window Treatments
- Pool features:Community, Concrete, In Ground
Parking
- Parking description:Driveway, Parking Spaces
New listings near 1543 San Luis Road
- New
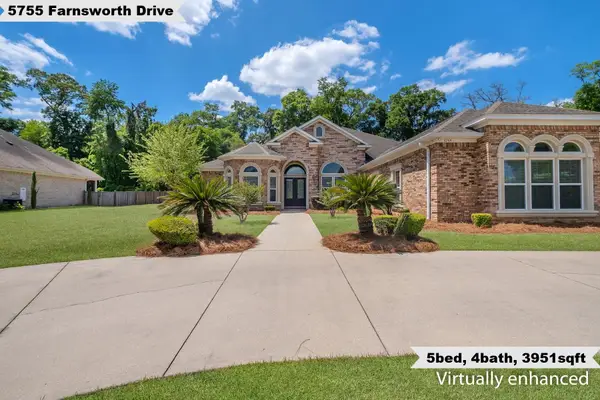 $899,000Active5 beds 4 baths3,951 sq. ft.
5755 Farnsworth Drive, Tallahassee, FL 32312
MLS# 404063Listed by: KELLER WILLIAMS TOWN & COUNTRY - New
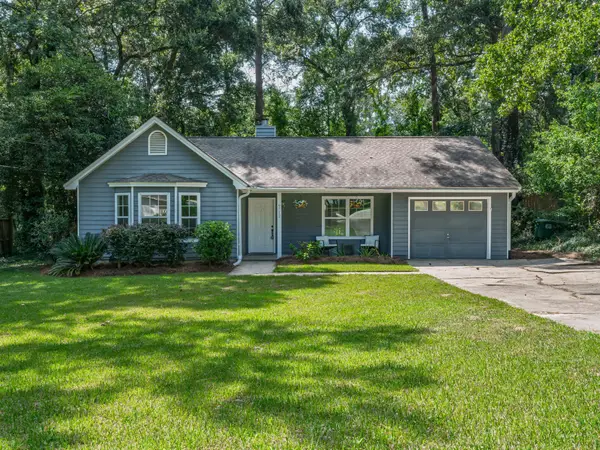 $285,000Active3 beds 2 baths1,242 sq. ft.
6712 Tomy Lee Trail, Tallahassee, FL 32309
MLS# 404059Listed by: COLDWELL BANKER HARTUNG - New
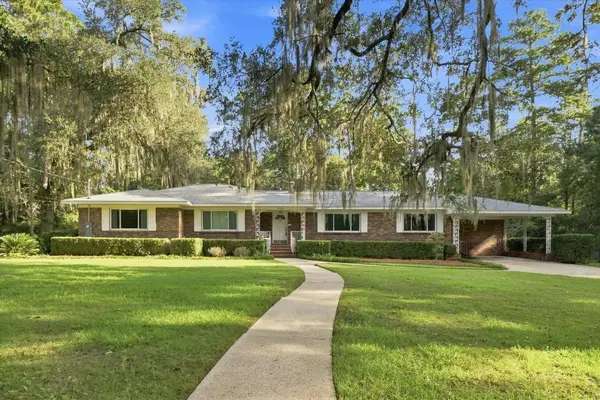 $575,000Active4 beds 3 baths2,598 sq. ft.
2010 Olivia Drive, Tallahassee, FL 32308
MLS# 404060Listed by: PRIMESOUTH FEZLER, RUSSELL AND - New
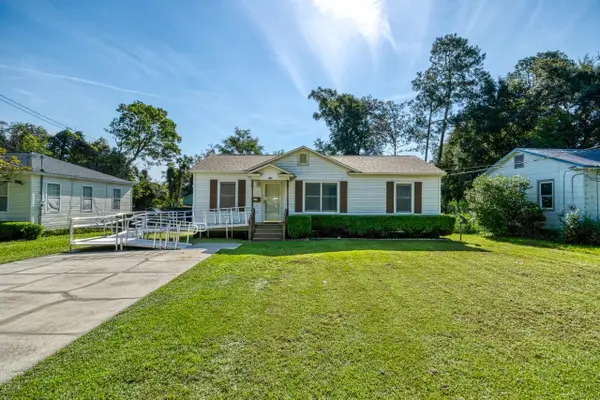 $225,000Active3 beds 1 baths943 sq. ft.
1553 Yancey Street, Tallahassee, FL 32303
MLS# 404057Listed by: HILL SPOONER & ELLIOTT INC - New
 $585,000Active4 beds 3 baths2,561 sq. ft.
3414 Coneflower Drive, Tallahassee, FL 32311
MLS# 404058Listed by: THE NAUMANN GROUP REAL ESTATE - New
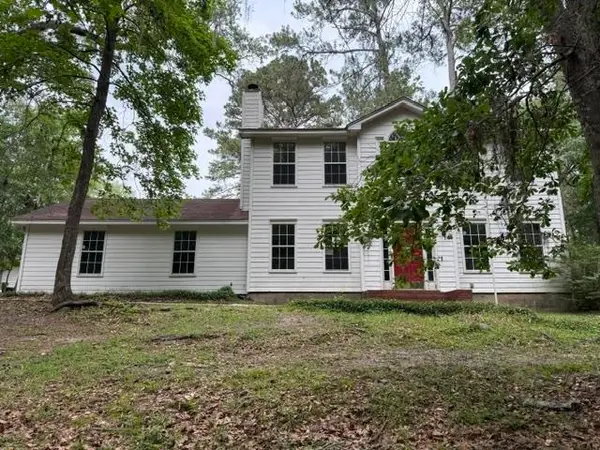 $222,500Active3 beds 3 baths1,618 sq. ft.
2849 Green Forest Lane, Tallahassee, FL 32312
MLS# 404055Listed by: BROGER REAL ESTATE SERVICES - New
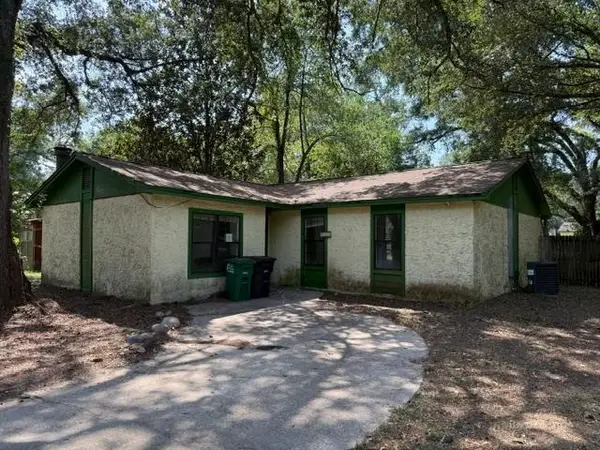 $95,000Active3 beds 2 baths1,272 sq. ft.
5715 Eunice Court, Tallahassee, FL 32303
MLS# 404054Listed by: BROGER REAL ESTATE SERVICES - New
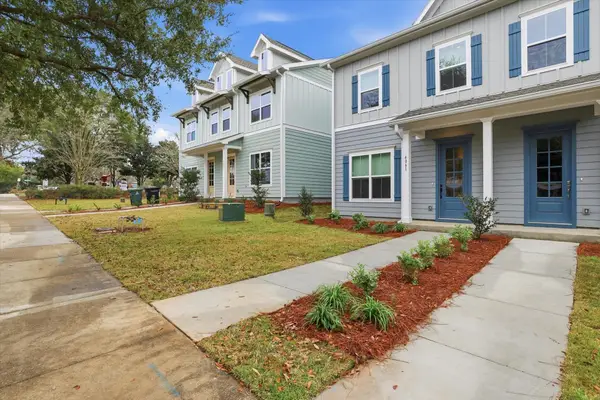 $429,500Active4 beds 3 baths1,695 sq. ft.
4105 Four Oaks Boulevard, Tallahassee, FL 32311
MLS# 404040Listed by: THE NAUMANN GROUP REAL ESTATE - New
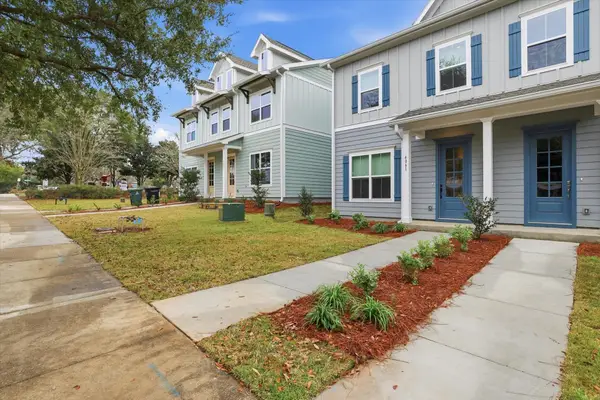 $421,000Active3 beds 3 baths1,695 sq. ft.
4081 Four Oaks Boulevard, Tallahassee, FL 32311
MLS# 404036Listed by: THE NAUMANN GROUP REAL ESTATE - New
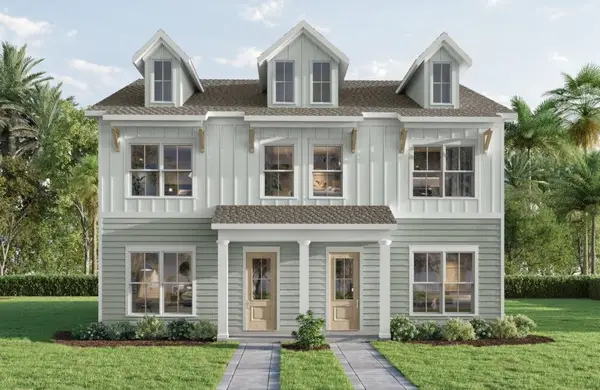 $427,000Active4 beds 3 baths1,695 sq. ft.
4089 Four Oaks Boulevard, Tallahassee, FL 32311
MLS# 404037Listed by: THE NAUMANN GROUP REAL ESTATE


Protect your home and budget from life's surprises with an Assurant Home Warranty, backed by a partner that supports you through every step of homeownership. Explore Plans.
©2026 Century 21 Real Estate LLC. All rights reserved. CENTURY 21®, the CENTURY 21 Logo and C21® are service marks owned by Century 21 Real Estate LLC. Century 21 Real Estate LLC fully supports the principles of the Fair Housing Act and the Equal Opportunity Act. Each office is independently owned and operated. Listing information is deemed reliable but not guaranteed accurate.