
16906 Aqua Lane, Tallahassee, FL 32310
Local realty services provided by:CENTURY 21 First Story Real Estate
16906 Aqua Lane,Tallahassee, FL 32310
$250,000
- 4 Beds
- 2 Baths
- 2,280 sq. ft.
- Mobile / Manufactured
- Active
Listed by: barbara slaughter
Office: re/max professionals realty
MLS#:403181
Source:FL_TBR
Price summary
- Price:$250,000
- Price per sq. ft.:$109.65
About this home
Great piece of property near Lake Talquin fishing and hunting! 2004 4-bedroom, 2 bath mobile home with living room and family room. Primary bedroom has a walk-in closet, garden tub, and separate shower. The Family Room is big enough for a pool table and living. Inside laundry with dryer, well, septic. Also, separate storage building and a 1200 sq. ft. workshop. The mobile home mailbox address is 18771 Hops Lane. The Workshop mailbox address is 16906 Aqua Lane.
Contact an agent
Home facts
- Year built:2004
- Subdivision & Development:Talquin Harbor Unrecorded
- Listing ID #:403181
- Added:31 day(s) ago
- Updated:September 01, 2026 at 08:50 PM
Rooms and interior
- Bedrooms:4
- Total bathrooms:2
- Full bathrooms:2
- Flooring:Plank, Vinyl
- Bathrooms Description:Garden Tub/Roman Tub
- Kitchen Description:Microwave, Oven, Range, Refrigerator
- Living area:2,280 sq. ft.
Heating and cooling
- Cooling:Ceiling Fans, Central Air, Electric, Heat Pump
- Heating:Central, Electric, Fireplaces, Wood
- Central air:Yes
Structure and exterior
- Year built:2004
- Building area:2,280 sq. ft.
- Lot area:1.48 Acres
- Architectural Style:Craftsman, Split-Level
- Construction Materials:Vinyl Siding
- Exterior Features:Deck, Fully Fenced
- Levels:1 Story
Schools
- High school:GODBY
- Middle school:FT. BRADEN
- Elementary school:FT. BRADEN
Finances and disclosures
- Price:$250,000
- Price per sq. ft.:$109.65
Features and amenities
- Laundry features:Dryer
- Amenities:Tray Ceilings, Vaulted Ceilings, Walk-In Closets, Window Treatments
Parking
- Parking description:Driveway
New listings near 16906 Aqua Lane
- New
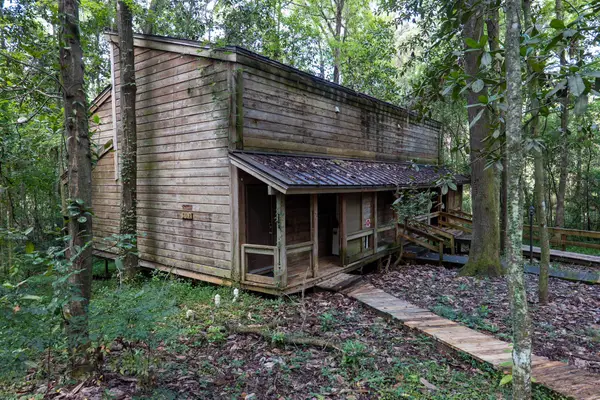 $344,900Active-- beds -- baths2,208 sq. ft.
308 Vantage Point Lane #40, 41, 42, Tallahassee, FL 32301
MLS# 404374Listed by: FROG REAL ESTATE COMPANY, LLC - New
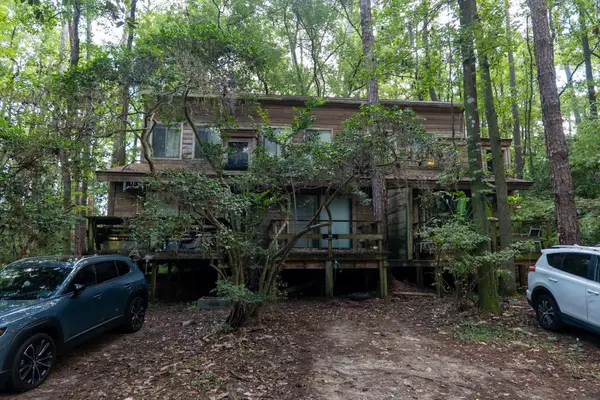 $344,900Active-- beds -- baths2,208 sq. ft.
311 Vantage Point Lane #37, 38, 39, Tallahassee, FL 32301
MLS# 404376Listed by: FROG REAL ESTATE COMPANY, LLC - New
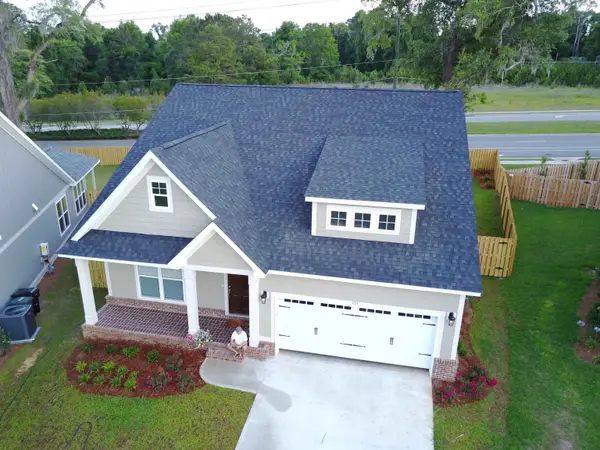 $435,000Active3 beds 3 baths1,722 sq. ft.
151 Harlan Court, Tallahassee, FL 32317
MLS# 404390Listed by: HOMESWEETHOME PM & SALES - New
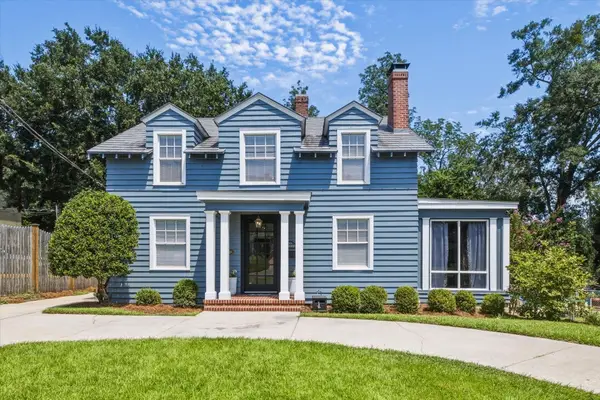 $689,000Active4 beds 3 baths3,452 sq. ft.
312 E Georgia Street, Tallahassee, FL 32301
MLS# 404392Listed by: COLDWELL BANKER HARTUNG - New
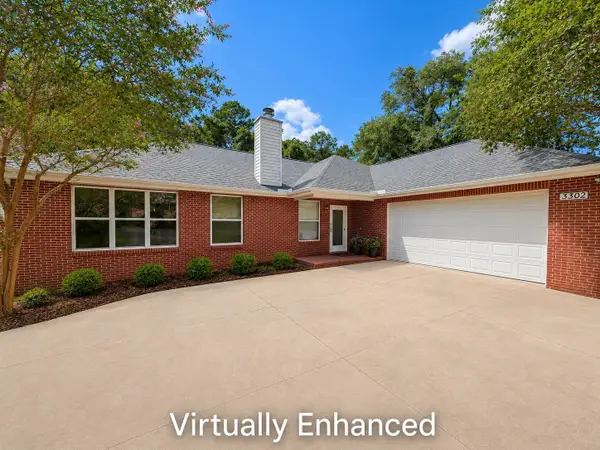 $339,500Active3 beds 2 baths1,851 sq. ft.
3302 Sharer Road, Tallahassee, FL 32312
MLS# 404381Listed by: COTTON & COMPANY REAL ESTATE, - New
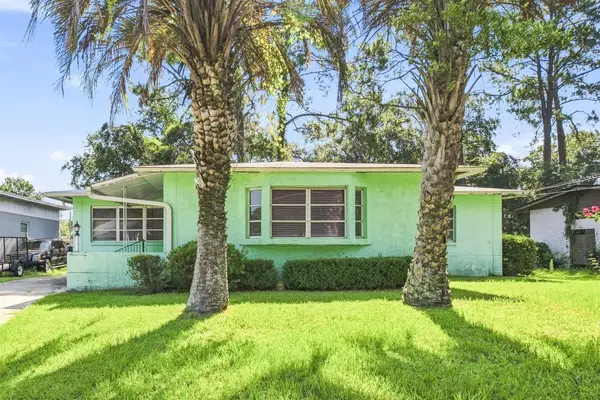 $250,000Active3 beds 3 baths2,365 sq. ft.
3117 Galimore Drive, Tallahassee, FL 32305
MLS# 404384Listed by: KELLER WILLIAMS TOWN & COUNTRY - New
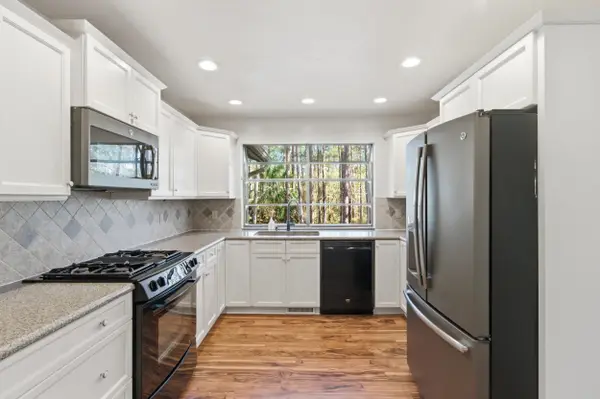 $399,000Active4 beds 3 baths2,422 sq. ft.
407 Nottingham Court, Tallahassee, FL 32312
MLS# 404385Listed by: XCELLENCE - New
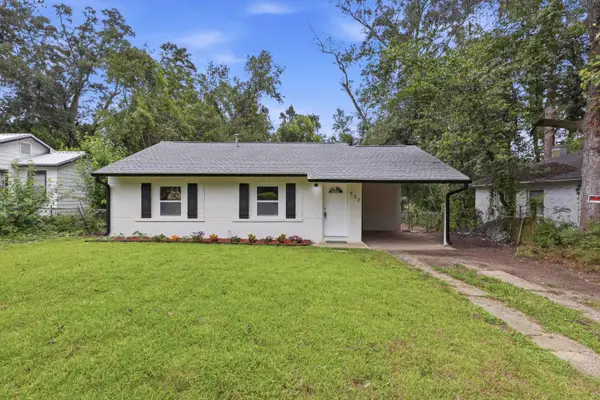 $165,000Active2 beds 1 baths837 sq. ft.
532 Laura Lee Avenue, Tallahassee, FL 32301
MLS# 404387Listed by: COLDWELL BANKER HARTUNG - New
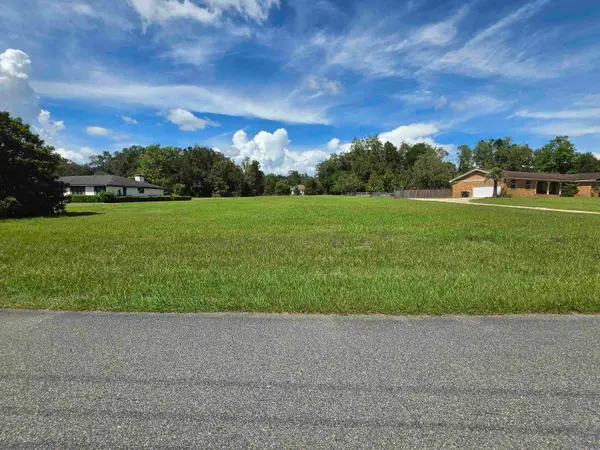 $200,000Active0.99 Acres
2108 Orleans Drive, Tallahassee, FL 32308
MLS# 404378Listed by: KELLER WILLIAMS TOWN & COUNTRY - New
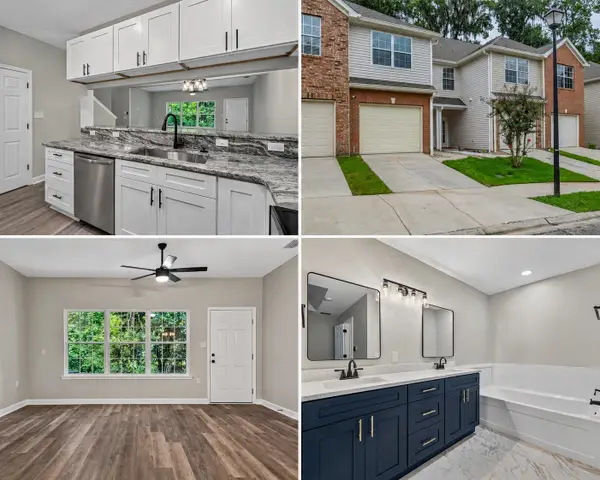 $219,000Active3 beds 3 baths1,554 sq. ft.
1320 Hendrix Road #904, Tallahassee, FL 32301
MLS# 404379Listed by: SPOTLIGHT REAL ESTATE


Protect your home and budget from life's surprises with an Assurant Home Warranty, backed by a partner that supports you through every step of homeownership. Explore Plans.
©2026 Century 21 Real Estate LLC. All rights reserved. CENTURY 21®, the CENTURY 21 Logo and C21® are service marks owned by Century 21 Real Estate LLC. Century 21 Real Estate LLC fully supports the principles of the Fair Housing Act and the Equal Opportunity Act. Each office is independently owned and operated. Listing information is deemed reliable but not guaranteed accurate.