
1809 Deertree Drive, Tallahassee, FL 32304
Local realty services provided by:CENTURY 21 First Story Real Estate
Listed by: sarah mckinzie
Office: hum real estate
MLS#:405405
Source:FL_TBR
Price summary
- Price:$80,000
- Price per sq. ft.:$70.36
About this home
Adorable mobile home in Deer Tree Hills - a condo community with a quiet park and playground. The home features 3 bedrooms, 2 bathrooms, a 19-foot bonus room with a kitchenette, a private covered front patio, and a storage shed. 2026 updates include: electrical panel and white picket fence. Monthly assessment covers water, sewer, trash, common areas, reserves, and association expenses. Deer Tree Hills requires association approval.
Contact an agent
Home facts
- Year built:1964
- Subdivision & Development:Deertree Hills
- Listing ID #:405405
- Added:1 day(s) ago
- Updated:September 29, 2026 at 02:46 AM
Rooms and interior
- Bedrooms:3
- Total bathrooms:2
- Full bathrooms:2
- Kitchen Description:Oven, Range, Refrigerator
- Living area:1,137 sq. ft.
Heating and cooling
- Cooling:Wall/Window Units
- Heating:Space Heater
Structure and exterior
- Year built:1964
- Building area:1,137 sq. ft.
- Lot area:0.09 Acres
- Architectural Style:Traditional
- Construction Materials:Aluminum Siding
- Exterior Features:Covered, Fully Fenced, Patio, Porch
- Levels:1 Story
Schools
- High school:GODBY
- Middle school:FT. BRADEN
- Elementary school:FT. BRADEN
Finances and disclosures
- Price:$80,000
- Price per sq. ft.:$70.36
- Tax amount:$51
Features and amenities
- Amenities:Window Treatments
Parking
- Parking description:Driveway
New listings near 1809 Deertree Drive
- New
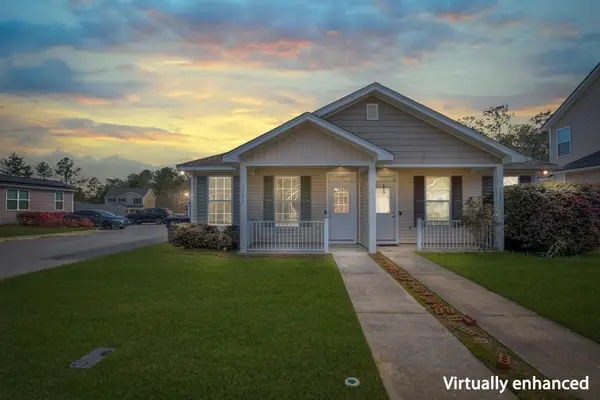 $224,900Active3 beds 2 baths1,280 sq. ft.
6207 Jordans Pass Drive, Tallahassee, FL 32303
MLS# 405403Listed by: KELLER WILLIAMS TOWN & COUNTRY - New
 $190,000Active3 beds 3 baths1,296 sq. ft.
2365 Havenbrook Court, Tallahassee, FL 32303
MLS# 405398Listed by: NABORS REALTY LLC - New
 $410,000Active4 beds 2 baths1,741 sq. ft.
4758 Maylor Road, Tallahassee, FL 32308
MLS# 405399Listed by: LOHMAN REALTY LLC - New
 $499,900Active4 beds 3 baths2,352 sq. ft.
3916 Leane Drive, Tallahassee, FL 32309
MLS# 405386Listed by: LOHMAN REALTY LLC - New
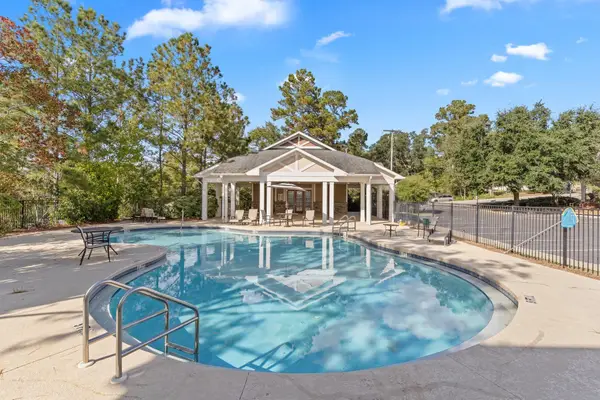 $199,000Active3 beds 3 baths1,280 sq. ft.
2217 Del Carmel Way #405, Tallahassee, FL 32303
MLS# 405387Listed by: HILL SPOONER & ELLIOTT INC - New
 $215,000Active3 beds 2 baths1,400 sq. ft.
21451 Blazing Star Lane, Tallahassee, FL 32310
MLS# 405388Listed by: BLUEWATER REALTY GROUP - New
 $369,000Active3 beds 2 baths1,972 sq. ft.
5700 Emma Lane, Tallahassee, FL 32317
MLS# 405394Listed by: HILL SPOONER & ELLIOTT INC - New
 $157,000Active3 beds 2 baths938 sq. ft.
16856 Aqua Lane, Tallahassee, FL 32310
MLS# 405377Listed by: KELLER WILLIAMS TOWN & COUNTRY - New
 $449,800Active4 beds 2 baths1,730 sq. ft.
5114 Candle Brook Drive, Tallahassee, FL 32317
MLS# 405381Listed by: TALLAHASSEE HOMES REALTY LLC


Protect your home and budget from life's surprises with an Assurant Home Warranty, backed by a partner that supports you through every step of homeownership. Explore Plans.
©2026 Century 21 Real Estate LLC. All rights reserved. CENTURY 21®, the CENTURY 21 Logo and C21® are service marks owned by Century 21 Real Estate LLC. Century 21 Real Estate LLC fully supports the principles of the Fair Housing Act and the Equal Opportunity Act. Each office is independently owned and operated. Listing information is deemed reliable but not guaranteed accurate.