
1893 Sagebrook Drive, Tallahassee, FL 32303
Local realty services provided by:CENTURY 21 Beggins Enterprises
1893 Sagebrook Drive,Tallahassee, FL 32303
$315,000
- 3 Beds
- 2 Baths
- 1,576 sq. ft.
- Single family
- Active
Listed by: kayana gaines
Office: hill spooner & elliott inc
MLS#:404491
Source:FL_TBR
Price summary
- Price:$315,000
- Price per sq. ft.:$199.87
About this home
Seller offering concession for paint, carpet or to use towards closing costs. Property also qualifies for $7,500 GRANT through local lender. Located in the Sagebrook Mill community, you’ll also appreciate the convenience of being close to I-10, shopping, and some of Tallahassee's best parks and trails. If you’ve been looking for a home that offers the right amount of space, a convenient location, and a layout you can truly make your own, 1893 Sagebrook Drive is definitely worth a look.
Contact an agent
Home facts
- Year built:2014
- Subdivision & Development:Sagebrook Mill
- Listing ID #:404491
- Added:1 day(s) ago
- Updated:September 03, 2026 at 10:48 AM
Rooms and interior
- Bedrooms:3
- Total bathrooms:2
- Full bathrooms:2
- Flooring:Carpet, Hardwood, Tile
- Bathrooms Description:Garden Tub/Roman Tub
- Kitchen Description:Dishwasher, Disposal, Ice Maker, Microwave, Oven, Range, Refrigerator
- Living area:1,576 sq. ft.
Heating and cooling
- Cooling:Ceiling Fans, Central Air, Electric
- Heating:Central, Electric
- Central air:Yes
Structure and exterior
- Year built:2014
- Building area:1,576 sq. ft.
- Lot area:0.12 Acres
- Architectural Style:Traditional
- Construction Materials:Fiber Cement
- Exterior Features:Covered, Porch
- Levels:1 Story
Schools
- High school:GODBY
- Middle school:GRIFFIN
- Elementary school:SPRINGWOOD
Finances and disclosures
- Price:$315,000
- Price per sq. ft.:$199.87
Features and amenities
- Amenities:High Ceilings, Tray Ceilings, Vaulted Ceilings
Parking
- Parking description:Garage, Two Car Garage
- Garage:Yes
- Garage spaces:2
New listings near 1893 Sagebrook Drive
- New
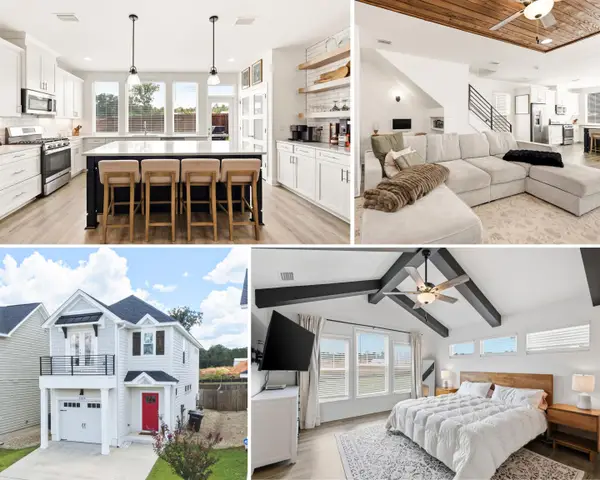 $415,000Active3 beds 3 baths1,857 sq. ft.
3634 Meadow Vista Lane, Tallahassee, FL 32308
MLS# 404485Listed by: COLDWELL BANKER HARTUNG - New
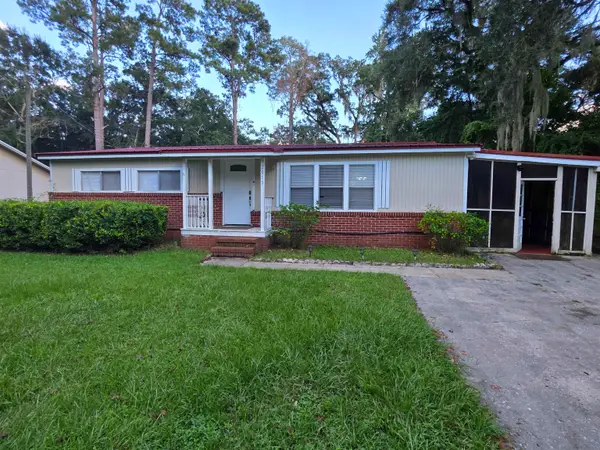 $280,000Active3 beds 2 baths1,344 sq. ft.
2011 Longview Drive, Tallahassee, FL 32303
MLS# 404487Listed by: EXP REALTY, LLC 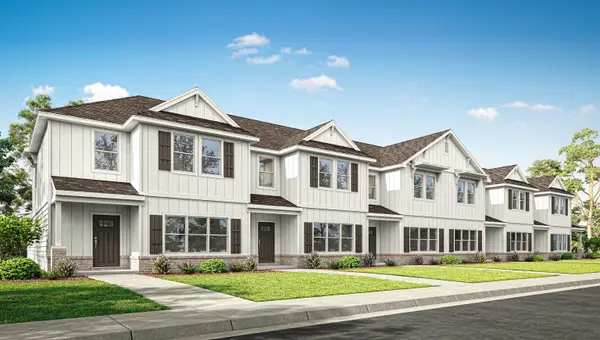 $336,900Active3 beds 3 baths1,895 sq. ft.
422 Kenyon Place, Tallahassee, FL 32317
MLS# 400285Listed by: DR HORTON REALTY NORTH WEST FL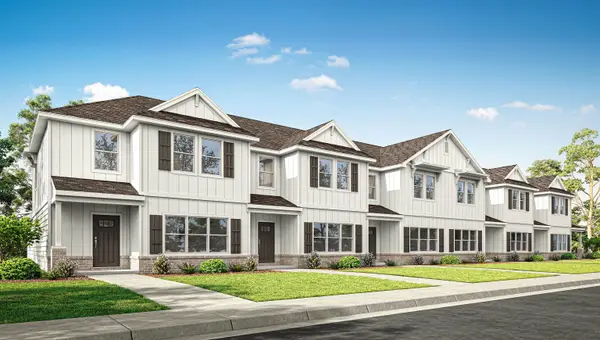 $338,900Active3 beds 3 baths1,895 sq. ft.
420 Kenyon Place, Tallahassee, FL 32317
MLS# 400287Listed by: DR HORTON REALTY NORTH WEST FL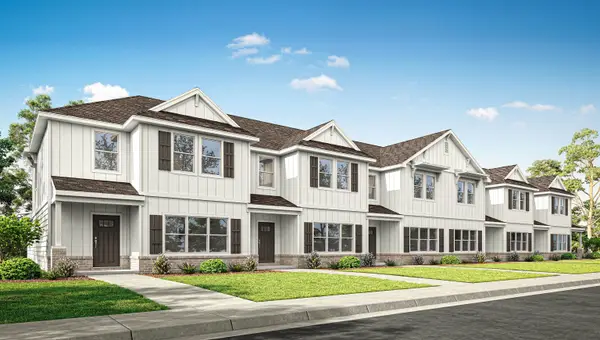 $342,900Active3 beds 3 baths1,895 sq. ft.
412 Kenyon Place, Tallahassee, FL 32317
MLS# 400390Listed by: DR HORTON REALTY NORTH WEST FL $342,900Active3 beds 3 baths1,895 sq. ft.
410 Kenyon Place, Tallahassee, FL 32317
MLS# 400391Listed by: DR HORTON REALTY NORTH WEST FL- New
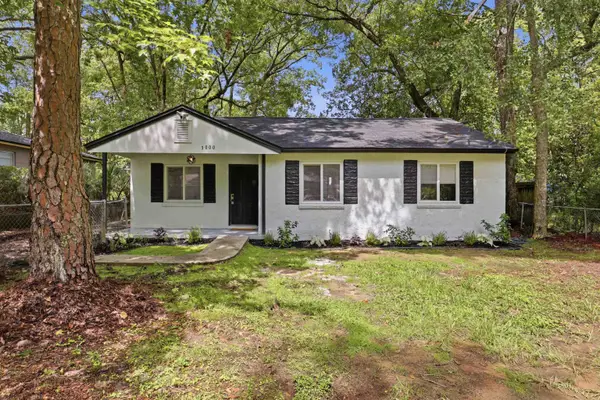 $199,470Active4 beds 2 baths1,225 sq. ft.
3000 Fairview Drive, Tallahassee, FL 32301
MLS# 404468Listed by: BROGER REAL ESTATE SERVICES - New
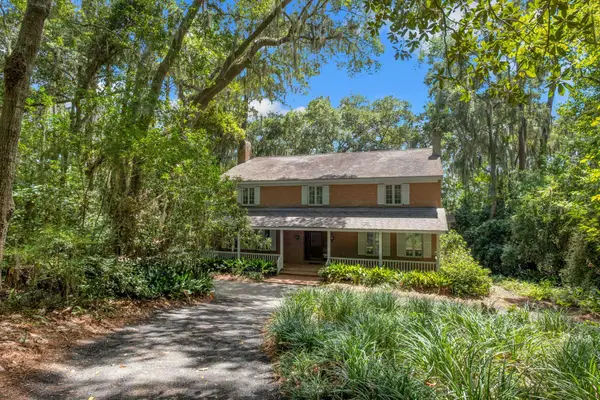 $725,000Active4 beds 3 baths3,173 sq. ft.
2143 Miller Landing Road, Tallahassee, FL 32312
MLS# 404458Listed by: COLDWELL BANKER HARTUNG - New
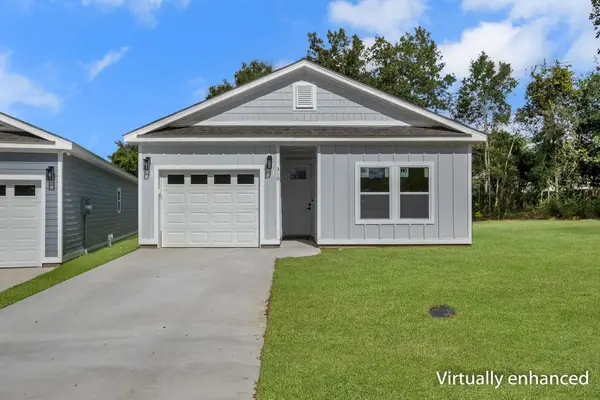 $295,000Active3 beds 2 baths1,225 sq. ft.
310 Pebble Pointe Court, Tallahassee, FL 32311
MLS# 404460Listed by: THE NAUMANN GROUP REAL ESTATE


Protect your home and budget from life's surprises with an Assurant Home Warranty, backed by a partner that supports you through every step of homeownership. Explore Plans.
©2026 Century 21 Real Estate LLC. All rights reserved. CENTURY 21®, the CENTURY 21 Logo and C21® are service marks owned by Century 21 Real Estate LLC. Century 21 Real Estate LLC fully supports the principles of the Fair Housing Act and the Equal Opportunity Act. Each office is independently owned and operated. Listing information is deemed reliable but not guaranteed accurate.