
1921 Rhonda Drive, Tallahassee, FL 32303
Local realty services provided by:CENTURY 21 First Story Real Estate
Listed by: chip williams
Office: keller williams town & country
MLS#:404268
Source:FL_TBR
Price summary
- Price:$289,000
- Price per sq. ft.:$145.96
About this home
Spacious 4-bedroom, 3-full-bath home offering tons of room for a large family or an excellent investment opportunity. This versatile property features a huge game room/movie room perfect for entertaining, relaxing, or creating a flexible bonus space. Other features include granite countertops, encapsulation beneath the home completed in 2024, HVAC ductwork replaced in 2024, a new refrigerator from 2023, and a roof installed in 2021. Enjoy the added convenience of a newer shed for extra storage. Ideally located near FSU and TCC, with an easy commute to shopping, restaurants, and everyday amenities. Whether you’re looking for a comfortable home or a promising rental property, this Tallahassee gem is ready to impress.
Contact an agent
Home facts
- Year built:1970
- Subdivision & Development:HOLLY HILLS
- Listing ID #:404268
- Added:2 day(s) ago
- Updated:September 04, 2026 at 12:53 AM
Rooms and interior
- Bedrooms:4
- Total bathrooms:3
- Full bathrooms:3
- Flooring:Carpet, Hardwood
- Kitchen Description:Dishwasher, Disposal, Ice Maker, Microwave, Oven, Range, Refrigerator
- Living area:1,980 sq. ft.
Heating and cooling
- Cooling:Ceiling Fans, Central Air, Electric
- Heating:Central, Electric, Heat Pump
- Central air:Yes
Structure and exterior
- Year built:1970
- Building area:1,980 sq. ft.
- Lot area:0.32 Acres
- Architectural Style:Traditional
- Construction Materials:Brick, Wood Siding
- Exterior Features:Covered, Fully Fenced, Patio, Porch
- Levels:1 Story
Schools
- High school:GODBY
- Middle school:GRIFFIN
- Elementary school:ASTORIA PARK
Utilities
- Sewer:Public Sewer
Finances and disclosures
- Price:$289,000
- Price per sq. ft.:$145.96
- Tax amount:$4,494
Features and amenities
- Laundry features:Dryer, Washer
- Amenities:Entrance Foyer, High Ceilings, Tray Ceilings, Vaulted Ceilings, Walk-In Closets, Wet Bar
Parking
- Parking description:Driveway
New listings near 1921 Rhonda Drive
- New
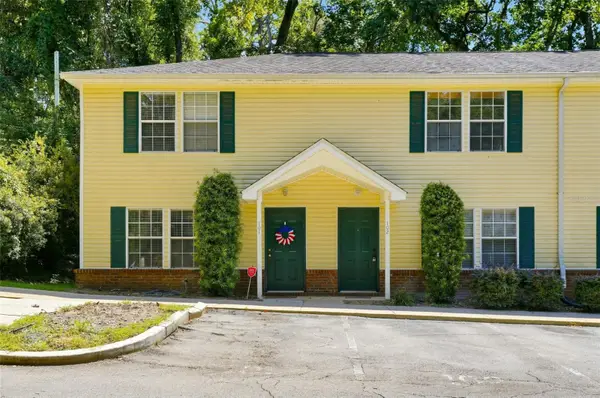 $190,000Active3 beds 3 baths1,216 sq. ft.
2520 Graves Road #102, TALLAHASSEE, FL 32303
MLS# O6439235Listed by: BLUE LIGHTHOUSE REALTY INC - New
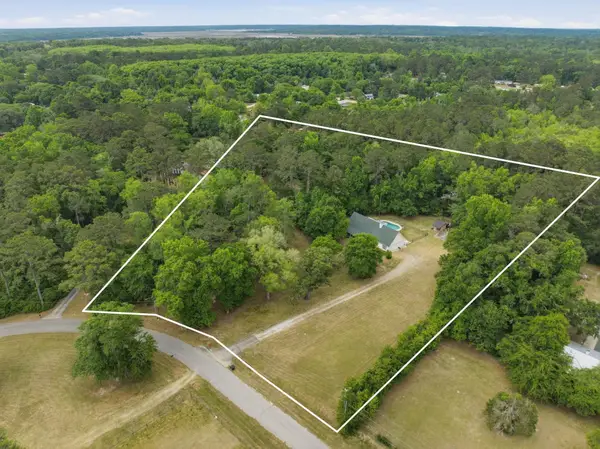 $494,500Active4 beds 2 baths2,684 sq. ft.
7067 Calico Circle, Tallahassee, FL 32303
MLS# 404537Listed by: THE NOVA GROUP REALTY - New
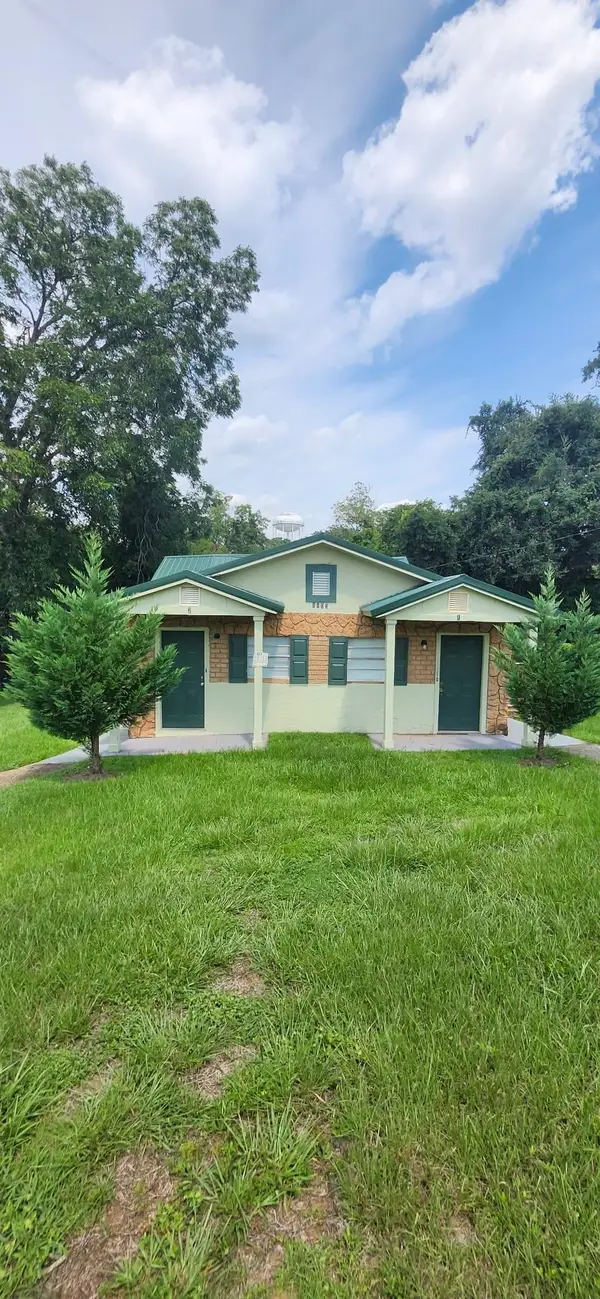 $300,000Active-- beds -- baths1,345 sq. ft.
1103 Richmond Street #1, Tallahassee, FL 32304
MLS# 404532Listed by: HINSON REALTY - New
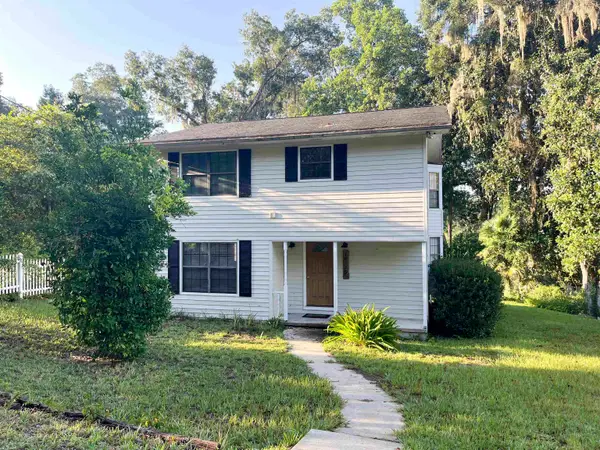 $405,000Active3 beds 3 baths1,692 sq. ft.
18775 Star Hill Lane, Tallahassee, FL 32310
MLS# 404524Listed by: BEYCOME OF FLORIDA LLC - New
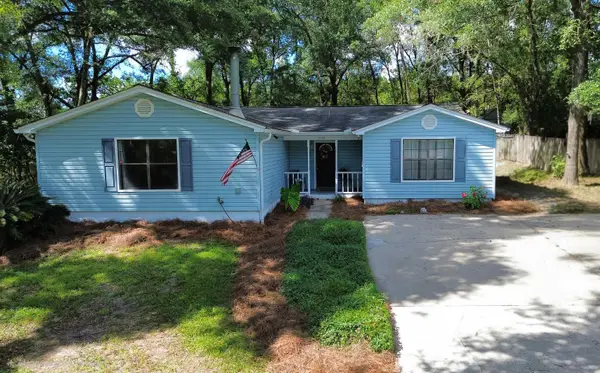 $299,999Active4 beds 2 baths2,030 sq. ft.
5432 Grove Valley Road, Tallahassee, FL 32303
MLS# 404525Listed by: FENSTERMAKER & ASSOCIATES REAL - New
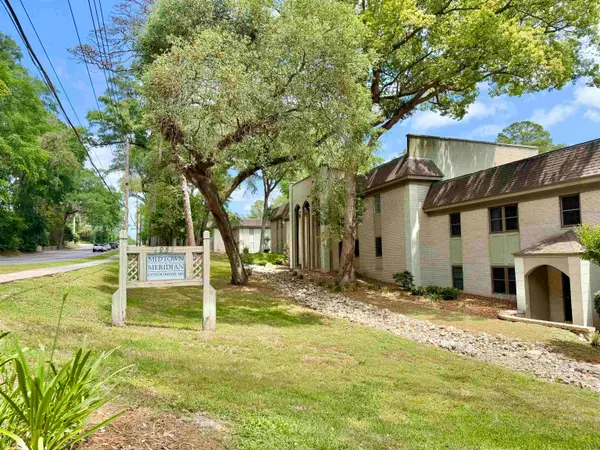 $194,900Active3 beds 2 baths1,180 sq. ft.
1951 N Meridian Road #67, Tallahassee, FL 32303
MLS# 404526Listed by: REAL BROKER LLC - New
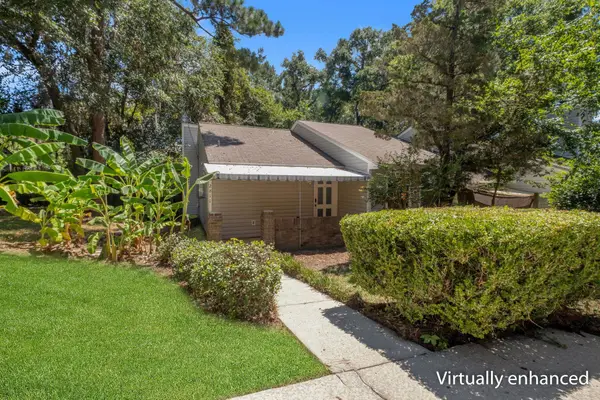 $159,900Active2 beds 2 baths974 sq. ft.
2811 Misty Garden Circle, Tallahassee, FL 32303
MLS# 404530Listed by: THE NAUMANN GROUP REAL ESTATE - New
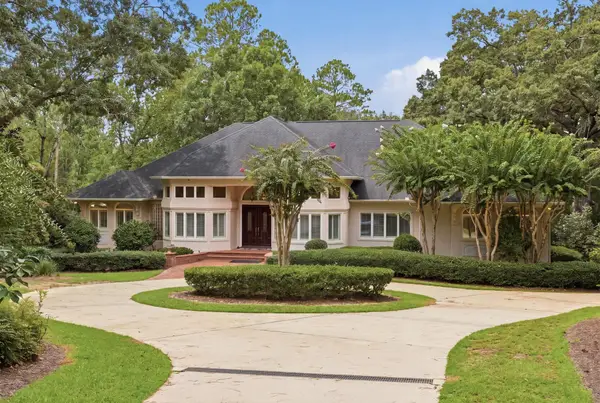 $1,895,000Active4 beds 4 baths4,090 sq. ft.
307 Rosehill Drive, Tallahassee, FL 32312
MLS# 404514Listed by: HILL SPOONER & ELLIOTT INC - New
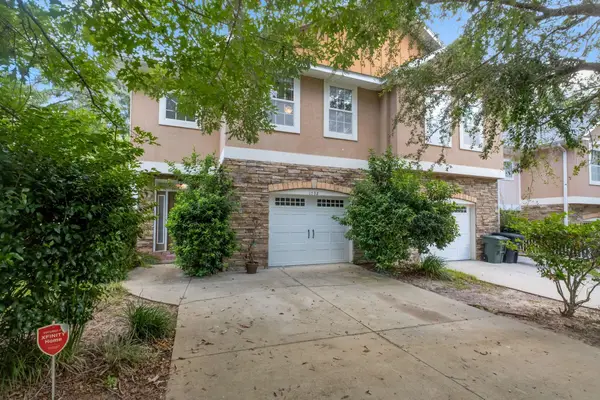 $289,000Active3 beds 3 baths1,922 sq. ft.
1732 Summer Meadow Place, Tallahassee, FL 32303
MLS# 404516Listed by: ENGEL & VLKERS TALLAHASSEE - New
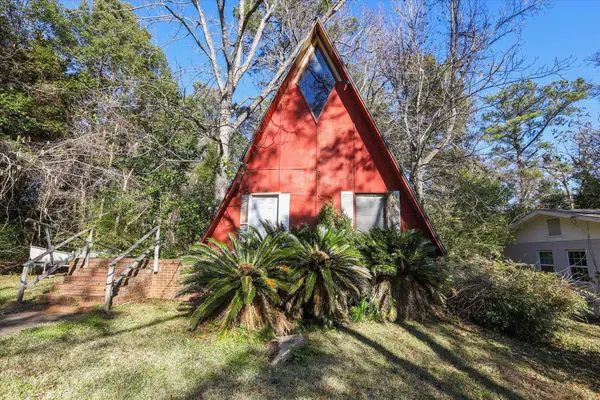 $50,000Active2 beds 1 baths922 sq. ft.
3418 Miami Drive, Tallahassee, FL 32311
MLS# 404520Listed by: US REALTY HUB, LLC DBA REALTY


Protect your home and budget from life's surprises with an Assurant Home Warranty, backed by a partner that supports you through every step of homeownership. Explore Plans.
©2026 Century 21 Real Estate LLC. All rights reserved. CENTURY 21®, the CENTURY 21 Logo and C21® are service marks owned by Century 21 Real Estate LLC. Century 21 Real Estate LLC fully supports the principles of the Fair Housing Act and the Equal Opportunity Act. Each office is independently owned and operated. Listing information is deemed reliable but not guaranteed accurate.