
1985 Sunny Dale Drive, Tallahassee, FL 32312
Local realty services provided by:CENTURY 21 Beggins Enterprises
1985 Sunny Dale Drive,Tallahassee, FL 32312
$370,000
- 3 Beds
- 2 Baths
- 1,705 sq. ft.
- Single family
- Active
Listed by: bonnie fowler
Office: armor realty, inc
MLS#:406365
Source:FL_TBR
Price summary
- Price:$370,000
- Price per sq. ft.:$217.01
About this home
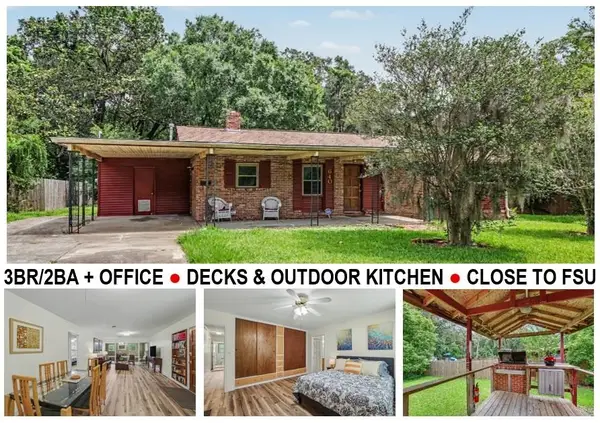
Welcome to a quiet oasis on a cul-de-sac in the Glen at Golden Eagle community in the Killearn Lakes area where you have access to top-rated schools, common areas, sidewalks, 7 lakes, and 3 parks! Spacious open floorplan with a gas fireplace, vaulted ceilings, newer appliances, 2024 roof, 2023 HVAC, laminate and tile flooring, a beautiful screened porch, new deck and fencing, and lots of privacy. You're close to 2 Publix stores, many different restaurants and shops, and easy access to downtown via Meridian or Thomasville Roads. It lives large and you should try living on the SUNNY (Dale) side of the street. You won't regret it! g
Contact an agent
Home facts
- Year built:2004
- Subdivision & Development:Glen at Golden Eagle Phase ll
- Listing ID #:406365
- Added:1 day(s) ago
- Updated:October 25, 2026 at 01:19 PM
Rooms and interior
- Bedrooms:3
- Total bathrooms:2
- Full bathrooms:2
- Flooring:Laminate, Tile
- Bathrooms Description:Jetted Tub
- Kitchen Description:Dishwasher, Disposal, Ice Maker, Microwave, Oven, Pantry, Range, Refrigerator
- Bedroom Description:Split Bedrooms
- Living area:1,705 sq. ft.
Heating and cooling
- Cooling:Ceiling Fans, Central Air, Electric
- Heating:Central, Electric, Fireplaces
- Central air:Yes
Structure and exterior
- Year built:2004
- Building area:1,705 sq. ft.
- Lot area:0.17 Acres
- Architectural Style:Contemporary/Modern, Traditional
- Construction Materials:Fiber Cement, Stucco, Synthetic Stucco
- Exterior Features:Covered, Deck, Porch, Screened
- Levels:1 Story
Schools
- High school:CHILES
- Middle school:DEERLAKE
- Elementary school:KILLEARN LAKES
Utilities
- Sewer:Public Sewer
Finances and disclosures
- Price:$370,000
- Price per sq. ft.:$217.01
- Tax amount:$2,494
Features and amenities
- Laundry features:Washer
- Amenities:Security System Owned, Tray Ceilings, Vaulted Ceilings, Walk-In Closets, Window Treatments
Parking
- Parking description:Garage, Two Car Garage
- Garage:Yes
- Garage spaces:2
New listings near 1985 Sunny Dale Drive
- New
 $258,000Active3 beds 2 baths1,514 sq. ft.
1132 Landings Loop, Tallahassee, FL 32311
MLS# 406366Listed by: THE NOVA GROUP REALTY - New
 $285,000Active3 beds 2 baths1,518 sq. ft.
640 Voncile Avenue, Tallahassee, FL 32303
MLS# 406361Listed by: HILL SPOONER & ELLIOTT INC - New
 $325,000Active3 beds 2 baths1,722 sq. ft.
4354 Bottle Brush Lane, Tallahassee, FL 32303
MLS# 406356Listed by: XCELLENCE - New
 $149,900Active3 beds 2 baths1,125 sq. ft.
2424 Jolene Lane, Tallahassee, FL 32303
MLS# 406355Listed by: COLDWELL BANKER HARTUNG - New
 $199,900Active3 beds 3 baths1,664 sq. ft.
2128 Plantation Forest Drive, Tallahassee, FL 32317
MLS# 406352Listed by: BLUEWATER REALTY GROUP - New
 $340,000Active3 beds 2 baths1,530 sq. ft.
6538 Iron Liege Trail, Tallahassee, FL 32309
MLS# 406353Listed by: US REALTY HUB, LLC DBA REALTY - New
 $222,000Active3 beds 3 baths1,458 sq. ft.
2937 Olson Landing Rd, Tallahassee, FL 32308
MLS# 406349Listed by: BULLDOG PROPERTIES, LLC - New
 $825,000Active4 beds 5 baths3,946 sq. ft.
1865 Vineyard Way, Tallahassee, FL 32317
MLS# 406350Listed by: THE NAUMANN GROUP REAL ESTATE - New
 $690,000Active4 beds 3 baths2,165 sq. ft.
1628 San Damian Road, Other, FL 00N/A
MLS# 1014239Listed by: LPT REALTY LLC


Protect your home and budget from life's surprises with an Assurant Home Warranty, backed by a partner that supports you through every step of homeownership. Explore Plans.
©2026 Century 21 Real Estate LLC. All rights reserved. CENTURY 21®, the CENTURY 21 Logo and C21® are service marks owned by Century 21 Real Estate LLC. Century 21 Real Estate LLC fully supports the principles of the Fair Housing Act and the Equal Opportunity Act. Each office is independently owned and operated. Listing information is deemed reliable but not guaranteed accurate.