
2006 Longspur Lane, Tallahassee, FL 32317
Local realty services provided by:CENTURY 21 Beggins Enterprises
2006 Longspur Lane,Tallahassee, FL 32317
$425,000
- 4 Beds
- 3 Baths
- 2,471 sq. ft.
- Single family
- Active
Listed by: kasey gordon
Office: xcellence
MLS#:406059
Source:FL_TBR
Price summary
- Price:$425,000
- Price per sq. ft.:$172
About this home
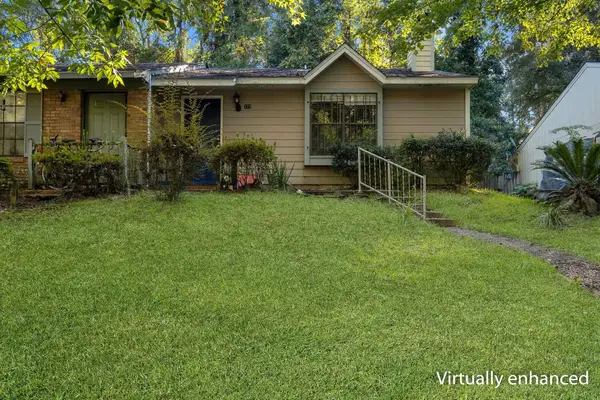
If you’re looking for space, privacy, and a home you can make your own, this all-brick 4 bedroom, 3 bathroom home is full of potential! Situated on more than an acre on a quiet street, this split floorplan offers large bedrooms, three full bathrooms, and a flex space that would make a great home office, playroom, or whatever fits your needs. The oversized primary suite features a spacious walk-in closet and a large bathroom, while ample storage throughout the home gives you plenty of room for everything. Step outside to the large screened-in porch, conveniently accessible from the primary bedroom, and enjoy the small fenced backyard with access to the expansive property beyond. With a brand-new roof and AC already taken care of, this home is ready for its next owner to bring their vision and personal touches to make it their own!
Contact an agent
Home facts
- Year built:2007
- Subdivision & Development:Unplatted Land
- Listing ID #:406059
- Added:1 day(s) ago
- Updated:October 16, 2026 at 09:06 PM
Rooms and interior
- Bedrooms:4
- Total bathrooms:3
- Full bathrooms:3
- Flooring:Hardwood, Plank, Tile, Vinyl
- Kitchen Description:Dishwasher, Microwave, Oven, Range, Refrigerator
- Bedroom Description:Split Bedrooms
- Living area:2,471 sq. ft.
Heating and cooling
- Cooling:Central Air, Electric
- Heating:Central, Electric, Wood
- Central air:Yes
Structure and exterior
- Year built:2007
- Building area:2,471 sq. ft.
- Lot area:1.37 Acres
- Architectural Style:Contemporary/Modern
- Construction Materials:Brick
- Exterior Features:Porch, Screened
- Foundation Description:Slab
- Levels:1 Story
Schools
- High school:LINCOLN
- Middle school:William J. Montford Middle School
- Elementary school:WT MOORE
Utilities
- Sewer:Septic Tank
Finances and disclosures
- Price:$425,000
- Price per sq. ft.:$172
Features and amenities
- Amenities:High Ceilings, Walk-In Closets
Parking
- Parking description:Garage, Two Car Garage
- Garage:Yes
- Garage spaces:2
New listings near 2006 Longspur Lane
- New
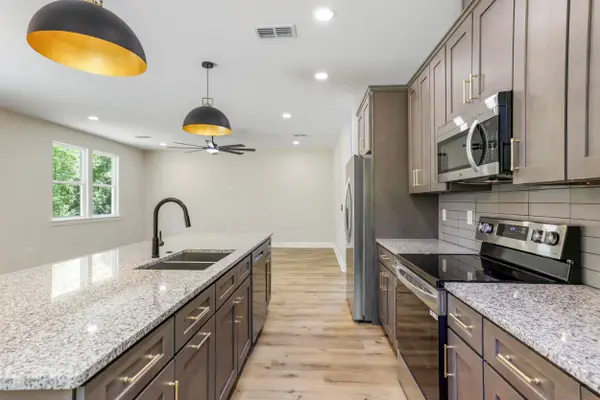 $399,000Active3 beds 3 baths2,169 sq. ft.
933 Cap Tram Road, Tallahassee, FL 32317
MLS# 405884Listed by: HAMILTON REALTY ADVISORS LLC - New
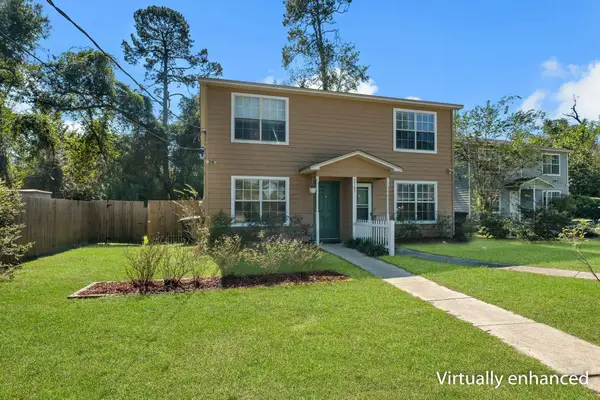 $150,000Active2 beds 3 baths1,056 sq. ft.
2569 Mcelroy Street #1, Tallahassee, FL 32310
MLS# 406054Listed by: COLDWELL BANKER HARTUNG - New
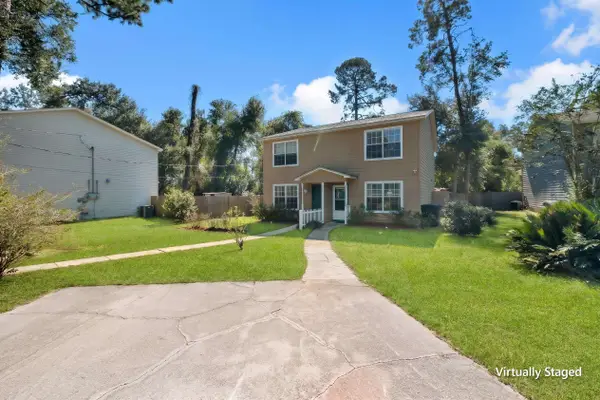 $150,000Active2 beds 3 baths1,056 sq. ft.
2569 Mcelroy Street #2, Tallahassee, FL 32310
MLS# 406061Listed by: COLDWELL BANKER HARTUNG - New
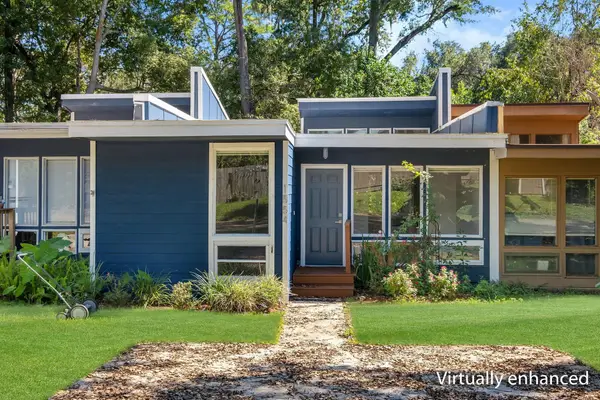 $215,000Active2 beds 2 baths1,018 sq. ft.
1554 Belmont Trace, Tallahassee, FL 32301
MLS# 406062Listed by: COLDWELL BANKER HARTUNG - New
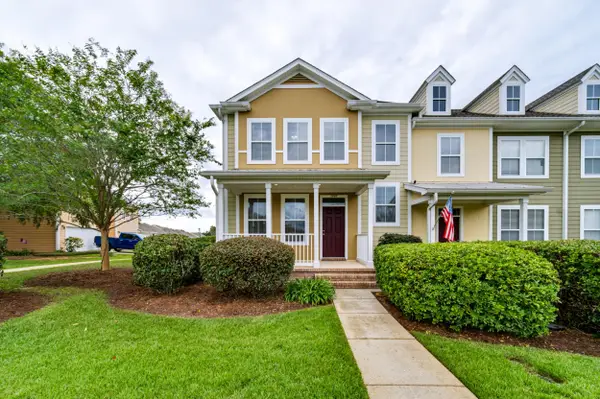 $435,000Active4 beds 5 baths2,280 sq. ft.
3097 Merchants Row Boulevard, Tallahassee, FL 32311
MLS# 406069Listed by: KELLER WILLIAMS TOWN & COUNTRY - New
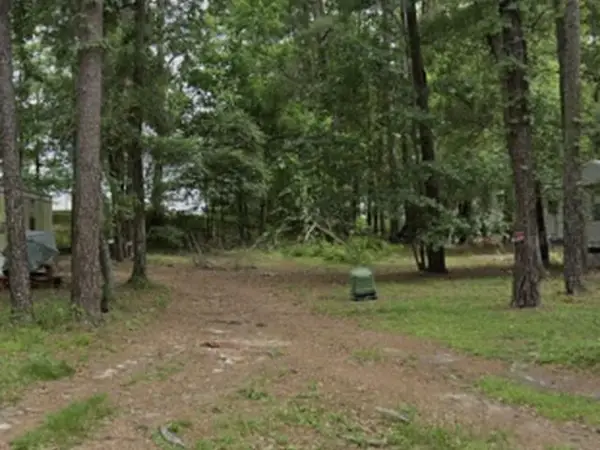 $8,000Active0.1 Acres
4300 Conifer Street, Tallahassee, FL 32304
MLS# 406070Listed by: COLDWELL BANKER HARTUNG - New
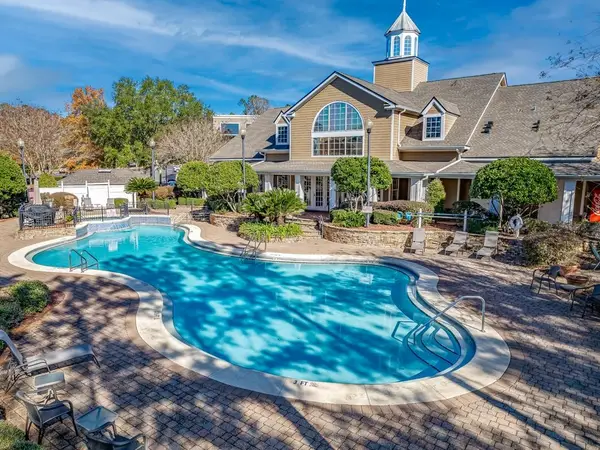 $155,000Active1 beds 1 baths829 sq. ft.
2801 Chancellorsville Drive #1104, Tallahassee, FL 32312
MLS# 406074Listed by: RE/MAX PROFESSIONALS REALTY - New
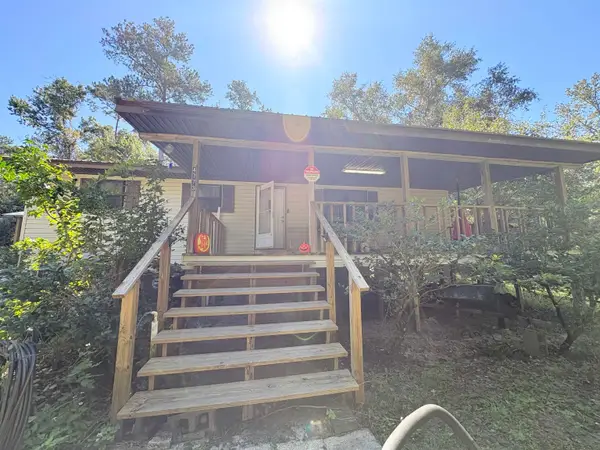 $165,000Active2 beds 2 baths1,104 sq. ft.
4773 Crooked Road, Tallahassee, FL 32310
MLS# 406075Listed by: THE AMERICAN DREAM - New
 $175,000Active2 beds 2 baths1,008 sq. ft.
171 Whetherbine Way, Tallahassee, FL 32301
MLS# 406076Listed by: KELLER WILLIAMS TOWN & COUNTRY


Protect your home and budget from life's surprises with an Assurant Home Warranty, backed by a partner that supports you through every step of homeownership. Explore Plans.
©2026 Century 21 Real Estate LLC. All rights reserved. CENTURY 21®, the CENTURY 21 Logo and C21® are service marks owned by Century 21 Real Estate LLC. Century 21 Real Estate LLC fully supports the principles of the Fair Housing Act and the Equal Opportunity Act. Each office is independently owned and operated. Listing information is deemed reliable but not guaranteed accurate.