
2037 Dyrehaven Drive, Tallahassee, FL 32317
Local realty services provided by:CENTURY 21 First Story Real Estate
2037 Dyrehaven Drive,Tallahassee, FL 32317
$424,900
- 3 Beds
- 2 Baths
- 2,340 sq. ft.
- Single family
- Active
Listed by: amanda charron
Office: pearson realty inc.
MLS#:404596
Source:FL_TBR
Price summary
- Price:$424,900
- Price per sq. ft.:$181.58
About this home
Check out this charming 3 bedroom, 2 bath brick home situated on a spacious lot conveniently on the east side of Tallahassee. Featuring an open layout that provides great flow between the kitchen and adjoining living spaces. The enclosed garage offers versatile additional space that can be used to suit your needs. Come see the home that offers the space and location you've been looking for.
Contact an agent
Home facts
- Year built:1994
- Subdivision & Development:Dyrehaven Unrecorded
- Listing ID #:404596
- Added:1 day(s) ago
- Updated:September 05, 2026 at 12:53 AM
Rooms and interior
- Bedrooms:3
- Total bathrooms:2
- Full bathrooms:2
- Flooring:Engineered Hardwood, Tile
- Kitchen Description:Dishwasher, Disposal, Ice Maker, Oven, Pantry, Range, Refrigerator
- Bedroom Description:Split Bedrooms
- Living area:2,340 sq. ft.
Heating and cooling
- Cooling:Ceiling Fans, Central Air, Electric, Heat Pump
- Heating:Central, Electric, Heat Pump, Wood
- Central air:Yes
Structure and exterior
- Year built:1994
- Building area:2,340 sq. ft.
- Lot area:0.76 Acres
- Architectural Style:Traditional
- Construction Materials:Brick, Fiber Cement
- Exterior Features:Fully Fenced, Patio
- Foundation Description:Slab
- Levels:1 Story
Schools
- High school:LINCOLN
- Middle school:SWIFT CREEK
- Elementary school:CHAIRES
Utilities
- Sewer:Septic Tank
Finances and disclosures
- Price:$424,900
- Price per sq. ft.:$181.58
Features and amenities
- Laundry features:Dryer, Washer
- Amenities:High Ceilings, Tray Ceilings, Vaulted Ceilings, Walk-In Closets
Parking
- Parking description:Driveway
New listings near 2037 Dyrehaven Drive
- New
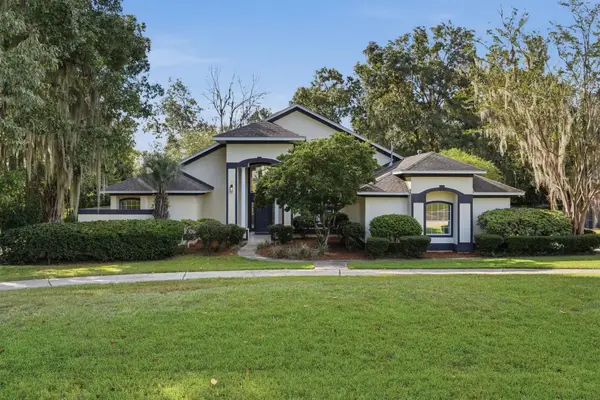 $575,000Active4 beds 4 baths2,574 sq. ft.
345 Meadow Ridge Drive, Tallahassee, FL 32312
MLS# 404595Listed by: THE NOVA GROUP REALTY - New
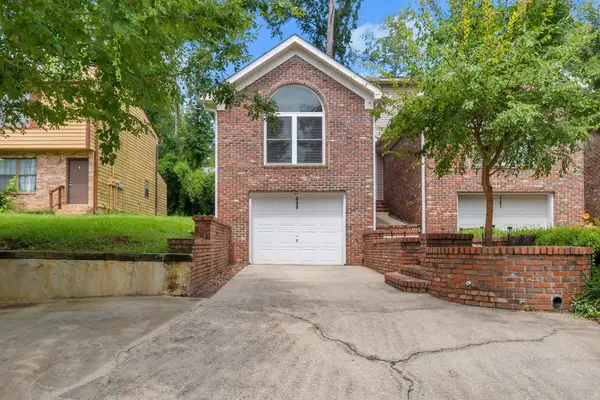 $282,500Active3 beds 3 baths1,526 sq. ft.
449 Teal Lane, Tallahassee, FL 32308
MLS# 404593Listed by: COLDWELL BANKER HARTUNG - New
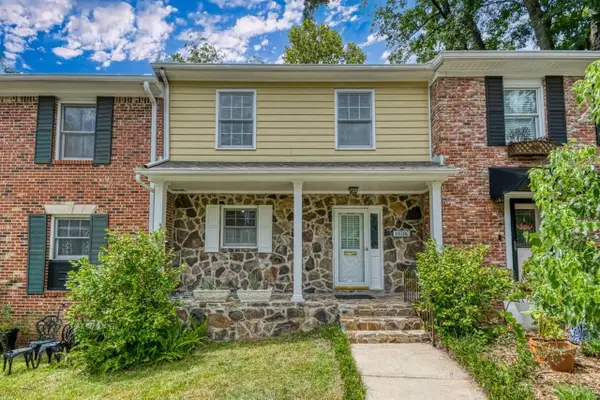 $334,900Active3 beds 3 baths1,540 sq. ft.
1020 Pine Street #C, Tallahassee, FL 32303
MLS# 404586Listed by: COMMUNITY REALTY ASSOCIATES - New
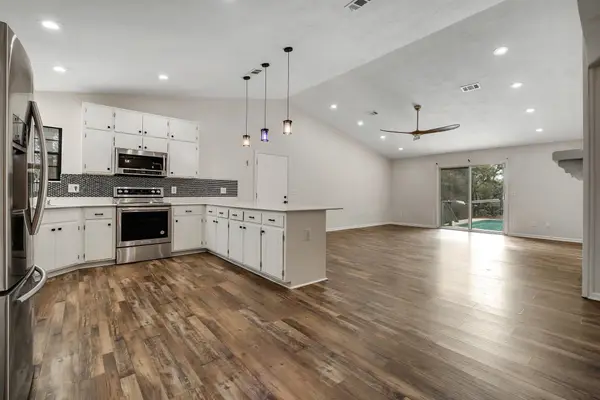 $390,000Active3 beds 2 baths2,060 sq. ft.
3141 N Shannon Lakes Drive, Tallahassee, FL 32309
MLS# 404588Listed by: HILL SPOONER & ELLIOTT INC - New
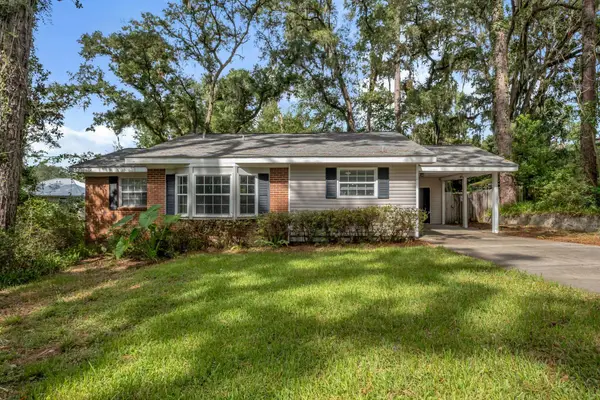 $209,000Active3 beds 1 baths1,315 sq. ft.
2222 Pontiac Drive, Tallahassee, FL 32301
MLS# 404583Listed by: COLDWELL BANKER HARTUNG - New
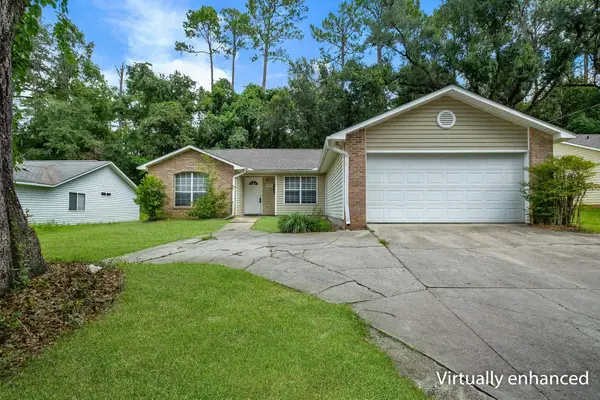 $299,900Active4 beds 2 baths1,642 sq. ft.
2214 Amelia Circle, Tallahassee, FL 32304
MLS# 404585Listed by: SUPERIOR REALTY GROUP LLC - New
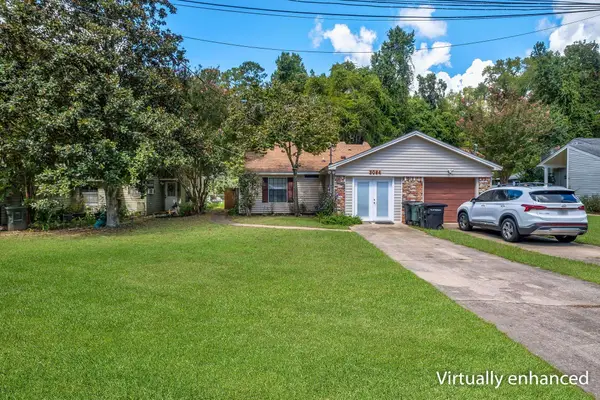 $190,000Active2 beds 2 baths1,166 sq. ft.
3084 Huntington Woods Boulevard, Tallahassee, FL 32303
MLS# 404519Listed by: COLDWELL BANKER HARTUNG - New
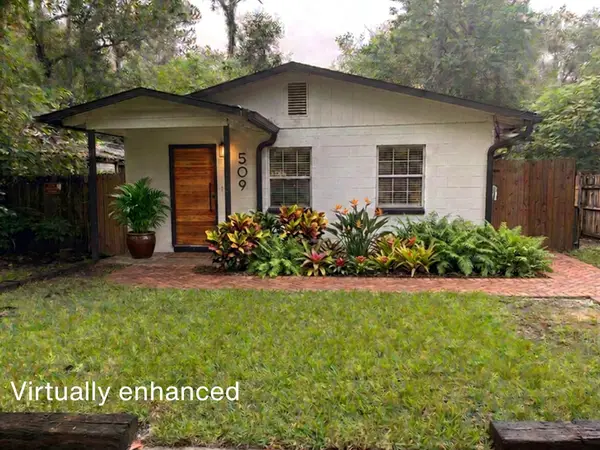 $125,000Active2 beds 1 baths768 sq. ft.
509 Yaeger St Yaeger Street, Tallahassee, FL 32301
MLS# 404578Listed by: KELLER WILLIAMS TOWN & COUNTRY - New
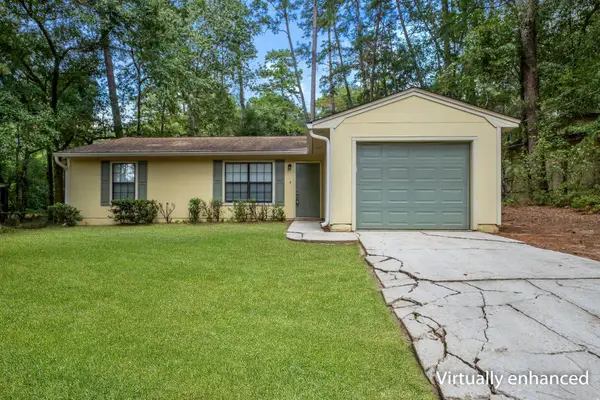 $189,000Active3 beds 2 baths1,053 sq. ft.
2426 Jolene Lane, Tallahassee, FL 32303
MLS# 404572Listed by: COLDWELL BANKER HARTUNG - New
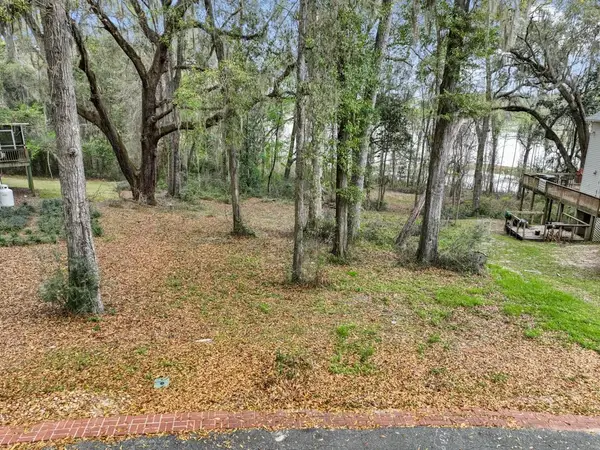 $59,000Active0.47 Acres
Lot 3 Grandview Court, Tallahassee, FL 32303
MLS# 404550Listed by: THE NAUMANN GROUP REAL ESTATE


Protect your home and budget from life's surprises with an Assurant Home Warranty, backed by a partner that supports you through every step of homeownership. Explore Plans.
©2026 Century 21 Real Estate LLC. All rights reserved. CENTURY 21®, the CENTURY 21 Logo and C21® are service marks owned by Century 21 Real Estate LLC. Century 21 Real Estate LLC fully supports the principles of the Fair Housing Act and the Equal Opportunity Act. Each office is independently owned and operated. Listing information is deemed reliable but not guaranteed accurate.