
2100 Wakefield Lane, Tallahassee, FL 32303
Local realty services provided by:CENTURY 21 First Story Real Estate
2100 Wakefield Lane,Tallahassee, FL 32303
$185,000
- 3 Beds
- 2 Baths
- 1,720 sq. ft.
- Single family
- Active
Listed by: christie perkins
Office: coldwell banker hartung
MLS#:406619
Source:FL_TBR
Price summary
- Price:$185,000
- Price per sq. ft.:$107.56
About this home
So much potential in this sturdy, slab foundation, concrete block-built Mid-Century (1967) classic. Flat corner lot, two-car carport, covered RV port, two storage sheds (one with power) and two private walled patios allow you to store it all and enjoy the outdoors in peace. Two living spaces, plus a formal dining room and an open kitchen. Primary suite has two large closets, en suite bath and access to private, walled front patio. All exterior siding is either concrete block or vinyl. No HOA. Quiet neighborhood of houses on larger lots. Easy access to North Monroe Street and Old Bainbridge Road. Roof is from 2016, with some minor damage on the RV roof. HVAC age is unknown, but it's working well and the window HVAC units in the pictures are supplemental. Water heater is appx 10 years old. The house will need all new floors, new kitchen cabinets and counters, some new appliances, paint, minor drywall repair, some door replacement and repair of some of the patio privacy walls. The cool retro shower tiles in both bathrooms are in surprisingly good shape and would likely blend well with other thoughtfully designed cosmetic updates in the bathrooms. No inspections available. Cash only, no mortgages....
Contact an agent
Home facts
- Year built:1967
- Subdivision & Development:Harwood
- Listing ID #:406619
- Added:1 day(s) ago
- Updated:November 01, 2026 at 02:58 AM
Rooms and interior
- Bedrooms:3
- Total bathrooms:2
- Full bathrooms:2
- Flooring:Carpet, Engineered Hardwood, Tile
- Kitchen Description:Dishwasher, Oven, Pantry, Range, Refrigerator
- Living area:1,720 sq. ft.
Heating and cooling
- Cooling:Ceiling Fans, Central Air, Electric
- Heating:Central, Electric
- Central air:Yes
Structure and exterior
- Year built:1967
- Building area:1,720 sq. ft.
- Lot area:0.32 Acres
- Architectural Style:Contemporary/Modern
- Construction Materials:Block, Concrete, Vinyl Siding
- Exterior Features:Patio
- Foundation Description:Slab
- Levels:1 Story
Schools
- High school:GODBY
- Middle school:GRIFFIN
- Elementary school:SPRINGWOOD
Utilities
- Sewer:Septic Tank
Finances and disclosures
- Price:$185,000
- Price per sq. ft.:$107.56
Features and amenities
- Amenities:Tray Ceilings, Vaulted Ceilings, Window Treatments
Parking
- Parking description:3 Carport Space(s), Carport
- Carport spaces:3
New listings near 2100 Wakefield Lane
- New
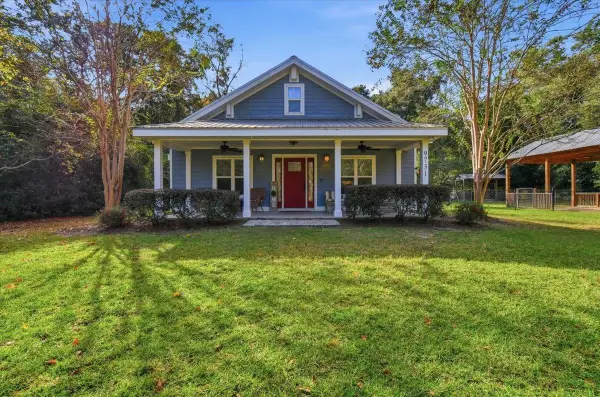 $355,000Active2 beds 2 baths1,478 sq. ft.
9731 N Horseshoe Road, Tallahassee, FL 32317
MLS# 406620Listed by: THE AMERICAN DREAM - New
 $100,000Active3 beds 2 baths984 sq. ft.
1312 Perry Street, Tallahassee, FL 32310
MLS# 406618Listed by: 1ST CHOICE REAL ESTATE SERVICE - New
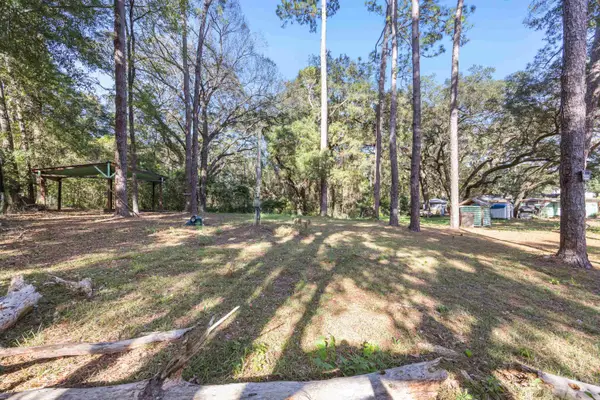 $23,500Active0.15 Acres
612 Whittaker Road, Tallahassee, FL 32305
MLS# 406613Listed by: KELLER WILLIAMS TOWN & COUNTRY - New
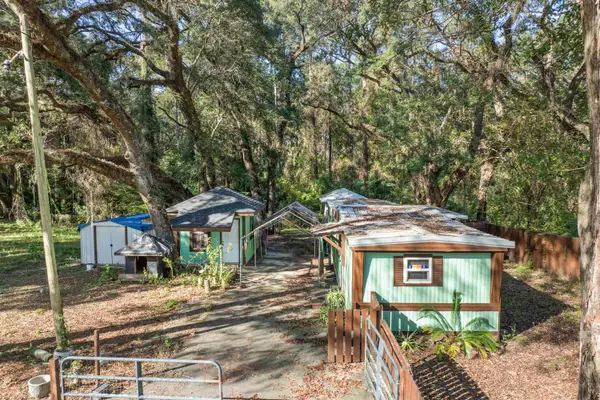 $71,000Active2 beds 1 baths720 sq. ft.
608 Whittaker Road, Tallahassee, FL 32305
MLS# 406610Listed by: KELLER WILLIAMS TOWN & COUNTRY - New
 $23,500Active0.15 Acres
610 Whittaker Road, Tallahassee, FL 32305
MLS# 406611Listed by: KELLER WILLIAMS TOWN & COUNTRY - New
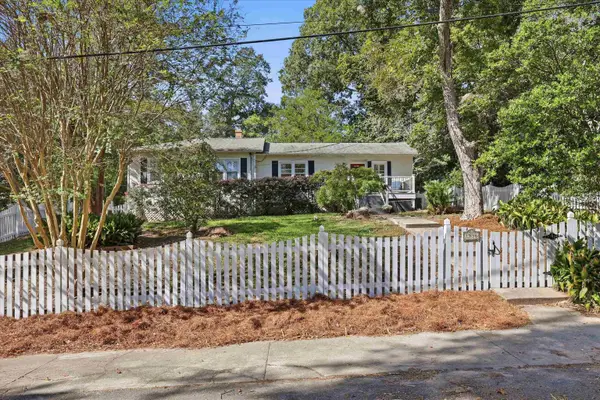 $395,000Active3 beds 2 baths2,063 sq. ft.
1936 Temple Drive, Tallahassee, FL 32303
MLS# 406606Listed by: ELEV8 REALTY GROUP - New
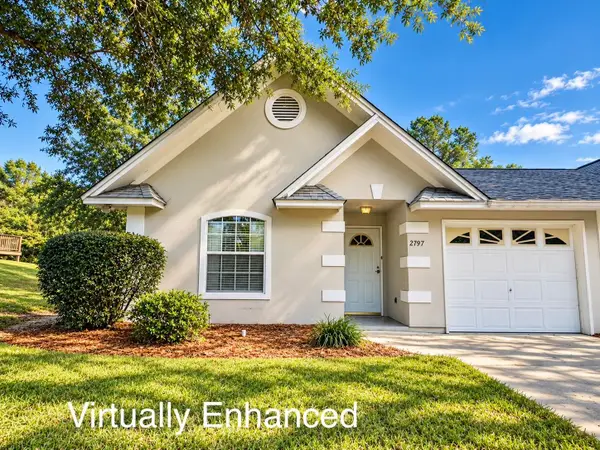 $260,000Active3 beds 2 baths1,665 sq. ft.
2797 Saw Palmetto Lane, Tallahassee, FL 32309
MLS# 406608Listed by: HILL SPOONER & ELLIOTT INC - New
 $40,000Active0.1 Acres
00 Centerville Road, Tallahassee, FL 32308
MLS# 406599Listed by: COLDWELL BANKER HARTUNG - New
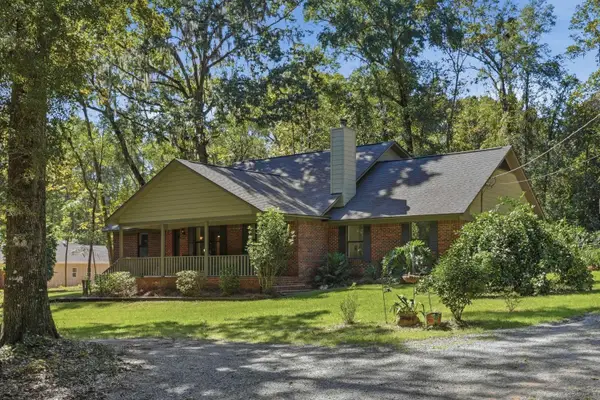 $569,900Active5 beds 3 baths2,638 sq. ft.
6237 Quarterhorse Trail, Tallahassee, FL 32309
MLS# 406593Listed by: HILL SPOONER & ELLIOTT INC


Protect your home and budget from life's surprises with an Assurant Home Warranty, backed by a partner that supports you through every step of homeownership. Explore Plans.
©2026 Century 21 Real Estate LLC. All rights reserved. CENTURY 21®, the CENTURY 21 Logo and C21® are service marks owned by Century 21 Real Estate LLC. Century 21 Real Estate LLC fully supports the principles of the Fair Housing Act and the Equal Opportunity Act. Each office is independently owned and operated. Listing information is deemed reliable but not guaranteed accurate.