
2223 Del Carmel Way, Tallahassee, FL 32303
Local realty services provided by:CENTURY 21 First Story Real Estate
Listed by: kristi hill
Office: kristi hill real estate
MLS#:402460
Source:FL_TBR
Price summary
- Price:$199,900
- Price per sq. ft.:$162.26
About this home
***Please see 360 degree virtual tour!*** Fresh and clean, like-New 3BR/3BA Condo Near FSU & TSC – Perfect for Students, Families, or Investors! Current owners are FSU parents and kept the 1st floor bedroom for themselves (or the roommate's parents) to use when visiting. They saved SO much $ on hotels/b&bs! These units were well-built by Hartsfield Construction to strict commercial standards, so have extra safety features (an internal sprinkler system, safety railings, etc.). Your student can park DIRECTLY in front of their unit... no walking from a parking lot/garage at night! Community pool and clubhouse/gym onsite. Welcome home to this beautifully maintained, just 3-year-old condo in desirable Sunrise at Mission Overlook! Offering 3 spacious bedrooms and 3 full bathrooms, this versatile floor plan is ideal for students seeking privacy, families needing extra space, or investors looking for a high-demand rental property. This special unit stands out with thoughtful upgrades and added conveniences throughout, including an extra-large refrigerator with ice and water dispenser, garbage disposal, additional bathroom cabinetry, and plenty of hooks and storage solutions that make everyday living easier. The open-concept layout features three private suites, with one bedroom and bath conveniently located downstairs and two oversized suites upstairs. Enjoy attractive luxury vinyl plank flooring in the main living areas, cozy carpeted bedrooms, and a full appliance package that includes washer, dryer, window blinds, and security system. Residents enjoy access to the community pool, clubhouse/gym and a prime Tallahassee location just minutes from Florida State University, Tallahassee State College, I-10, shopping, dining, and entertainment. Whether you're searching for a comfortable home, a game-day retreat, or an investment opportunity, this move-in-ready condo checks all the boxes! Schedule your showing today and discover why Sunrise at Mission Overlook could be your next home!...
Contact an agent
Home facts
- Year built:2023
- Subdivision & Development:Sunrise at Mission Overlook
- Listing ID #:402460
- Added:40 day(s) ago
- Updated:August 25, 2026 at 02:47 AM
Rooms and interior
- Bedrooms:3
- Total bathrooms:3
- Full bathrooms:3
- Flooring:Carpet, Plank, Vinyl
- Kitchen Description:Dishwasher, Disposal, Ice Maker, Microwave, Refrigerator
- Bedroom Description:Split Bedrooms
- Living area:1,232 sq. ft.
Heating and cooling
- Cooling:Ceiling Fans, Central Air, Electric
- Heating:Central, Electric
- Central air:Yes
Structure and exterior
- Year built:2023
- Building area:1,232 sq. ft.
- Lot area:0.03 Acres
- Architectural Style:Traditional
- Construction Materials:Vinyl Siding
- Foundation Description:Slab
- Levels:2 Story
Schools
- High school:GODBY
- Middle school:GRIFFIN
- Elementary school:RILEY
Utilities
- Sewer:Public Sewer
Finances and disclosures
- Price:$199,900
- Price per sq. ft.:$162.26
- Tax amount:$3,342
Features and amenities
- Laundry features:Dryer
- Amenities:Security System Owned, Window Treatments
- Pool features:Community, In Ground
Parking
- Parking description:Driveway
New listings near 2223 Del Carmel Way
- New
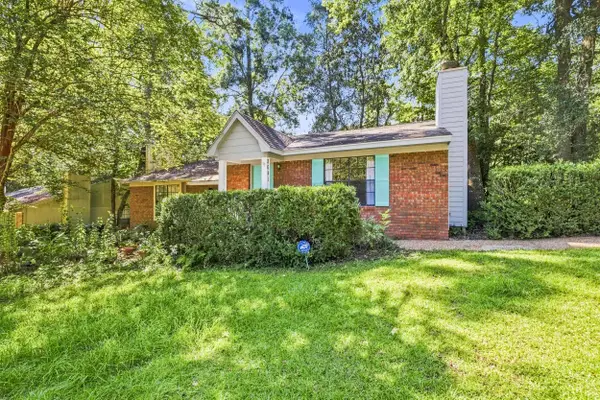 $165,000Active2 beds 2 baths1,008 sq. ft.
2641 Millbank Drive, Tallahassee, FL 32301
MLS# 404090Listed by: COLDWELL BANKER HARTUNG - Open Sat, 2 to 4pmNew
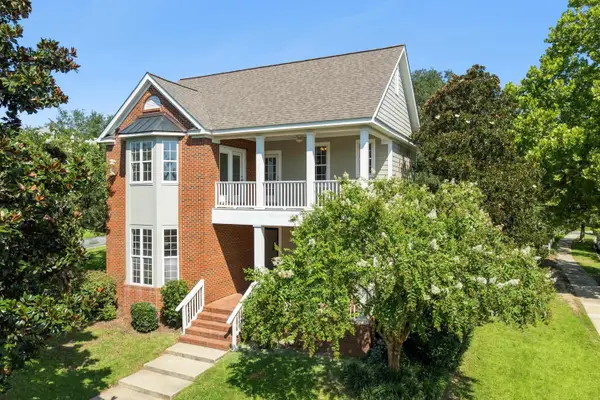 $650,000Active4 beds 4 baths2,980 sq. ft.
2130 Fielding Way, Tallahassee, FL 32311
MLS# 404087Listed by: KELLER WILLIAMS TOWN & COUNTRY - New
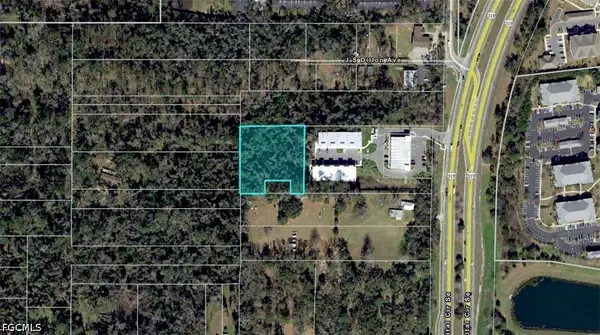 $115,000Active1.16 Acres
2132 Midyete Road, Tallahassee, FL 32301
MLS# 2026035087Listed by: KELLER WILLIAMS ISLAND LIFE RE - New
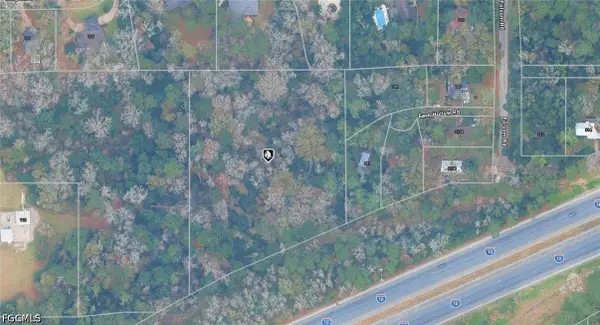 $67,000Active3.12 Acres
21-13-07-000-000.1 Fern Hollow Road, Tallahassee, FL 32312
MLS# 2026035092Listed by: KELLER WILLIAMS ISLAND LIFE RE - New
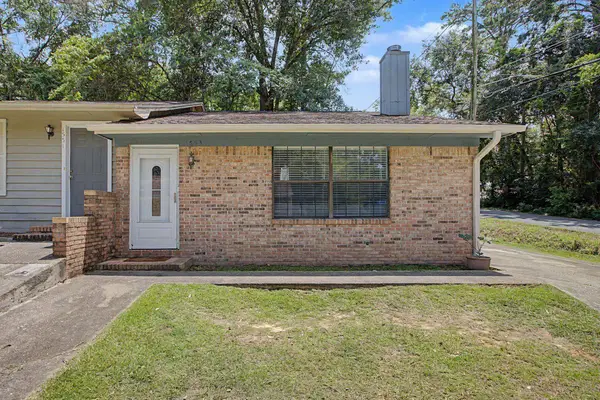 $174,500Active2 beds 2 baths1,008 sq. ft.
1553 Merry Oaks Court, Tallahassee, FL 32303
MLS# 404080Listed by: ARMOR REALTY, INC - New
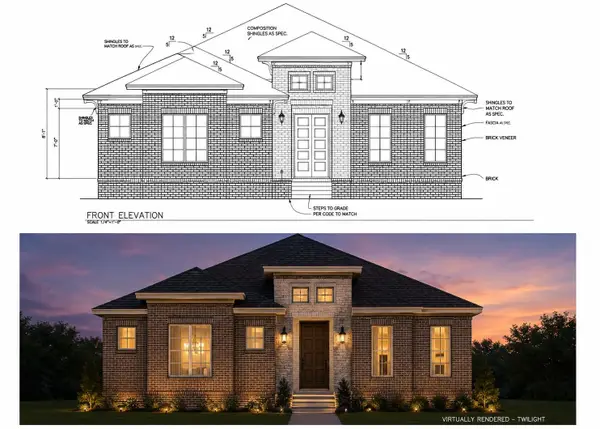 $890,000Active3 beds 4 baths2,782 sq. ft.
XXXX Trescott Drive, Tallahassee, FL 32308
MLS# 404070Listed by: HILL SPOONER & ELLIOTT INC - New
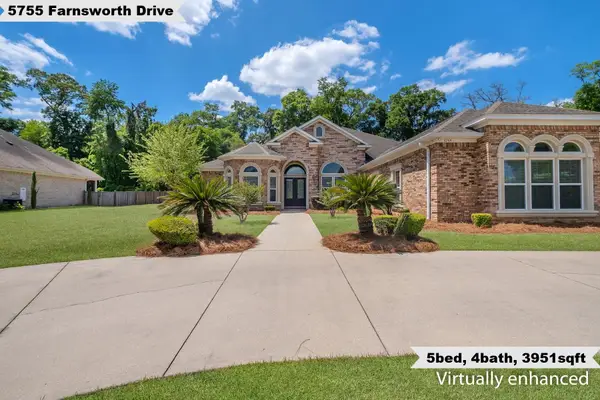 $899,000Active5 beds 4 baths3,951 sq. ft.
5755 Farnsworth Drive, Tallahassee, FL 32312
MLS# 404063Listed by: KELLER WILLIAMS TOWN & COUNTRY - New
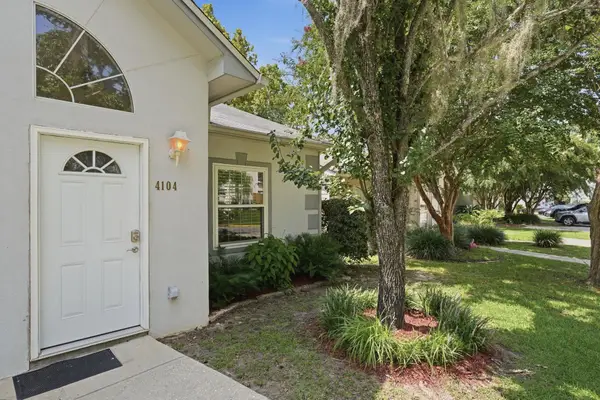 $237,500Active2 beds 2 baths1,308 sq. ft.
4104 Silkbay Court, Tallahassee, FL 32308
MLS# 404066Listed by: EXP REALTY, LLC - New
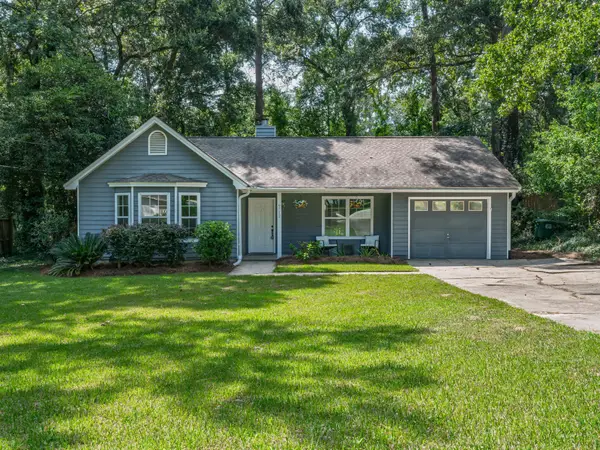 $285,000Active3 beds 2 baths1,242 sq. ft.
6712 Tomy Lee Trail, Tallahassee, FL 32309
MLS# 404059Listed by: COLDWELL BANKER HARTUNG - New
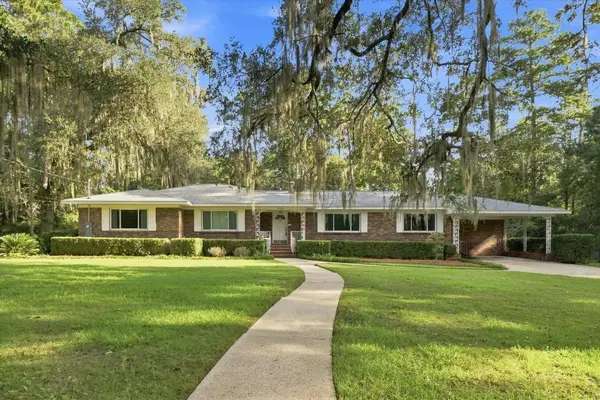 $575,000Active4 beds 3 baths2,598 sq. ft.
2010 Olivia Drive, Tallahassee, FL 32308
MLS# 404060Listed by: PRIMESOUTH FEZLER, RUSSELL AND


Protect your home and budget from life's surprises with an Assurant Home Warranty, backed by a partner that supports you through every step of homeownership. Explore Plans.
©2026 Century 21 Real Estate LLC. All rights reserved. CENTURY 21®, the CENTURY 21 Logo and C21® are service marks owned by Century 21 Real Estate LLC. Century 21 Real Estate LLC fully supports the principles of the Fair Housing Act and the Equal Opportunity Act. Each office is independently owned and operated. Listing information is deemed reliable but not guaranteed accurate.