
2304 Hampshire Way, Tallahassee, FL 32309
Local realty services provided by:CENTURY 21 Beggins Enterprises
2304 Hampshire Way,Tallahassee, FL 32309
$475,000
- 4 Beds
- 2 Baths
- 2,253 sq. ft.
- Single family
- Active
Upcoming open houses
- Sat, Nov 0702:00 pm - 04:00 pm
Listed by: mariana doseanu
Office: keller williams town & country
MLS#:406788
Source:FL_TBR
Price summary
- Price:$475,000
- Price per sq. ft.:$210.83
About this home
Beautifully updated 4-bedroom, 2-bathroom Pool Home with exceptional indoor and outdoor living in Killearn Estates neighborhood! New roof prior to closing. New HVAC system and water heater. This property features fresh interior paint, beautiful new flooring, and a tastefully updated kitchen complete with white cabinetry, granite countertops, stylish finishes, and brand-new appliances. Two distinct living areas provide exceptional flexibility, including a welcoming family room anchored by a charming fireplace. Large Florida sunroom overlooking the backyard and pool. Separate dining room. Step outside to your own private oasis, where a sparkling swimming pool with a brand-new, rich blue liner creates a beautiful setting for relaxation and entertaining. A spacious patio and pergola-covered deck provide inviting spaces for outdoor gatherings and year-round enjoyment.
Contact an agent
Home facts
- Year built:1975
- Subdivision & Development:Shannon Forest
- Listing ID #:406788
- Added:1 day(s) ago
- Updated:November 06, 2026 at 05:00 PM
Rooms and interior
- Bedrooms:4
- Total bathrooms:2
- Full bathrooms:2
- Flooring:Plank, Tile, Vinyl
- Kitchen Description:Dishwasher, Disposal, Ice Maker, Microwave, Oven, Range, Refrigerator
- Living area:2,253 sq. ft.
Heating and cooling
- Cooling:Ceiling Fans, Central Air, Ductless, Electric
- Heating:Central, Electric, Wood
- Central air:Yes
Structure and exterior
- Year built:1975
- Building area:2,253 sq. ft.
- Lot area:0.34 Acres
- Architectural Style:Traditional
- Construction Materials:Brick, Vinyl Siding
- Exterior Features:Fully Fenced
- Levels:1 Story
Schools
- High school:LINCOLN
- Middle school:William J. Montford Middle School
- Elementary school:GILCHRIST
Utilities
- Sewer:Public Sewer
Finances and disclosures
- Price:$475,000
- Price per sq. ft.:$210.83
Features and amenities
- Amenities:Entrance Foyer, Window Treatments
- Pool features:In Ground, Liner, Vinyl
Parking
- Parking description:Garage, Two Car Garage
- Garage:Yes
- Garage spaces:2
New listings near 2304 Hampshire Way
- New
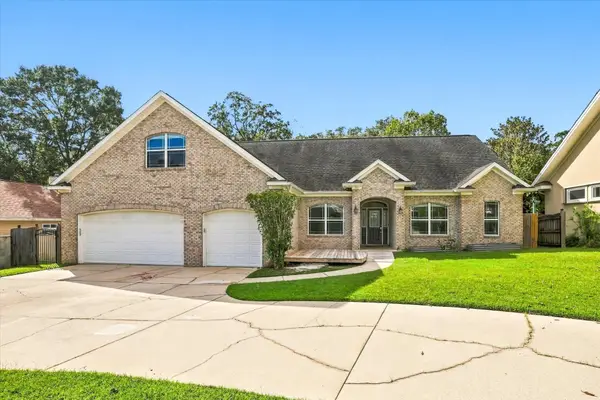 $499,000Active5 beds 3 baths2,623 sq. ft.
1512 China Grove Trail, Tallahassee, FL 32301
MLS# 406855Listed by: SUITE REAL ESTATE, LLC - New
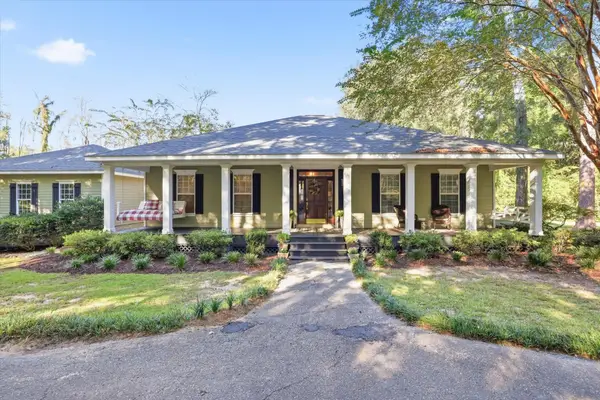 $675,000Active3 beds 3 baths2,600 sq. ft.
7036 Proctor Road, Tallahassee, FL 32309
MLS# 406856Listed by: PEARSON REALTY INC. - New
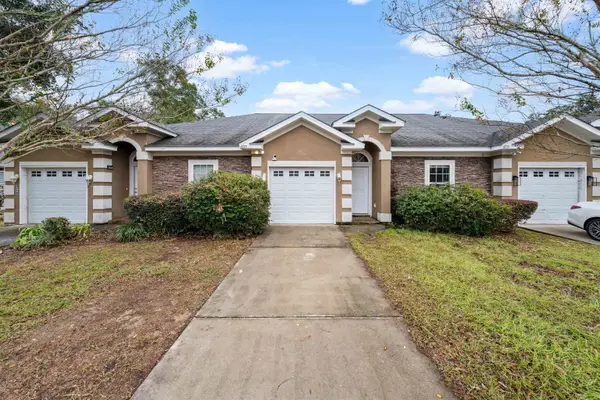 $218,000Active3 beds 2 baths1,234 sq. ft.
4775 Cypress Brooke Way, Tallahassee, FL 32311
MLS# 406837Listed by: TWELVE POINTS REAL ESTATE, LLC - New
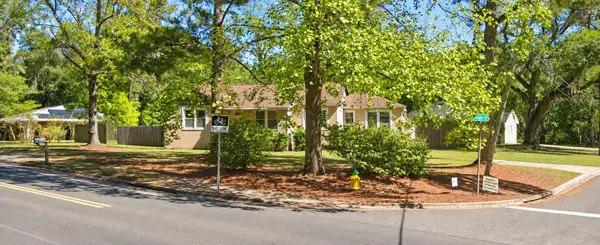 $165,000Active4 beds 2 baths1,733 sq. ft.
2201 High Road, Tallahassee, FL 32303
MLS# 406839Listed by: AMERICAN REAL ESTATE AGENCY, I - New
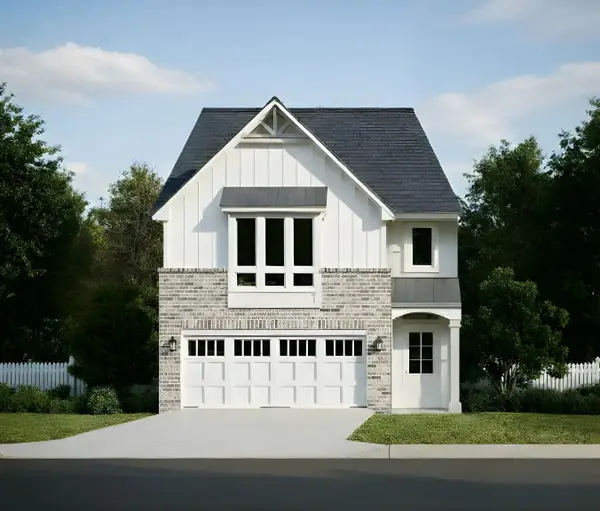 $486,642Active5 beds 4 baths2,149 sq. ft.
410 Bienville Place, Tallahassee, FL 32317
MLS# 406840Listed by: CAPITAL PROPERTY CONSULTANTS - New
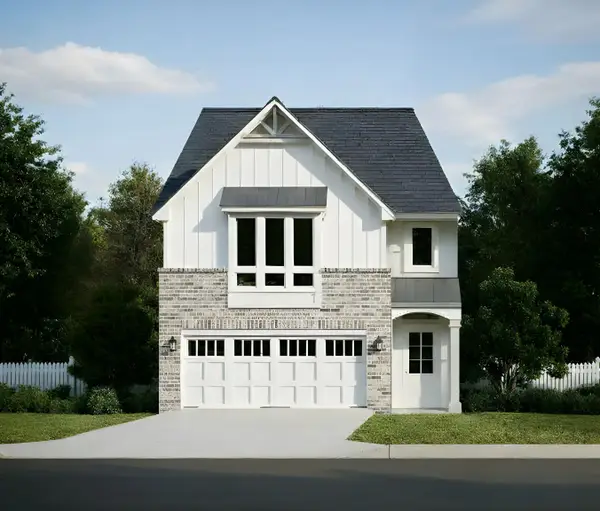 $486,642Active5 beds 4 baths2,149 sq. ft.
414 Bienville Place, Tallahassee, FL 32317
MLS# 406841Listed by: CAPITAL PROPERTY CONSULTANTS - New
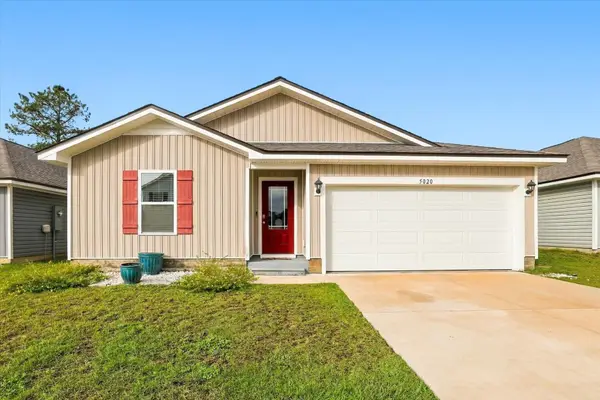 $299,000Active4 beds 2 baths1,433 sq. ft.
5020 Sampler Drive, Tallahassee, FL 32303
MLS# 406842Listed by: COBB REALTY & INVESTMENT COMPA - New
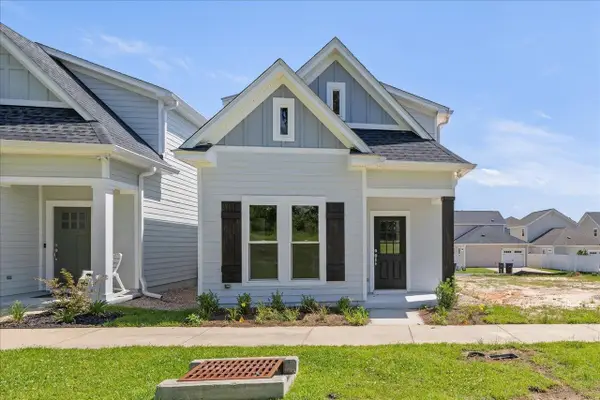 $299,900Active3 beds 3 baths1,252 sq. ft.
2809 Blue Blossom Trail, Tallahassee, FL 32308
MLS# 406844Listed by: CAPITAL PROPERTY CONSULTANTS - New
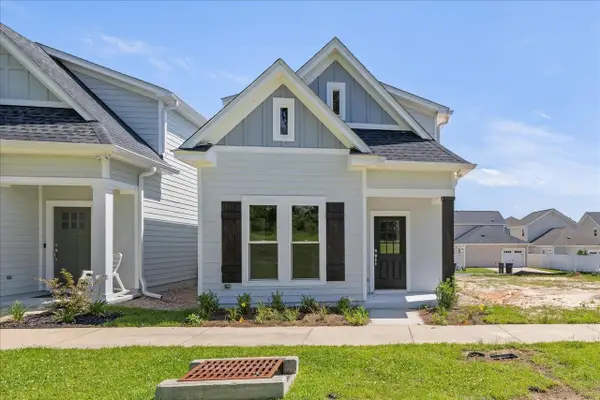 $294,900Active3 beds 3 baths1,280 sq. ft.
2813 Blue Blossom Trail, Tallahassee, FL 32308
MLS# 406846Listed by: CAPITAL PROPERTY CONSULTANTS - New
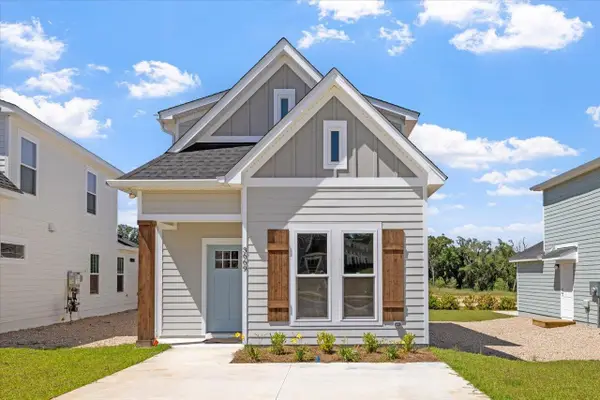 $340,431Active3 beds 3 baths1,280 sq. ft.
3681 Meadow Vista Lane, Tallahassee, FL 32308
MLS# 406847Listed by: CAPITAL PROPERTY CONSULTANTS


Protect your home and budget from life's surprises with an Assurant Home Warranty, backed by a partner that supports you through every step of homeownership. Explore Plans.
©2026 Century 21 Real Estate LLC. All rights reserved. CENTURY 21®, the CENTURY 21 Logo and C21® are service marks owned by Century 21 Real Estate LLC. Century 21 Real Estate LLC fully supports the principles of the Fair Housing Act and the Equal Opportunity Act. Each office is independently owned and operated. Listing information is deemed reliable but not guaranteed accurate.