
2309 Delgado Drive, Tallahassee, FL 32304
Local realty services provided by:CENTURY 21 First Story Real Estate
2309 Delgado Drive,Tallahassee, FL 32304
$320,000
- 3 Beds
- 3 Baths
- - sq. ft.
- Single family
- Sold
Listed by: karen green
Office: capital city real estate group
MLS#:401884
Source:FL_TBR
Sorry, we are unable to map this address
Price summary
- Price:$320,000
About this home
Beautifully maintained 3 bedroom, 2.5 bath home in desirable San Luis Ridge featuring original hardwood floors, multiple living and dining spaces, and a large backyard perfect for entertaining. Major updates include new roof (2022), radon mitigation system (2022), HVAC and stainless steel appliances (2023), encapsulated crawlspace (2023), and water heater (2025). Enjoy a private deck off the primary bedroom, a brick-paved patio, and no HOA-all just minutes from universities, shopping, restaurants, parks, and downtown Tallahassee.
Contact an agent
Home facts
- Year built:1964
- Subdivision & Development:San Luis Ridge
- Listing ID #:401884
- Added:63 day(s) ago
- Updated:September 01, 2026 at 08:50 PM
Rooms and interior
- Bedrooms:3
- Total bathrooms:3
- Full bathrooms:2
- Half bathrooms:1
- Flooring:Hardwood, Tile
- Kitchen Description:Ice Maker, Microwave, Oven, Pantry, Range, Refrigerator
Heating and cooling
- Cooling:Ceiling Fans, Central Air, Electric
- Heating:Central, Electric
- Central air:Yes
Structure and exterior
- Year built:1964
- Architectural Style:Traditional
- Construction Materials:Vinyl Siding
- Exterior Features:Covered, Deck, Patio, Porch
- Levels:2 Story
Schools
- High school:GODBY
- Middle school:GRIFFIN
- Elementary school:RILEY
Utilities
- Sewer:Public Sewer
Finances and disclosures
- Price:$320,000
Features and amenities
- Amenities:Entrance Foyer, Radon Mitigation System
Parking
- Parking description:Garage, Two Car Garage
- Garage:Yes
- Garage spaces:2
New listings near 2309 Delgado Drive
- New
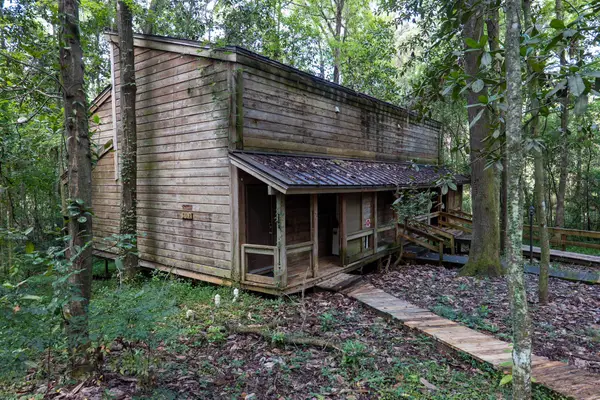 $344,900Active-- beds -- baths2,208 sq. ft.
308 Vantage Point Lane #40, 41, 42, Tallahassee, FL 32301
MLS# 404374Listed by: FROG REAL ESTATE COMPANY, LLC - New
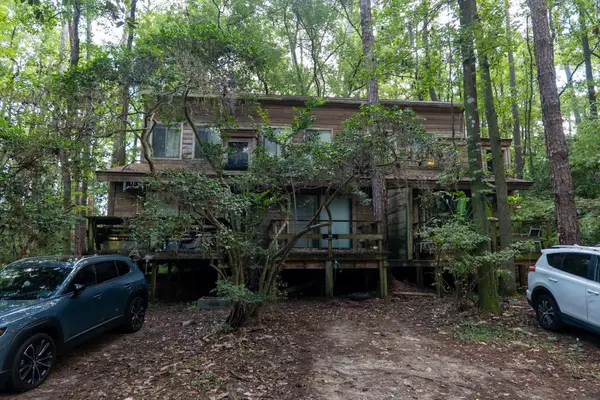 $344,900Active-- beds -- baths2,208 sq. ft.
311 Vantage Point Lane #37, 38, 39, Tallahassee, FL 32301
MLS# 404376Listed by: FROG REAL ESTATE COMPANY, LLC - New
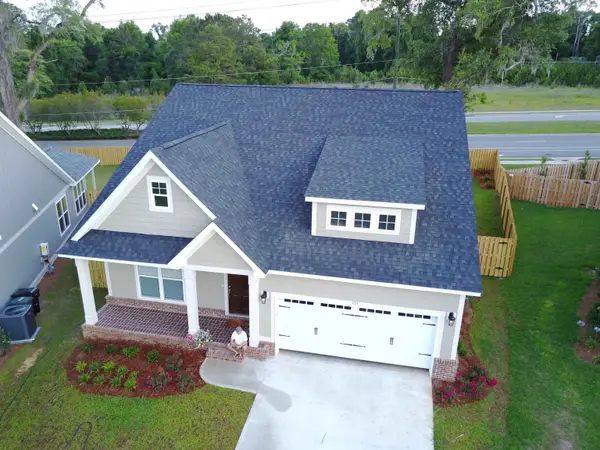 $435,000Active3 beds 3 baths1,722 sq. ft.
151 Harlan Court, Tallahassee, FL 32317
MLS# 404390Listed by: HOMESWEETHOME PM & SALES - New
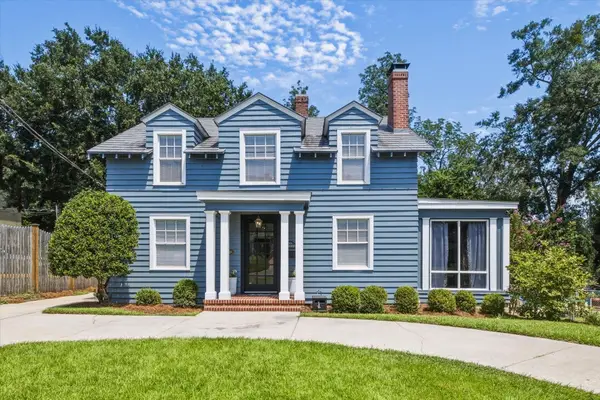 $689,000Active4 beds 3 baths3,452 sq. ft.
312 E Georgia Street, Tallahassee, FL 32301
MLS# 404392Listed by: COLDWELL BANKER HARTUNG - New
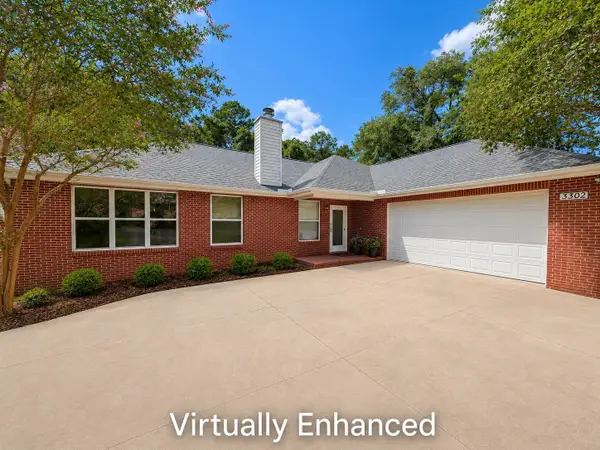 $339,500Active3 beds 2 baths1,851 sq. ft.
3302 Sharer Road, Tallahassee, FL 32312
MLS# 404381Listed by: COTTON & COMPANY REAL ESTATE, - New
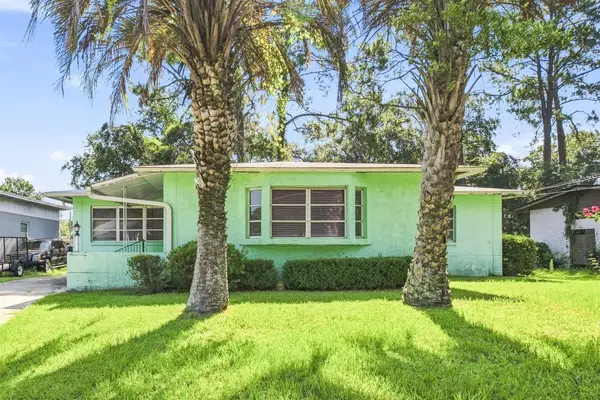 $250,000Active3 beds 3 baths2,365 sq. ft.
3117 Galimore Drive, Tallahassee, FL 32305
MLS# 404384Listed by: KELLER WILLIAMS TOWN & COUNTRY - New
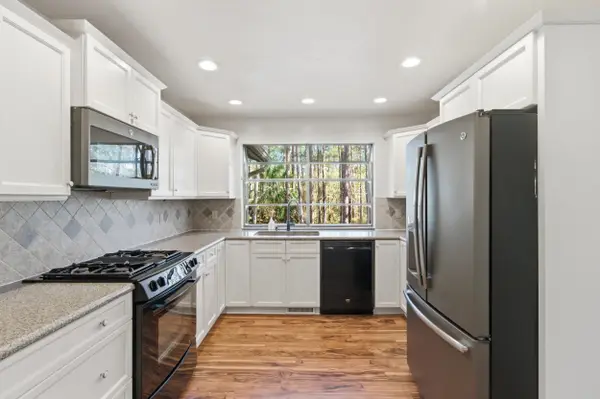 $399,000Active4 beds 3 baths2,422 sq. ft.
407 Nottingham Court, Tallahassee, FL 32312
MLS# 404385Listed by: XCELLENCE - New
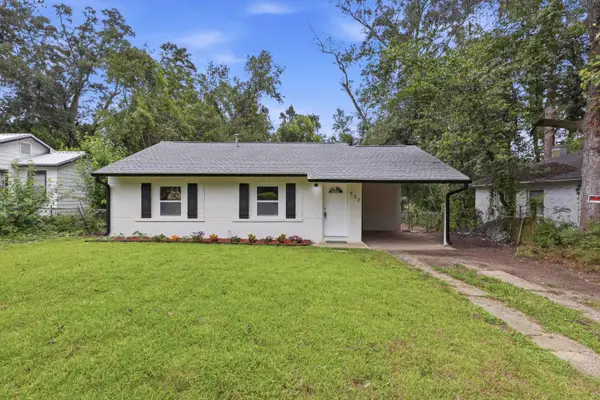 $165,000Active2 beds 1 baths837 sq. ft.
532 Laura Lee Avenue, Tallahassee, FL 32301
MLS# 404387Listed by: COLDWELL BANKER HARTUNG - New
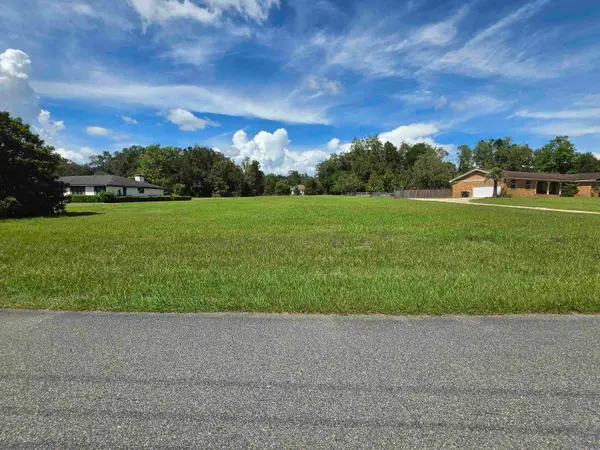 $200,000Active0.99 Acres
2108 Orleans Drive, Tallahassee, FL 32308
MLS# 404378Listed by: KELLER WILLIAMS TOWN & COUNTRY - New
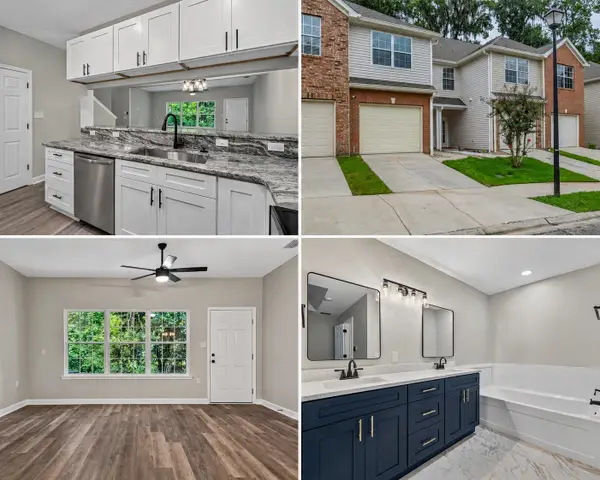 $219,000Active3 beds 3 baths1,554 sq. ft.
1320 Hendrix Road #904, Tallahassee, FL 32301
MLS# 404379Listed by: SPOTLIGHT REAL ESTATE


Protect your home and budget from life's surprises with an Assurant Home Warranty, backed by a partner that supports you through every step of homeownership. Explore Plans.
©2026 Century 21 Real Estate LLC. All rights reserved. CENTURY 21®, the CENTURY 21 Logo and C21® are service marks owned by Century 21 Real Estate LLC. Century 21 Real Estate LLC fully supports the principles of the Fair Housing Act and the Equal Opportunity Act. Each office is independently owned and operated. Listing information is deemed reliable but not guaranteed accurate.