
2388 Briar Rose Glen, Tallahassee, FL 32308
Local realty services provided by:CENTURY 21 First Story Real Estate
2388 Briar Rose Glen,Tallahassee, FL 32308
$359,900
- 3 Beds
- 3 Baths
- 1,639 sq. ft.
- Single family
- Active
Listed by: marcus edenfield
Office: capital property consultants
MLS#:405019
Source:FL_TBR
Price summary
- Price:$359,900
- Price per sq. ft.:$219.59
About this home
Welcome to the Cambridge, a masterfully designed two-story home that perfectly blends modern elegance with everyday functionality. Boasting 1,639 square feet of thoughtfully planned living space, this 3-bedroom, 2.5-bathroom residence offers everything you need to live comfortably and entertain with ease. Open and Inviting Living Spaces Step inside to discover a bright and airy open-concept main floor, where the spacious living room flows seamlessly into the kitchen and dining area. Whether you are hosting a dinner party or enjoying a quiet evening, the layout is designed for connection. Extend your living space outdoors to the covered rear porch and adjoining patio—the perfect oasis for morning coffee or weekend barbecues. Your Private Upper-Level Retreat Upstairs, the home transforms into a private retreat. The primary suite is a true sanctuary, featuring a striking vaulted ceiling, a generous walk-in closet, and an en-suite bath with double vanities. The second floor also features two oversized guest bedrooms that offer plenty of space for family, visitors, or a home office, alongside a conveniently located upstairs laundry room. Unmatched Curb Appeal and Exterior Options Curb appeal is undeniable with this design. The front exterior features charming brick detailing, providing a warm and inviting first impression. Buyers have distinct architectural choices: you can opt for a classic facade featuring gorgeous brick and stylishly detailed garage doors or elevate your lifestyle with an alternate design that boasts a stunning second-floor balcony. All models include a spacious 2-car garage to meet your storage and parking needs. Home Highlights: • 3 Bedrooms / 2.5 Bathrooms: Generous space for family and guests. • Open Living Concept: Seamless flow between the living room, kitchen, and dining area, complete with a walk-in pantry. •Outdoor Living: Covered rear porch and attached patio for year-round enjoyment. •Primary Suite Retreat: Features a soaring vaulted ceiling and a spacious walk-in closet. •Oversized Guest Rooms: Roomy secondary bedrooms located on the upper level. •Premium Exteriors: Gorgeous brick front exteriors, with one design offering a private balcony. •2-Car Garage: Ample parking and additional storage space. •Energy Efficient: Built to FGBC and Energy Star standards for lower utility bills and eco-friendly living. Photos are of model home. Actual home under construction. Options, upgrades, and features may vary and are not necessarily included in the base price....
Contact an agent
Home facts
- Year built:2026
- Subdivision & Development:Canopy Unit 4
- Listing ID #:405019
- Added:1 day(s) ago
- Updated:September 18, 2026 at 05:55 PM
Rooms and interior
- Bedrooms:3
- Total bathrooms:3
- Full bathrooms:2
- Half bathrooms:1
- Flooring:Carpet, Hardwood, Tile
- Kitchen Description:Dishwasher, Disposal, Ice Maker, Microwave, Oven, Refrigerator, Stove
- Living area:1,639 sq. ft.
Heating and cooling
- Cooling:Ceiling Fans, Central Air, Electric, Heat Pump
- Heating:Central, Electric
- Central air:Yes
Structure and exterior
- Year built:2026
- Building area:1,639 sq. ft.
- Lot area:0.08 Acres
- Architectural Style:Cottage, Traditional
- Construction Materials:Fiber Cement
- Exterior Features:Covered, Patio, Porch
- Foundation Description:Slab
- Levels:2 Story
Schools
- High school:LINCOLN
- Middle school:COBB
- Elementary school:WT MOORE
Finances and disclosures
- Price:$359,900
- Price per sq. ft.:$219.59
Features and amenities
- Amenities:High Ceilings
- Pool features:Community
Parking
- Parking description:Garage, Two Car Garage
- Garage:Yes
- Garage spaces:2
New listings near 2388 Briar Rose Glen
- New
 $184,000Active4 beds 3 baths2,280 sq. ft.
7641 Cox Road, Tallahassee, FL 32305
MLS# 405038Listed by: FLATFEE.COM - Open Sun, 3 to 5pmNew
 $182,000Active2 beds 2 baths1,067 sq. ft.
2005 N Meridian Road #F, Tallahassee, FL 32303
MLS# 405040Listed by: EXP REALTY, LLC - New
 $145,000Active3 beds 3 baths1,216 sq. ft.
2403 Hartsfield Road, Tallahassee, FL 32303
MLS# 405027Listed by: KELLER WILLIAMS TOWN & COUNTRY - New
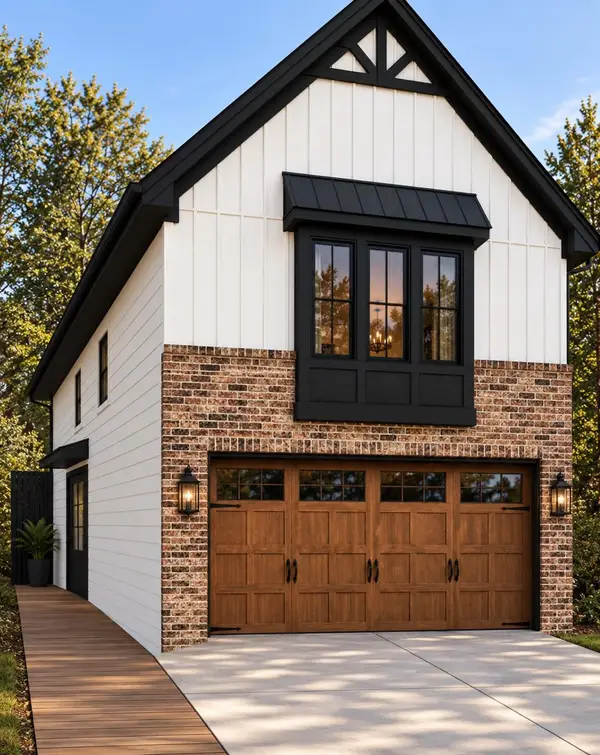 $384,900Active3 beds 3 baths1,639 sq. ft.
8384 Bull Headly Road, Tallahassee, FL 32312
MLS# 405020Listed by: CAPITAL PROPERTY CONSULTANTS - New
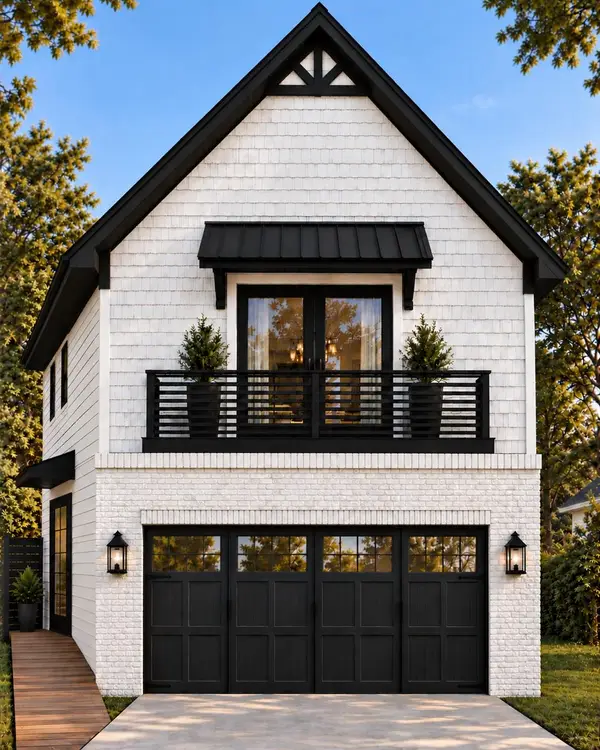 $389,900Active3 beds 3 baths1,639 sq. ft.
8380 Bull Headly Road, Tallahassee, FL 32312
MLS# 405021Listed by: CAPITAL PROPERTY CONSULTANTS - New
 $384,900Active3 beds 3 baths1,639 sq. ft.
8376 Bull Headly Road, Tallahassee, FL 32312
MLS# 405022Listed by: CAPITAL PROPERTY CONSULTANTS - New
 $55,000Active1.61 Acres
XXX Moccasin Gap Road, Tallahassee, FL 32309
MLS# 405023Listed by: ARMOR REALTY, INC - Open Sun, 2 to 4pmNew
 $1,649,900Active5 beds 4 baths3,853 sq. ft.
511 River Pond Court, Tallahassee, FL 32312
MLS# 405024Listed by: HILL SPOONER & ELLIOTT INC - Open Sun, 2 to 4pmNew
 $439,900Active4 beds 3 baths2,091 sq. ft.
5041 Tallow Point Road, Tallahassee, FL 32309
MLS# 405026Listed by: TWELVE POINTS REAL ESTATE, LLC


Protect your home and budget from life's surprises with an Assurant Home Warranty, backed by a partner that supports you through every step of homeownership. Explore Plans.
©2026 Century 21 Real Estate LLC. All rights reserved. CENTURY 21®, the CENTURY 21 Logo and C21® are service marks owned by Century 21 Real Estate LLC. Century 21 Real Estate LLC fully supports the principles of the Fair Housing Act and the Equal Opportunity Act. Each office is independently owned and operated. Listing information is deemed reliable but not guaranteed accurate.