
2405 Limerick Drive, Tallahassee, FL 32309
Local realty services provided by:CENTURY 21 First Story Real Estate
Listed by: christie perkins
Office: coldwell banker hartung
MLS#:404215
Source:FL_TBR
Price summary
- Price:$350,000
- Price per sq. ft.:$187.87
About this home
Have you heard? Classic, sturdy brick ranches in tree-lined neighborhoods are cooler than cookie-cutter two-stories on tiny lots. Do you want to live in a barn-style living area where you you can't hear the TV because of the sound of cooking, or do you want a house that has multiple, flexible living spaces (even some options that the kitchen is open to...if you want to help with the dishes while Netflix-ing)? With a nicely refreshed kitchen and some thoughtful enhancements to bathrooms in all the right places, this four-bedroom delivers all of the rooms you need. The laundry/utility space is massive, in case you wanted a craft space. Get off your phones and eat together in the built-in breakfast bench space, or the formal dining room. En suite master is in a corner overlooking the backyard. Speaking of the yard: it's flat, big and fully-fenced, which you can see from the elevated wooden deck. Located in the front portion of Killearn Estates, the drive to the Market District and Maclay Gardens is a breeze. One more thing: BRAND NEW ROOF SYSTEM!...
Contact an agent
Home facts
- Year built:1968
- Subdivision & Development:Killearn Estates
- Listing ID #:404215
- Added:8 day(s) ago
- Updated:September 04, 2026 at 03:44 PM
Rooms and interior
- Bedrooms:4
- Total bathrooms:2
- Full bathrooms:2
- Flooring:Hardwood, Laminate, Tile
- Kitchen Description:Dishwasher, Disposal, Ice Maker, Oven, Range, Refrigerator
- Living area:1,863 sq. ft.
Heating and cooling
- Cooling:Ceiling Fans, Central Air, Electric
- Heating:Central, Electric
- Central air:Yes
Structure and exterior
- Year built:1968
- Building area:1,863 sq. ft.
- Lot area:0.63 Acres
- Architectural Style:Ranch, Traditional
- Construction Materials:Brick
- Exterior Features:Deck
- Levels:1 Story
Schools
- High school:LINCOLN
- Middle school:William J. Montford Middle School
- Elementary school:GILCHRIST
Utilities
- Sewer:Public Sewer
Finances and disclosures
- Price:$350,000
- Price per sq. ft.:$187.87
Features and amenities
- Amenities:Entrance Foyer
Parking
- Parking description:Garage, Two Car Garage
- Garage:Yes
- Garage spaces:2
New listings near 2405 Limerick Drive
- New
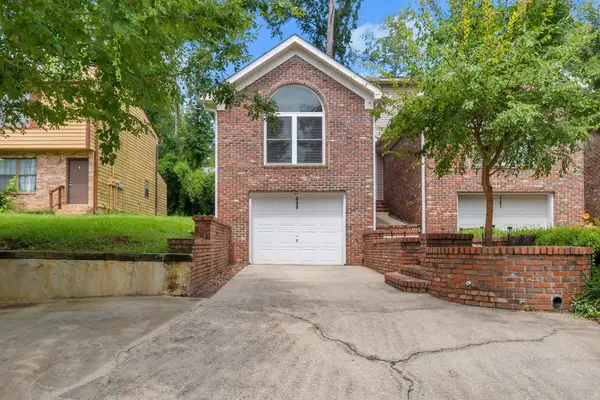 $282,500Active3 beds 3 baths1,526 sq. ft.
449 Teal Lane, Tallahassee, FL 32308
MLS# 404593Listed by: COLDWELL BANKER HARTUNG - New
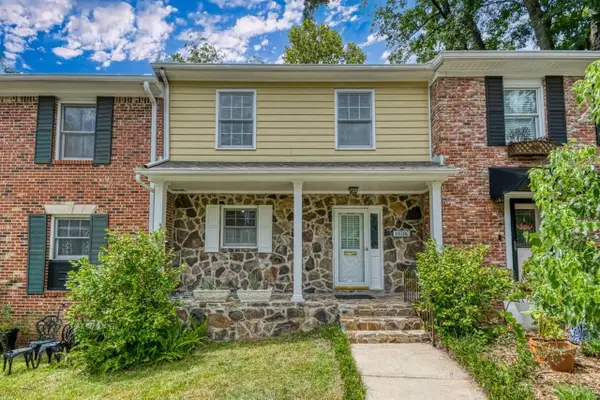 $334,900Active3 beds 3 baths1,540 sq. ft.
1020 Pine Street #C, Tallahassee, FL 32303
MLS# 404586Listed by: COMMUNITY REALTY ASSOCIATES - New
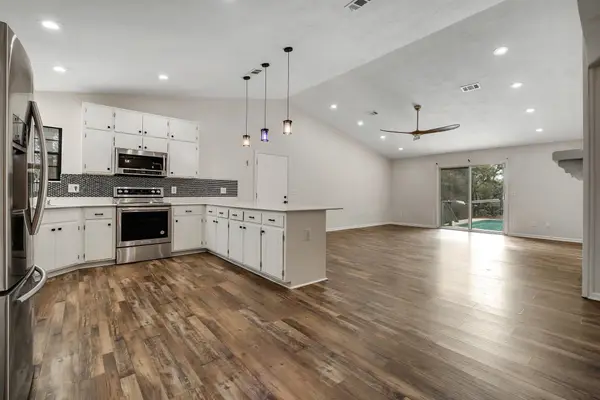 $390,000Active3 beds 2 baths2,060 sq. ft.
3141 N Shannon Lakes Drive, Tallahassee, FL 32309
MLS# 404588Listed by: HILL SPOONER & ELLIOTT INC - New
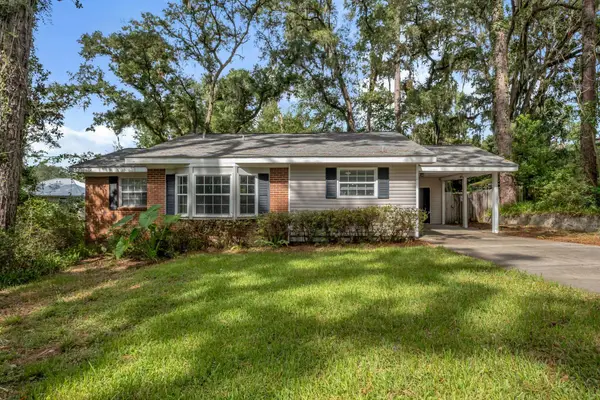 $209,000Active3 beds 1 baths1,315 sq. ft.
2222 Pontiac Drive, Tallahassee, FL 32301
MLS# 404583Listed by: COLDWELL BANKER HARTUNG - New
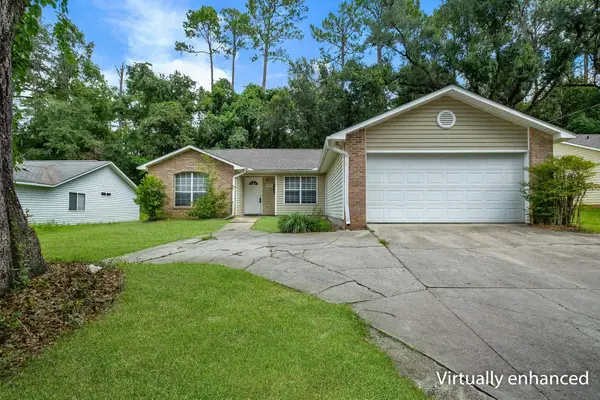 $299,900Active4 beds 2 baths1,642 sq. ft.
2214 Amelia Circle, Tallahassee, FL 32304
MLS# 404585Listed by: SUPERIOR REALTY GROUP LLC - New
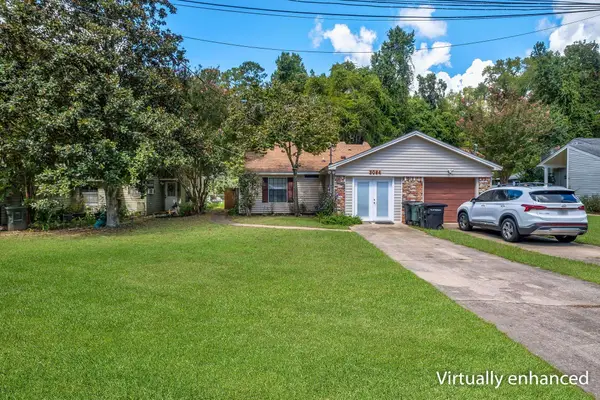 $190,000Active2 beds 2 baths1,166 sq. ft.
3084 Huntington Woods Boulevard, Tallahassee, FL 32303
MLS# 404519Listed by: COLDWELL BANKER HARTUNG - New
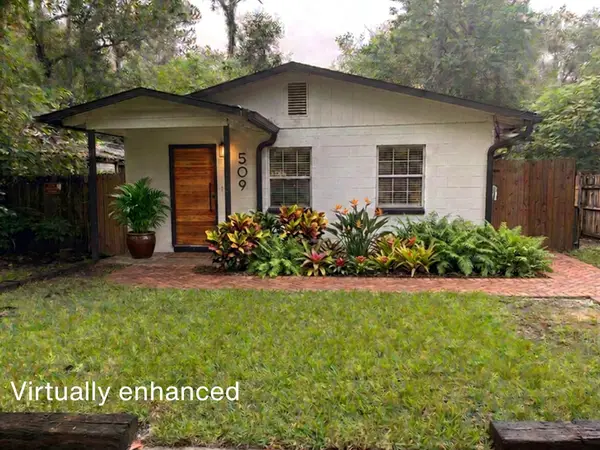 $125,000Active2 beds 1 baths768 sq. ft.
509 Yaeger St Yaeger Street, Tallahassee, FL 32301
MLS# 404578Listed by: KELLER WILLIAMS TOWN & COUNTRY - New
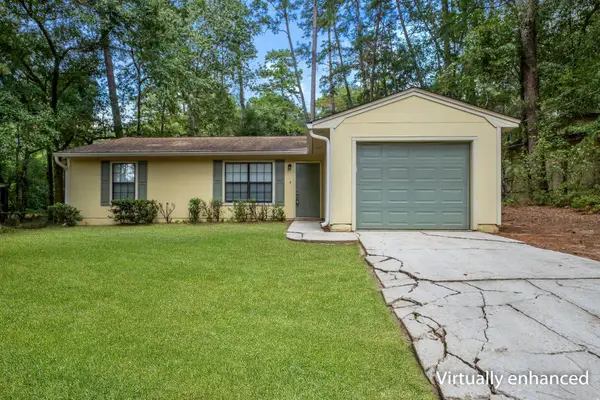 $189,000Active3 beds 2 baths1,053 sq. ft.
2426 Jolene Lane, Tallahassee, FL 32303
MLS# 404572Listed by: COLDWELL BANKER HARTUNG - New
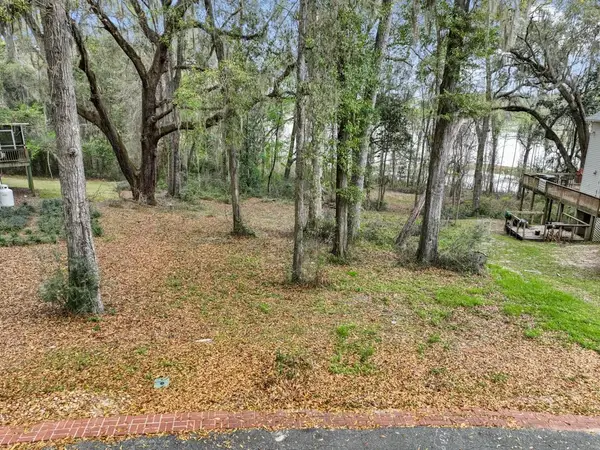 $59,000Active0.47 Acres
Lot 3 Grandview Court, Tallahassee, FL 32303
MLS# 404550Listed by: THE NAUMANN GROUP REAL ESTATE - New
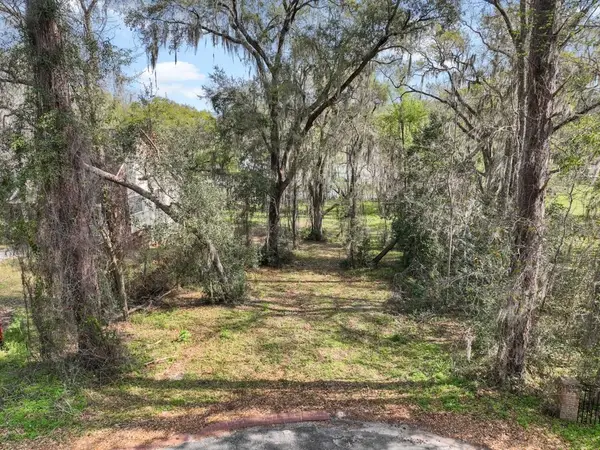 $49,000Active0.42 Acres
Lot 7 Grandview Court, Tallahassee, FL 32303
MLS# 404551Listed by: THE NAUMANN GROUP REAL ESTATE


Protect your home and budget from life's surprises with an Assurant Home Warranty, backed by a partner that supports you through every step of homeownership. Explore Plans.
©2026 Century 21 Real Estate LLC. All rights reserved. CENTURY 21®, the CENTURY 21 Logo and C21® are service marks owned by Century 21 Real Estate LLC. Century 21 Real Estate LLC fully supports the principles of the Fair Housing Act and the Equal Opportunity Act. Each office is independently owned and operated. Listing information is deemed reliable but not guaranteed accurate.