
2408 Ionic Court, Tallahassee, FL 32303
Local realty services provided by:CENTURY 21 First Story Real Estate
2408 Ionic Court,Tallahassee, FL 32303
$290,000
- 4 Beds
- 3 Baths
- 1,748 sq. ft.
- Single family
- Active
Listed by: vincent dimenna
Office: xcellence
MLS#:404223
Source:FL_TBR
Price summary
- Price:$290,000
- Price per sq. ft.:$165.9
About this home
Welcome to 2408 Ionic Court, where modern sophistication, comfort, and convenience come together in an inviting Tallahassee residence designed for elevated everyday living. Ideally positioned on a peaceful cul-de-sac, this beautifully renovated four-bedroom, three-bathroom home offers approximately 1,748 square feet of thoughtfully appointed living space with an impressive combination of stylish interiors and exceptional outdoor living. Step inside and experience a beautifully refreshed interior featuring luxury vinyl flooring, contemporary lighting and plumbing fixtures, upgraded carpeting with premium padding, and tasteful cultured-stone accents that add warmth, texture, and architectural character. The thoughtfully selected updates create an elegant, cohesive atmosphere while preserving the welcoming character that makes this residence feel like home. The home's generous layout offers flexibility for both everyday living and entertaining. Multiple bedrooms provide comfortable accommodations for family, guests, a home office, or additional living needs, while the beautifully updated common areas create an effortless setting for gatherings and relaxation. Step outdoors and discover one of the home's most appealing features—a spacious wraparound deck and screened patio overlooking the private backyard. Whether hosting an intimate dinner, enjoying your morning coffee, or relaxing beneath the evening sky, this inviting outdoor retreat extends the living space and provides a wonderful sense of privacy and tranquility. Beyond the home's beautiful finishes, its location delivers an exceptional lifestyle advantage. Conveniently situated near major healthcare facilities and hospitals, residents can enjoy easy access to essential medical services. Shopping and daily conveniences are equally accessible, with nearby shopping plazas, restaurants, gas stations, and grocery stores—including Walmart—making everyday errands remarkably convenient. The location offers the ideal balance of peaceful residential living and proximity to the amenities that matter most. From its sophisticated updates and versatile floor plan to its private outdoor spaces and highly convenient location, 2408 Ionic Court is a home that offers more than just beautiful surroundings—it offers a lifestyle. For buyers seeking a move-in-ready residence that combines modern elegance, comfort, privacy, and convenience, this exceptional Tallahassee property presents an opportunity not to be missed. Discover 2408 Ionic Court and experience the possibilities for yourself. Schedule your private showing today....
Contact an agent
Home facts
- Year built:1978
- Subdivision & Development:REPLAT OF ASTORIA PARK UNIT #5
- Listing ID #:404223
- Added:1 day(s) ago
- Updated:August 28, 2026 at 08:07 PM
Rooms and interior
- Bedrooms:4
- Total bathrooms:3
- Full bathrooms:2
- Half bathrooms:1
- Flooring:Carpet, Plank, Tile, Vinyl
- Kitchen Description:Dishwasher, Ice Maker, Microwave, Oven, Pantry, Range, Refrigerator, Stove
- Living area:1,748 sq. ft.
Heating and cooling
- Cooling:Electric
- Heating:Electric
Structure and exterior
- Year built:1978
- Building area:1,748 sq. ft.
- Lot area:0.19 Acres
- Architectural Style:Contemporary/Modern
- Construction Materials:Stone
- Exterior Features:Covered, Deck, Patio, Porch, Screened
Schools
- High school:GODBY
- Middle school:GRIFFIN
- Elementary school:ASTORIA PARK
Finances and disclosures
- Price:$290,000
- Price per sq. ft.:$165.9
Features and amenities
- Amenities:Walk-In Closets
Parking
- Parking description:Garage, One Car Garage
- Garage:Yes
- Garage spaces:1
New listings near 2408 Ionic Court
- New
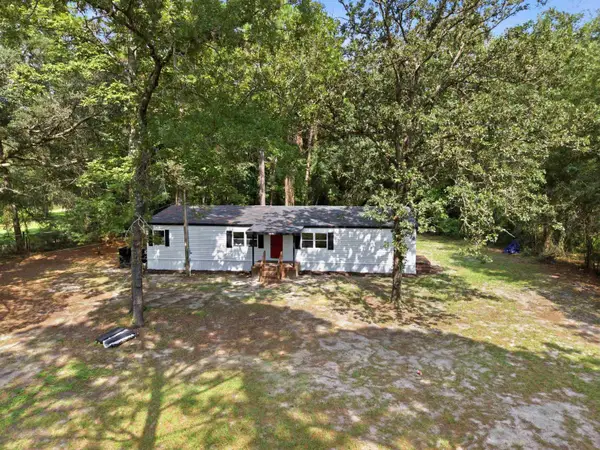 $199,900Active5 beds 2 baths1,456 sq. ft.
9399 Bartlett Lane, Tallahassee, FL 32305
MLS# 404276Listed by: COLDWELL BANKER HARTUNG - Open Sat, 2 to 4pmNew
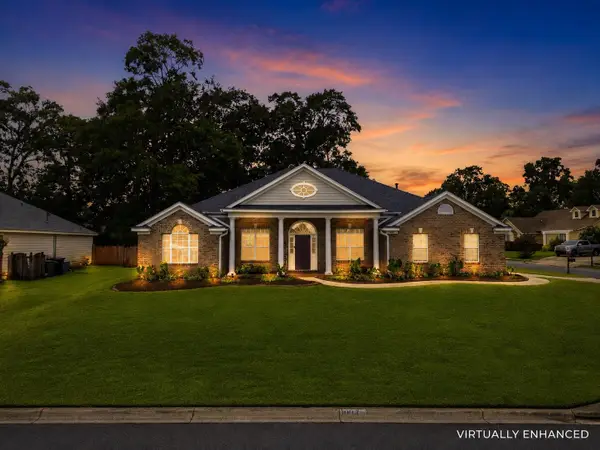 $499,000Active4 beds 3 baths2,371 sq. ft.
1004 Huron Trail, Tallahassee, FL 32317
MLS# 404272Listed by: HILL SPOONER & ELLIOTT INC - New
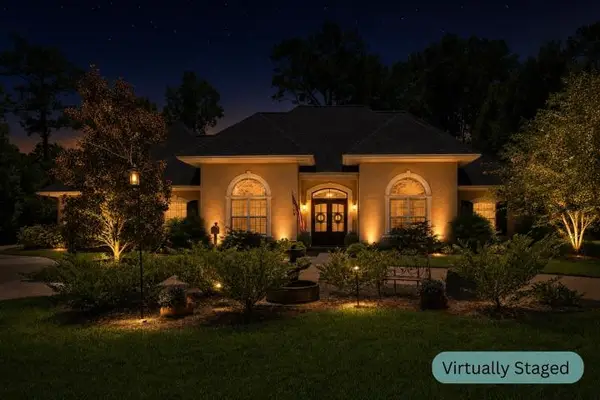 $1,300,000Active5 beds 5 baths4,755 sq. ft.
1485 Constitution Place, Tallahassee, FL 32308
MLS# 404266Listed by: KELLER WILLIAMS TOWN & COUNTRY - New
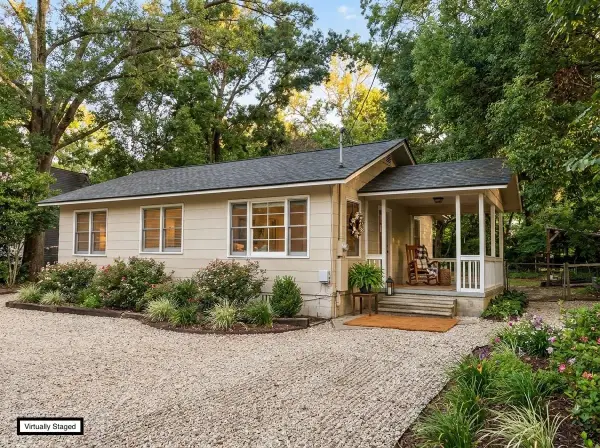 $249,000Active5 beds 2 baths1,717 sq. ft.
1725 Airport Drive, Tallahassee, FL 32304
MLS# 404270Listed by: KELLER WILLIAMS TOWN & COUNTRY - New
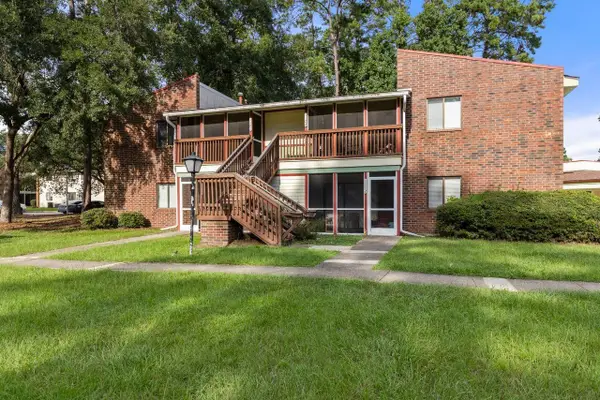 $79,900Active2 beds 1 baths808 sq. ft.
317 Mabry Street #1121, Tallahassee, FL 32304
MLS# 404255Listed by: VACANT SOLUTIONS LLC - New
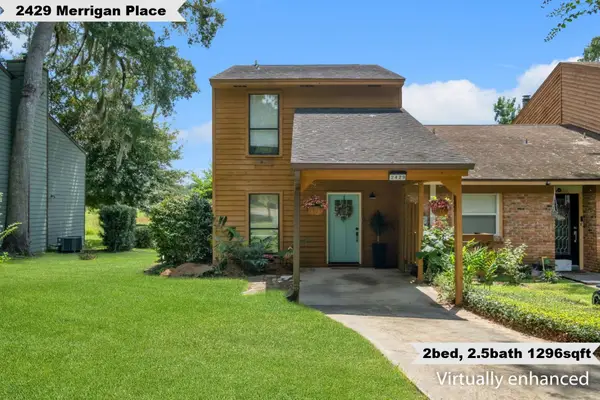 $249,000Active2 beds 3 baths1,296 sq. ft.
2429 Merrigan Place, Tallahassee, FL 32309
MLS# 404243Listed by: KELLER WILLIAMS TOWN & COUNTRY - New
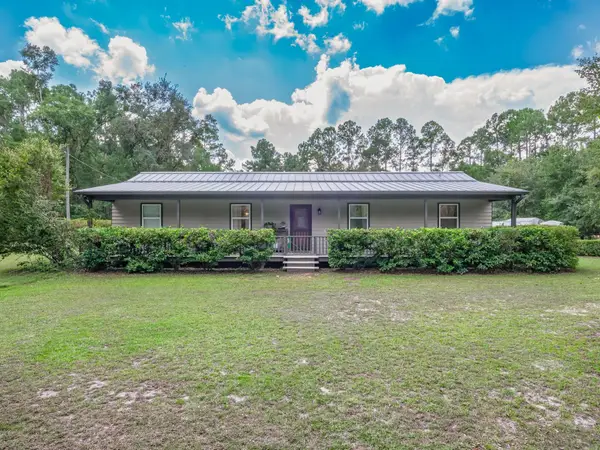 $325,000Active3 beds 2 baths1,392 sq. ft.
2603 Grubbs Road, Tallahassee, FL 32305
MLS# 404237Listed by: SOUTHERN OAKS REAL ESTATE - New
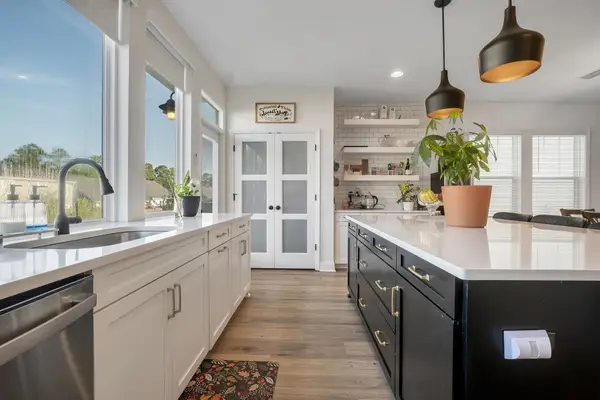 $560,000Active4 beds 3 baths2,585 sq. ft.
8618 Brooklin Place, Tallahassee, FL 32312
MLS# 404238Listed by: HILL SPOONER & ELLIOTT INC - New
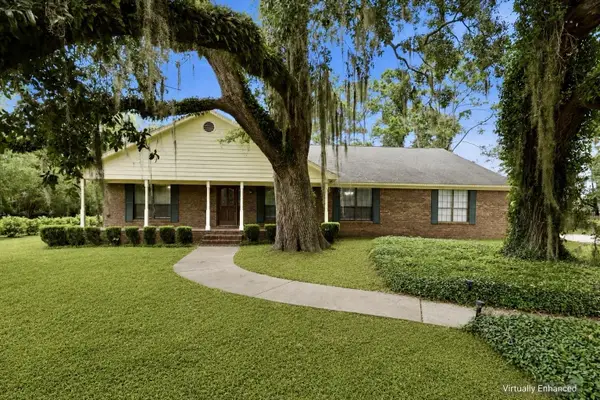 $625,000Active4 beds 3 baths2,556 sq. ft.
6150 Borderline Drive, Tallahassee, FL 32312
MLS# 404239Listed by: KELLER WILLIAMS TOWN & COUNTRY - Open Sun, 12 to 2pmNew
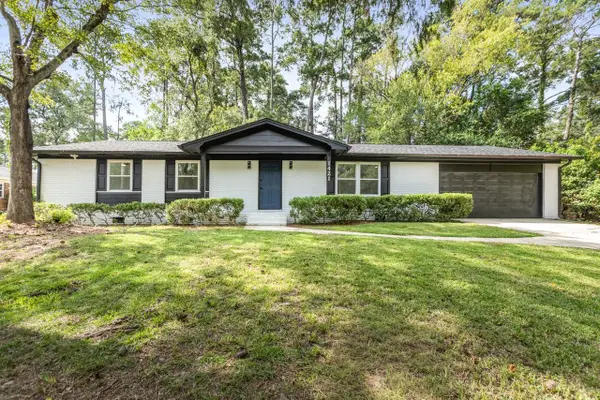 $395,000Active3 beds 2 baths2,022 sq. ft.
1421 Oldfield Drive, Tallahassee, FL 32308
MLS# 404122Listed by: THE NOVA GROUP REALTY


Protect your home and budget from life's surprises with an Assurant Home Warranty, backed by a partner that supports you through every step of homeownership. Explore Plans.
©2026 Century 21 Real Estate LLC. All rights reserved. CENTURY 21®, the CENTURY 21 Logo and C21® are service marks owned by Century 21 Real Estate LLC. Century 21 Real Estate LLC fully supports the principles of the Fair Housing Act and the Equal Opportunity Act. Each office is independently owned and operated. Listing information is deemed reliable but not guaranteed accurate.