
2431 Ryan Place, Tallahassee, FL 32309
Local realty services provided by:CENTURY 21 Beggins Enterprises
2431 Ryan Place,Tallahassee, FL 32309
$240,000
- 2 Beds
- 3 Baths
- 1,440 sq. ft.
- Townhouse
- Active
Listed by: joneen lee-wolk
Office: primesouth fezler, russell and
MLS#:404684
Source:FL_TBR
Price summary
- Price:$240,000
- Price per sq. ft.:$166.67
About this home
Welcome to this spacious Killearn Estates Townhome ideally situated at the end of a quiet cul-de-sac in a highly desirable school zone. The home features granite kitchen countertops, Corian/quartz countertops in all three bathrooms, engineered hardwood flooring downstairs, energy-efficient windows and custom-crafted kitchen shelving. Enjoy the outdoors with a private fenced backyard, oversized deck and a screened in upstairs porch perfect for relaxing. With generous living spaces, thoughtful updates and a peaceful setting this townhome offers comfort, convenience and a wonderful place to call home.
Contact an agent
Home facts
- Year built:1980
- Subdivision & Development:KILLEARN ESTATES
- Listing ID #:404684
- Added:1 day(s) ago
- Updated:September 09, 2026 at 03:48 PM
Rooms and interior
- Bedrooms:2
- Total bathrooms:3
- Full bathrooms:2
- Half bathrooms:1
- Flooring:Engineered Hardwood
- Kitchen Description:Cooktop, Dishwasher, Disposal, Oven, Refrigerator, Stove
- Living area:1,440 sq. ft.
Heating and cooling
- Cooling:Ceiling Fans, Central Air, Electric
- Heating:Central, Electric, Wood
- Central air:Yes
Structure and exterior
- Year built:1980
- Building area:1,440 sq. ft.
- Lot area:0.08 Acres
- Architectural Style:Traditional
- Construction Materials:Fiber Cement, Wood Siding
- Exterior Features:Covered, Deck, Fully Fenced, Porch, Screened
- Foundation Description:Slab
- Levels:2 Story
Schools
- High school:CHILES
- Middle school:William J. Montford Middle School
- Elementary school:DESOTO TRAIL
Finances and disclosures
- Price:$240,000
- Price per sq. ft.:$166.67
- Tax amount:$1,264
Features and amenities
- Laundry features:Dryer, Washer
- Amenities:High Ceilings, Tray Ceilings, Vaulted Ceilings
Parking
- Parking description:1 Carport Space(s), Carport, One Space
- Carport spaces:1
New listings near 2431 Ryan Place
- New
 $639,000Active4 beds 3 baths2,646 sq. ft.
7785 Cricklewood Drive, Tallahassee, FL 32312
MLS# 404597Listed by: SILO HILL PROPERTIES - New
 $153,450Active2 beds 2 baths1,100 sq. ft.
2319 Green Timbers Trail #C, Tallahassee, FL 32304
MLS# 404697Listed by: HOME SOLD REALTY LLC - New
 $599,000Active7.23 Acres
3392 Louvinia Drive, Tallahassee, FL 32311
MLS# 404698Listed by: KELLY & KELLY PROPERTIES, INC - Open Sat, 11am to 4pmNew
 $299,000Active2 beds 3 baths1,324 sq. ft.
4013 Colleton Court, Tallahassee, FL 32311
MLS# 404699Listed by: SUPERIOR REALTY GROUP LLC 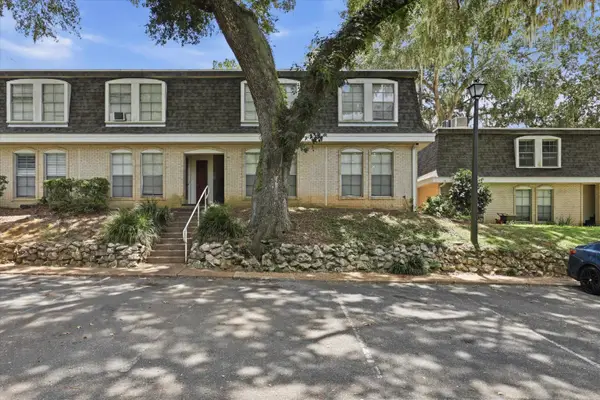 $70,000Active2 beds 2 baths1,000 sq. ft.
2020 Continental Avenue #224, Tallahassee, FL 32304
MLS# 403869Listed by: HILL SPOONER & ELLIOTT INC- New
 $199,000Active3 beds 3 baths1,344 sq. ft.
1833 Nena Hills Drive, Tallahassee, FL 32304
MLS# 404695Listed by: KENT STRAUSS MGT & REAL ESTATE - New
 $200,000Active3 beds 3 baths1,705 sq. ft.
1575 Paul Russell Road #2302, Tallahassee, FL 32301
MLS# 404688Listed by: KELLER WILLIAMS TOWN & COUNTRY - New
 $549,900Active4 beds 3 baths2,800 sq. ft.
3313 Northshore Circle, Tallahassee, FL 32312
MLS# 404691Listed by: HILL SPOONER & ELLIOTT INC - New
 $445,000Active3 beds 3 baths1,704 sq. ft.
3601 Jasmine Hill Road, Tallahassee, FL 32311
MLS# 404686Listed by: KELLER WILLIAMS TOWN & COUNTRY - Open Sun, 2 to 4pmNew
 $699,000Active4 beds 4 baths2,820 sq. ft.
1636 Woodgate Way, Tallahassee, FL 32308
MLS# 404687Listed by: THE NAUMANN GROUP REAL ESTATE


Protect your home and budget from life's surprises with an Assurant Home Warranty, backed by a partner that supports you through every step of homeownership. Explore Plans.
©2026 Century 21 Real Estate LLC. All rights reserved. CENTURY 21®, the CENTURY 21 Logo and C21® are service marks owned by Century 21 Real Estate LLC. Century 21 Real Estate LLC fully supports the principles of the Fair Housing Act and the Equal Opportunity Act. Each office is independently owned and operated. Listing information is deemed reliable but not guaranteed accurate.