
2512 Goldenrod Way, Tallahassee, FL 32311
Local realty services provided by:CENTURY 21 First Story Real Estate
2512 Goldenrod Way,Tallahassee, FL 32311
$514,900
- 3 Beds
- 2 Baths
- 2,068 sq. ft.
- Single family
- Active
Listed by: josh kasper
Office: the naumann group real estate
MLS#:402345
Source:FL_TBR
Price summary
- Price:$514,900
- Price per sq. ft.:$248.98
About this home
Lovely single-story craftsman style, Premier Fine Homes built SouthWood home! This beautiful 3 bedroom, 2 bathroom home offers a flowing open floor plan, gleaming hardwood floors, tray ceiling in the living room and primary suite, crown molding throughout, tankless water heater, and an attached 2 car garage. The kitchen overlooking the family room offers stainless steel appliances, granite counters, spacious pantry, tile backsplash, center island, and built-in wine rack. The primary suite features tray ceilings, walk-in shower, large walk-in closet, dual vanity, and garden tub. Two additional bedrooms share a bathroom. Sit back and relax on the screened-in lanai overlooking the lush, manicured backyard.
Contact an agent
Home facts
- Year built:2014
- Subdivision & Development:SOUTHWOOD
- Listing ID #:402345
- Added:44 day(s) ago
- Updated:August 24, 2026 at 03:10 PM
Rooms and interior
- Bedrooms:3
- Total bathrooms:2
- Full bathrooms:2
- Flooring:Hardwood, Tile
- Bathrooms Description:Garden Tub/Roman Tub
- Kitchen Description:Dishwasher, Disposal, Ice Maker, Microwave, Oven, Pantry, Refrigerator, Stove
- Living area:2,068 sq. ft.
Heating and cooling
- Cooling:Ceiling Fans, Central Air, Electric
- Heating:Central, Electric
- Central air:Yes
Structure and exterior
- Year built:2014
- Building area:2,068 sq. ft.
- Lot area:0.21 Acres
- Architectural Style:Craftsman
- Construction Materials:Fiber Cement
- Exterior Features:Covered, Patio, Porch, Screened, Sprinkler Irrigation
- Foundation Description:Slab
- Levels:1 Story
Schools
- High school:Florida High/Rickards
- Middle school:Florida High/Fairview
- Elementary school:CONLEY ELEMENTARY
Utilities
- Sewer:Public Sewer
Finances and disclosures
- Price:$514,900
- Price per sq. ft.:$248.98
- Tax amount:$5,809
Features and amenities
- Amenities:Entrance Foyer, High Ceilings, Tray Ceilings, Vaulted Ceilings, Walk-In Closets
- Pool features:Community
Parking
- Parking description:Garage, Two Car Garage
- Garage:Yes
- Garage spaces:2
New listings near 2512 Goldenrod Way
- New
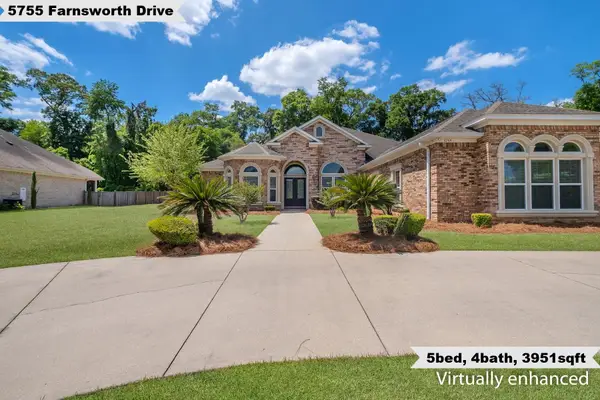 $899,000Active5 beds 4 baths3,951 sq. ft.
5755 Farnsworth Drive, Tallahassee, FL 32312
MLS# 404063Listed by: KELLER WILLIAMS TOWN & COUNTRY - New
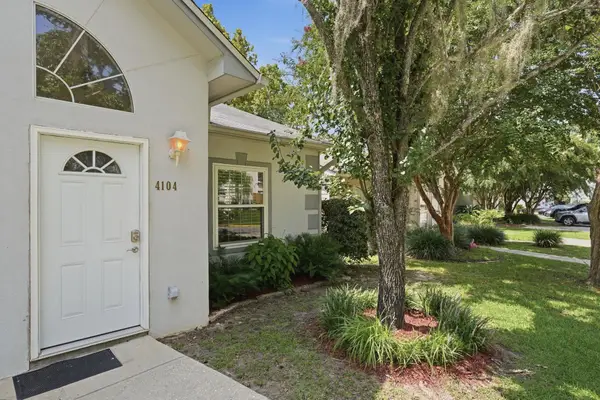 $237,500Active2 beds 2 baths1,308 sq. ft.
4104 Silkbay Court, Tallahassee, FL 32308
MLS# 404066Listed by: EXP REALTY, LLC - New
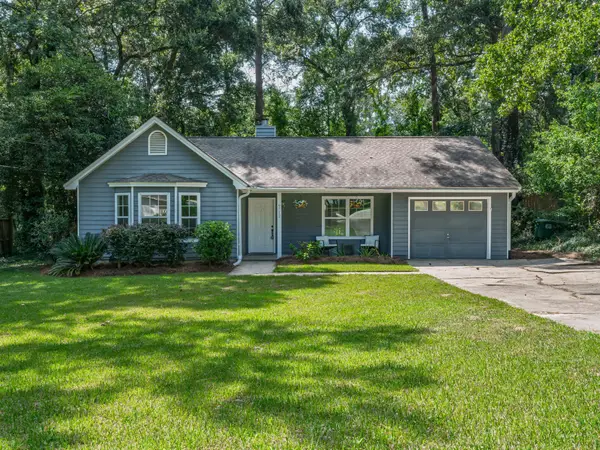 $285,000Active3 beds 2 baths1,242 sq. ft.
6712 Tomy Lee Trail, Tallahassee, FL 32309
MLS# 404059Listed by: COLDWELL BANKER HARTUNG - New
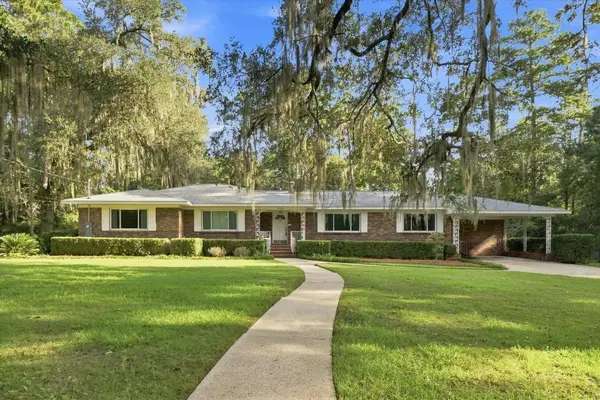 $575,000Active4 beds 3 baths2,598 sq. ft.
2010 Olivia Drive, Tallahassee, FL 32308
MLS# 404060Listed by: PRIMESOUTH FEZLER, RUSSELL AND - New
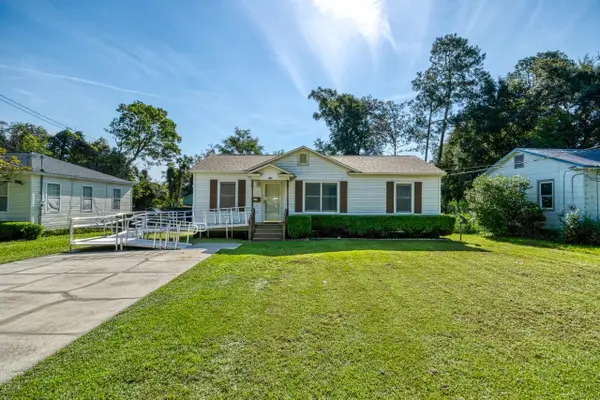 $225,000Active3 beds 1 baths943 sq. ft.
1553 Yancey Street, Tallahassee, FL 32303
MLS# 404057Listed by: HILL SPOONER & ELLIOTT INC - New
 $585,000Active4 beds 3 baths2,561 sq. ft.
3414 Coneflower Drive, Tallahassee, FL 32311
MLS# 404058Listed by: THE NAUMANN GROUP REAL ESTATE - New
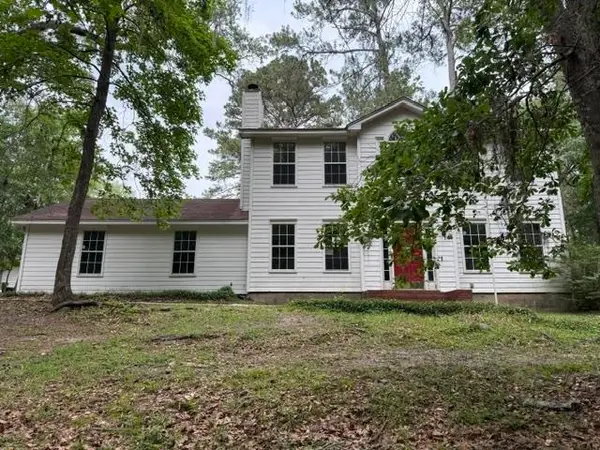 $222,500Active3 beds 3 baths1,618 sq. ft.
2849 Green Forest Lane, Tallahassee, FL 32312
MLS# 404055Listed by: BROGER REAL ESTATE SERVICES - New
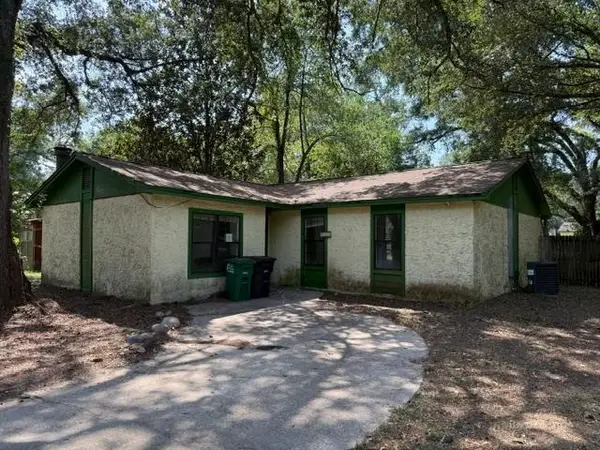 $95,000Active3 beds 2 baths1,272 sq. ft.
5715 Eunice Court, Tallahassee, FL 32303
MLS# 404054Listed by: BROGER REAL ESTATE SERVICES - New
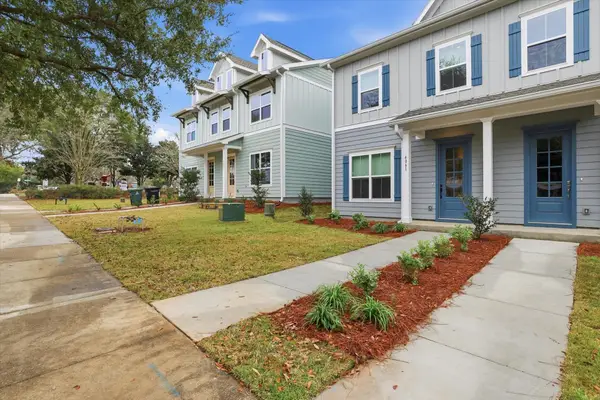 $429,500Active4 beds 3 baths1,695 sq. ft.
4105 Four Oaks Boulevard, Tallahassee, FL 32311
MLS# 404040Listed by: THE NAUMANN GROUP REAL ESTATE - New
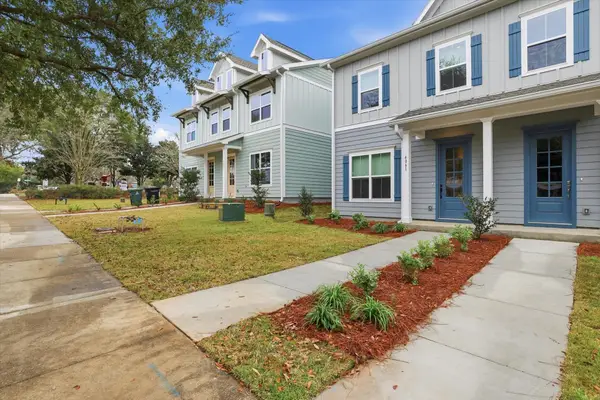 $421,000Active3 beds 3 baths1,695 sq. ft.
4081 Four Oaks Boulevard, Tallahassee, FL 32311
MLS# 404036Listed by: THE NAUMANN GROUP REAL ESTATE


Protect your home and budget from life's surprises with an Assurant Home Warranty, backed by a partner that supports you through every step of homeownership. Explore Plans.
©2026 Century 21 Real Estate LLC. All rights reserved. CENTURY 21®, the CENTURY 21 Logo and C21® are service marks owned by Century 21 Real Estate LLC. Century 21 Real Estate LLC fully supports the principles of the Fair Housing Act and the Equal Opportunity Act. Each office is independently owned and operated. Listing information is deemed reliable but not guaranteed accurate.