
2516 Nugget Lane, Tallahassee, FL 32303
Local realty services provided by:CENTURY 21 Beggins Enterprises
2516 Nugget Lane,Tallahassee, FL 32303
$161,000
- 3 Beds
- 2 Baths
- 1,212 sq. ft.
- Townhouse
- Active
Listed by: lucretia thomas, nicholas mihalich
Office: thomas acq & prop spec
MLS#:404422
Source:FL_TBR
Price summary
- Price:$161,000
- Price per sq. ft.:$132.84
About this home
NEW ROOF! Great opportunity in Charleston Square at an attractive price point. This townhome offers a comfortable layout with plenty of potential for a buyer looking to make a home their own or add to an investment portfolio. The new roof takes care of one of the biggest-ticket items, while the convenient Tallahassee location keeps shopping, dining, schools, and everyday necessities within easy reach. Priced at $161,000, this is one worth seeing in person.
Contact an agent
Home facts
- Year built:1993
- Subdivision & Development:CHARLESTON SQUARE
- Listing ID #:404422
- Added:1 day(s) ago
- Updated:September 02, 2026 at 03:22 PM
Rooms and interior
- Bedrooms:3
- Total bathrooms:2
- Full bathrooms:2
- Flooring:Carpet, Tile
- Kitchen Description:Dishwasher, Oven, Range, Refrigerator
- Living area:1,212 sq. ft.
Heating and cooling
- Cooling:Ceiling Fans, Central Air, Electric
- Heating:Central, Electric, Fireplaces
- Central air:Yes
Structure and exterior
- Year built:1993
- Building area:1,212 sq. ft.
- Lot area:0.05 Acres
- Architectural Style:Traditional
- Construction Materials:Brick
- Exterior Features:Deck
- Levels:2 Story
Schools
- High school:GODBY
- Middle school:GRIFFIN
- Elementary school:ASTORIA PARK
Finances and disclosures
- Price:$161,000
- Price per sq. ft.:$132.84
Features and amenities
- Amenities:High Ceilings, Walk-In Closets
Parking
- Parking description:Parking Spaces
New listings near 2516 Nugget Lane
- New
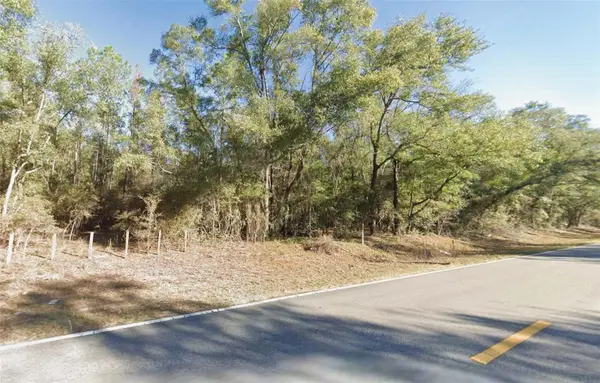 $190,000Active10 Acres
0 Tram Road, TALLAHASSEE, FL 32311
MLS# TB8542057Listed by: 27NORTH REALTY - New
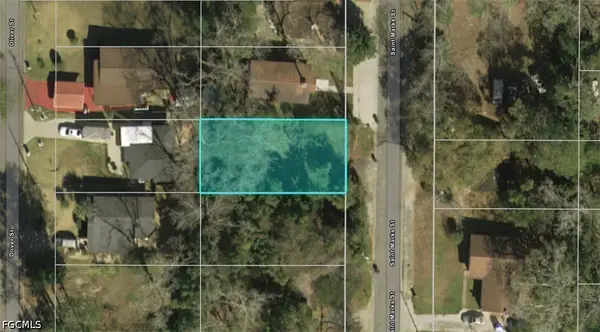 $32,000Active0.11 Acres
2332 Saint Marks Street, Tallahassee, FL 32310
MLS# 2026036749Listed by: KELLER WILLIAMS ISLAND LIFE RE - New
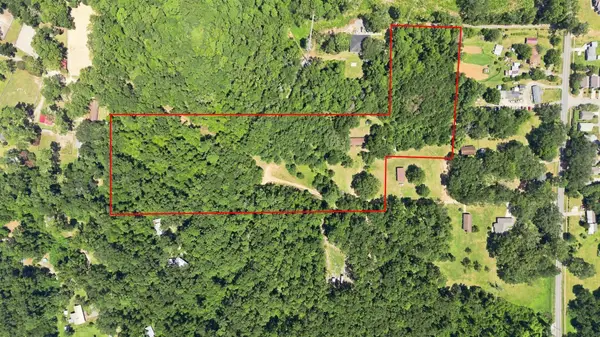 $14,000,000Active10.69 Acres
2640 James Duhard Way, Tallahassee, FL 32308
MLS# 404445Listed by: KELLER WILLIAMS TOWN & COUNTRY - New
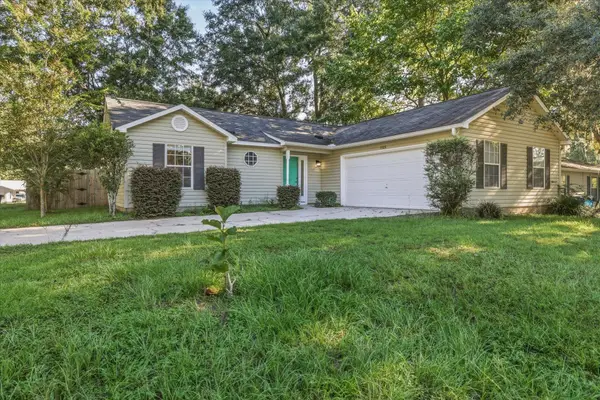 $255,000Active3 beds 2 baths1,194 sq. ft.
2428 Beechnut Lane, Tallahassee, FL 32303
MLS# 404439Listed by: SIGNATURE REALTY PROFESSIONALS - New
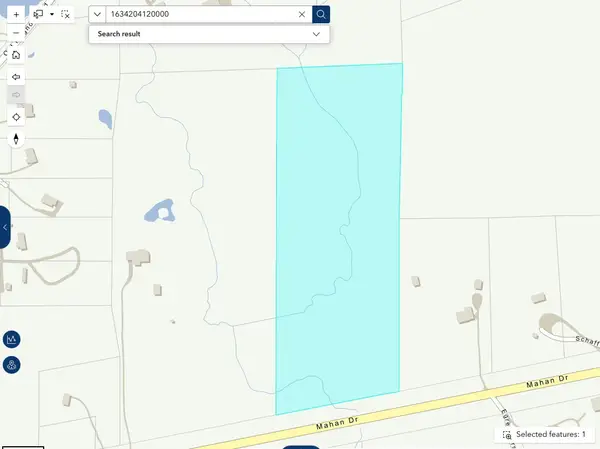 $125,000Active20.74 Acres
0 Mahan Drive, Tallahassee, FL 32309
MLS# 404441Listed by: HAMILTON REALTY ADVISORS LLC - New
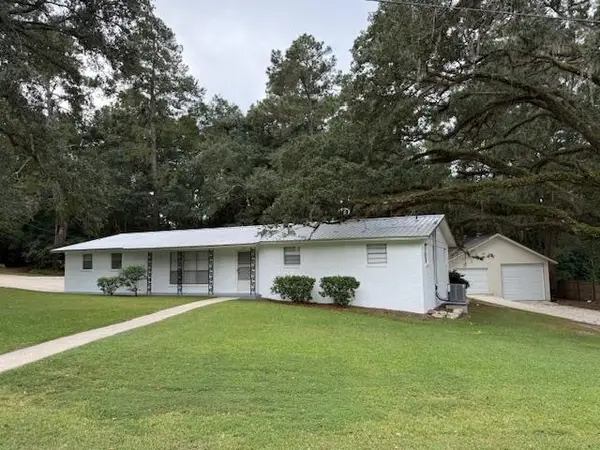 $299,000Active3 beds 2 baths1,546 sq. ft.
1601 Salmon Drive, Tallahassee, FL 32303
MLS# 403805Listed by: TLH REALTY INC. - New
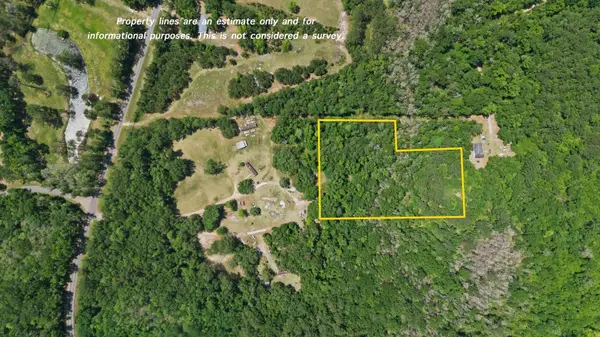 $45,000Active3.3 Acres
10146 F A Ash Way, Tallahassee, FL 32311
MLS# 404435Listed by: BULLDOG PROPERTIES, LLC - New
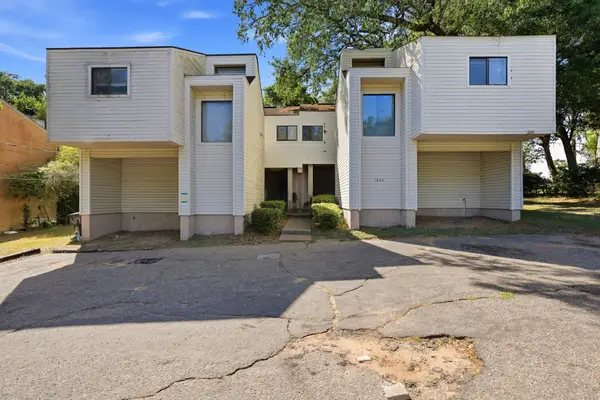 $515,000Active-- beds -- baths3,422 sq. ft.
1844 Larette Drive #A-D, Tallahassee, FL 32301
MLS# 404431Listed by: ARMOR REALTY, INC - New
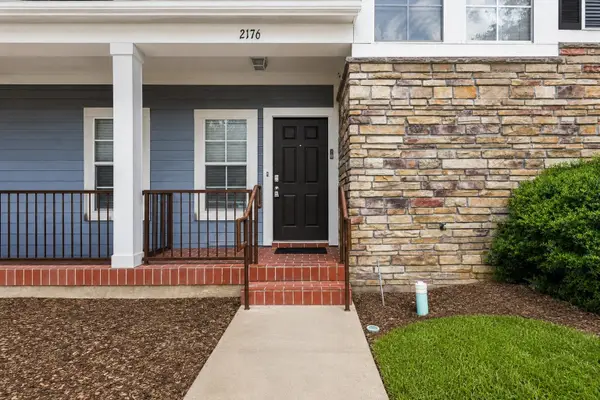 $225,000Active3 beds 4 baths1,802 sq. ft.
2176 Del Carmel Way, Tallahassee, FL 32303
MLS# 404429Listed by: PICHT & SONS REAL ESTATE - New
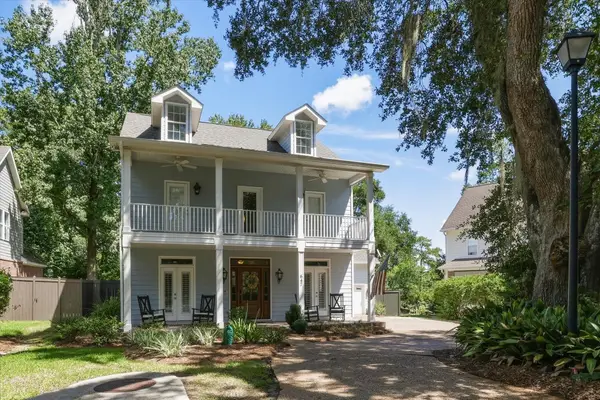 $599,000Active3 beds 3 baths2,563 sq. ft.
647 Chancey Lane, Tallahassee, FL 32308
MLS# 404421Listed by: TALLAHASSEE REAL ESTATE SOL.


Protect your home and budget from life's surprises with an Assurant Home Warranty, backed by a partner that supports you through every step of homeownership. Explore Plans.
©2026 Century 21 Real Estate LLC. All rights reserved. CENTURY 21®, the CENTURY 21 Logo and C21® are service marks owned by Century 21 Real Estate LLC. Century 21 Real Estate LLC fully supports the principles of the Fair Housing Act and the Equal Opportunity Act. Each office is independently owned and operated. Listing information is deemed reliable but not guaranteed accurate.