
2525 Twain Drive, Tallahassee, FL 32311
Local realty services provided by:CENTURY 21 Beggins Enterprises
2525 Twain Drive,Tallahassee, FL 32311
$589,000
- 4 Beds
- 4 Baths
- 2,577 sq. ft.
- Single family
- Active
Listed by: zhongli wang
Office: sunflower real estate llc.
MLS#:406039
Source:FL_TBR
Price summary
- Price:$589,000
- Price per sq. ft.:$228.56
About this home
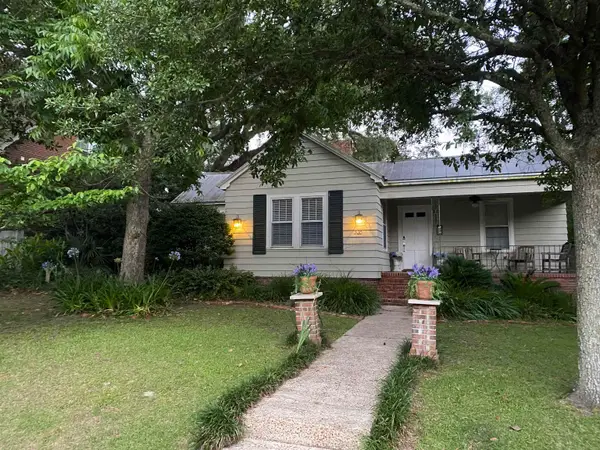
There are one or more pictures are AI staging!! Beautiful, two-story, 4 bedroom, 3.5 bathroom home in desirable SouthWood with amazing Golf Court View! Big Flat back yard with a brick fire pit! New Roof, New HVAC, newer appliances, Fresh paint for all walls, baseboards, doors and trims. Repainted Cabinets in Kitchen and Bathrooms, remodeled all mater and guest bathrooms!! Close to Day care, Schools, CVS, Starbucks and Public shopping center!!! SouthWood is a family friendly community. Neighborhood amenities include town center (shopping and dining), golf club and course; tennis/pickleball courts ; community center with pool, water park and playground, miles walking trails and a big city park with playground, volleyball , basketball, baseball, soccer and pickleball courts!!! Live, work and play right here in your neighborhood!!!
Contact an agent
Home facts
- Year built:2006
- Subdivision & Development:SouthWood
- Listing ID #:406039
- Added:1 day(s) ago
- Updated:October 16, 2026 at 03:34 PM
Rooms and interior
- Bedrooms:4
- Total bathrooms:4
- Full bathrooms:3
- Half bathrooms:1
- Flooring:Hardwood
- Kitchen Description:Dishwasher, Disposal, Ice Maker, Microwave, Oven, Range, Refrigerator
- Living area:2,577 sq. ft.
Heating and cooling
- Cooling:Ceiling Fans, Central Air, Electric, Heat Pump
- Heating:Heat Pump
- Central air:Yes
Structure and exterior
- Year built:2006
- Building area:2,577 sq. ft.
- Lot area:0.35 Acres
- Architectural Style:Craftsman
- Construction Materials:Fiber Cement
Schools
- High school:Florida High/Rickards
- Middle school:Florida High/Fairview
- Elementary school:CONLEY ELEMENTARY
Utilities
- Sewer:Public Sewer
Finances and disclosures
- Price:$589,000
- Price per sq. ft.:$228.56
Features and amenities
- Laundry features:Dryer, Washer
- Pool features:Community
Parking
- Parking description:Garage, Two Car Garage
- Garage:Yes
- Garage spaces:2
New listings near 2525 Twain Drive
- New
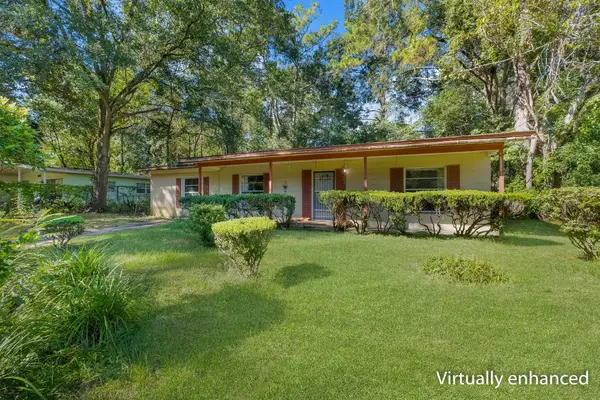 $109,950Active3 beds 1 baths1,319 sq. ft.
3004 Prospect Street, Tallahassee, FL 32301
MLS# 406050Listed by: THE NAUMANN GROUP REAL ESTATE - Open Sat, 1 to 4pmNew
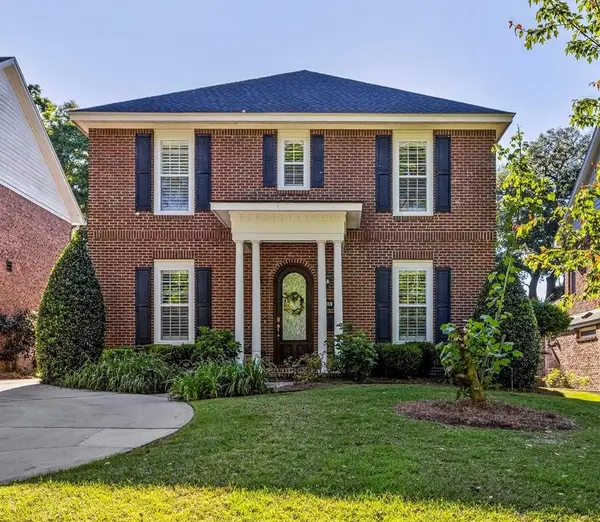 $804,500Active4 beds 4 baths3,030 sq. ft.
1466 Mitchell Avenue, Tallahassee, FL 32303
MLS# 406045Listed by: KETCHAM REALTY GROUP, INC. - New
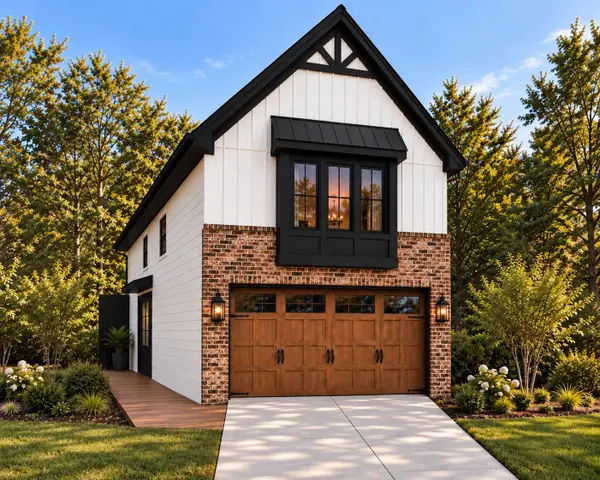 $359,900Active3 beds 3 baths1,639 sq. ft.
2384 Briar Rose Glen, Tallahassee, FL 32308
MLS# 406040Listed by: CAPITAL PROPERTY CONSULTANTS - New
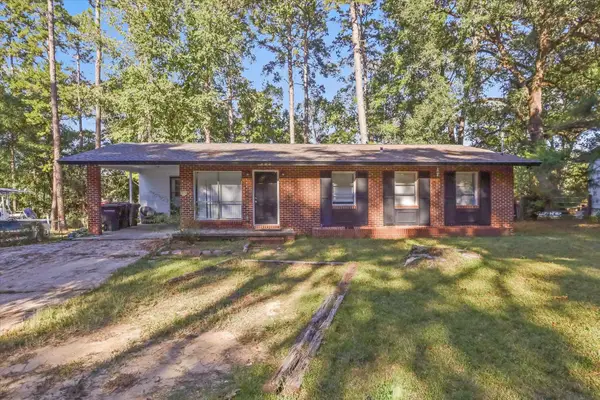 $269,900Active4 beds 2 baths1,778 sq. ft.
2505 Tupelo Terrace, Tallahassee, FL 32303
MLS# 406041Listed by: VOLARE REAL ESTATE COMPANY - New
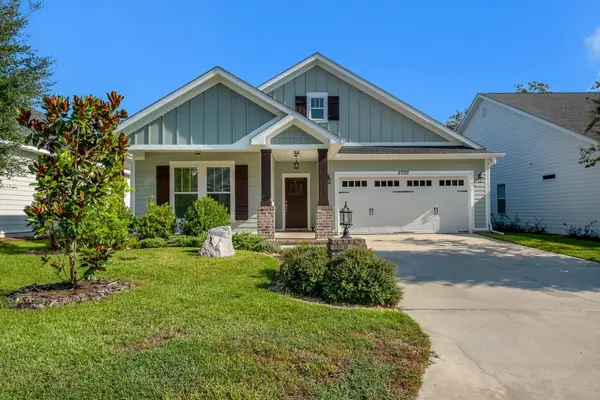 $484,900Active3 beds 3 baths1,876 sq. ft.
5700 Village Ridge Lane, Tallahassee, FL 32312
MLS# 406042Listed by: XCELLENCE - New
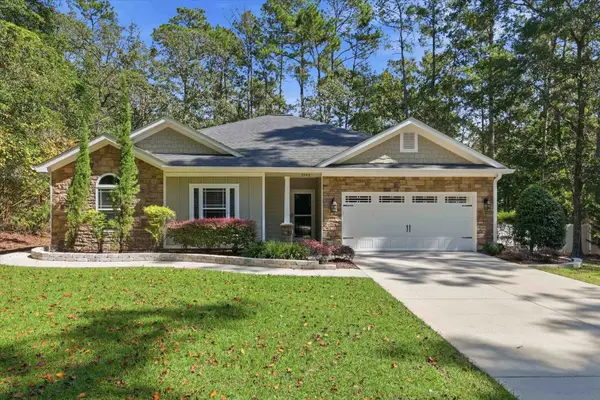 $425,000Active3 beds 2 baths1,961 sq. ft.
3440 Edgemont Trail, Tallahassee, FL 32312
MLS# 406043Listed by: HILL SPOONER & ELLIOTT INC - Open Sun, 2 to 4pmNew
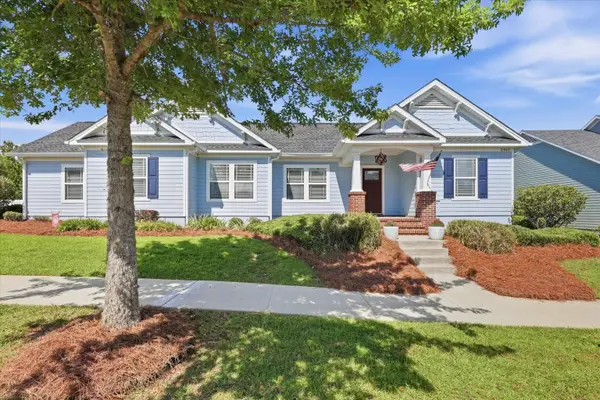 $459,000Active3 beds 2 baths1,728 sq. ft.
2460 Lantana Lane, Tallahassee, FL 32311
MLS# 406044Listed by: HILL SPOONER & ELLIOTT INC - New
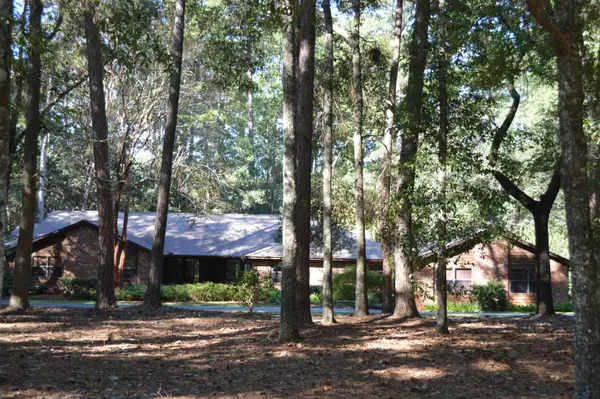 $895,000Active5 beds 3 baths3,675 sq. ft.
2530 Hickory Ridge Road, Tallahassee, FL 32308
MLS# 406038Listed by: PRIMESOUTH FEZLER, RUSSELL AND - New
 $795,000Active5 beds 3 baths2,522 sq. ft.
1320 Terrace Street, Tallahassee, FL 32303
MLS# 406035Listed by: ZON REALTY, INC.


Protect your home and budget from life's surprises with an Assurant Home Warranty, backed by a partner that supports you through every step of homeownership. Explore Plans.
©2026 Century 21 Real Estate LLC. All rights reserved. CENTURY 21®, the CENTURY 21 Logo and C21® are service marks owned by Century 21 Real Estate LLC. Century 21 Real Estate LLC fully supports the principles of the Fair Housing Act and the Equal Opportunity Act. Each office is independently owned and operated. Listing information is deemed reliable but not guaranteed accurate.