
2605 Tupelo Terrace, Tallahassee, FL 32303
Local realty services provided by:CENTURY 21 Beggins Enterprises
2605 Tupelo Terrace,Tallahassee, FL 32303
$209,900
- 3 Beds
- 2 Baths
- 1,427 sq. ft.
- Single family
- Active
Listed by: clint bailey
Office: superior realty group llc.
MLS#:404982
Source:FL_TBR
Price summary
- Price:$209,900
- Price per sq. ft.:$147.09
About this home
Affordable 3-bedroom, 2-bath brick home in a convenient Tallahassee location! Offering approximately 1,427 square feet, this home features a functional single-story layout with multiple living spaces, hard-surface flooring throughout much of the home, ceiling fans, two full bathrooms and a dedicated laundry/utility room. Outside, you'll find a covered front porch, attached garage and a spacious fenced backyard shaded by mature trees with plenty of room to enjoy the outdoors. Conveniently located near the North Monroe corridor with quick access to shopping, dining, downtown Tallahassee, FSU and other everyday amenities. Priced at $209,900 and being sold AS-IS, this property offers a great opportunity for a buyer looking to make a home their own or an investor searching for their next Tallahassee property.
Contact an agent
Home facts
- Year built:1971
- Subdivision & Development:Terrence Heights
- Listing ID #:404982
- Added:1 day(s) ago
- Updated:September 17, 2026 at 09:49 PM
Rooms and interior
- Bedrooms:3
- Total bathrooms:2
- Full bathrooms:2
- Kitchen Description:Dishwasher, Ice Maker, Microwave, Oven, Range, Refrigerator
- Living area:1,427 sq. ft.
Heating and cooling
- Cooling:Ceiling Fans, Central Air, Electric
- Heating:Central, Electric
- Central air:Yes
Structure and exterior
- Year built:1971
- Building area:1,427 sq. ft.
- Lot area:0.29 Acres
- Architectural Style:Traditional
- Construction Materials:Brick
- Exterior Features:Fully Fenced
- Levels:1 Story
Schools
- High school:LEON
- Middle school:GRIFFIN
- Elementary school:RUEDIGER
Finances and disclosures
- Price:$209,900
- Price per sq. ft.:$147.09
- Tax amount:$3,743
Parking
- Parking description:Garage, One Car Garage
- Garage:Yes
- Garage spaces:1
New listings near 2605 Tupelo Terrace
 $169,000Active1 beds 1 baths601 sq. ft.
336 S Franklin Boulevard #336, Tallahassee, FL 32301
MLS# 401672Listed by: AVENUE REALTY FL- New
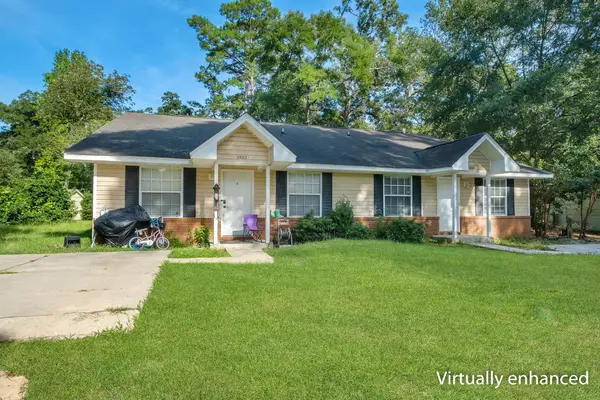 $375,000Active-- beds -- baths2,448 sq. ft.
5863 Nightingale Loop #A-B, Tallahassee, FL 32311
MLS# 404992Listed by: SUPERIOR REALTY GROUP LLC - New
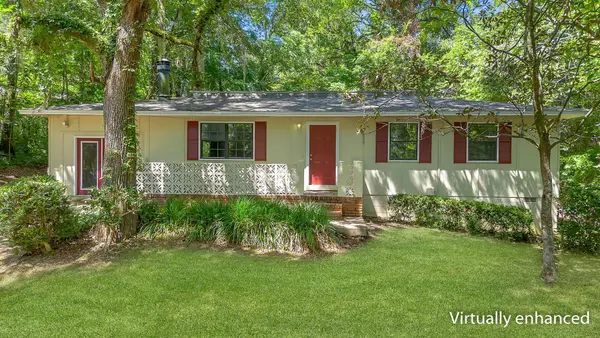 $259,900Active4 beds 2 baths1,568 sq. ft.
2506 Colleen Drive, Tallahassee, FL 32303
MLS# 404994Listed by: THE NAUMANN GROUP REAL ESTATE - New
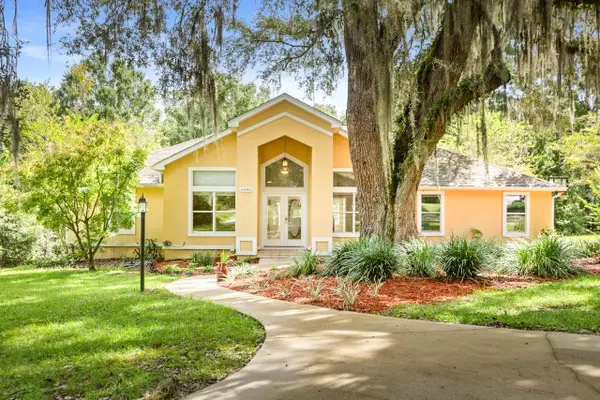 $580,000Active4 beds 3 baths2,341 sq. ft.
6395 Heritage Ridge Road, Tallahassee, FL 32312
MLS# 404981Listed by: KELLER WILLIAMS TOWN & COUNTRY 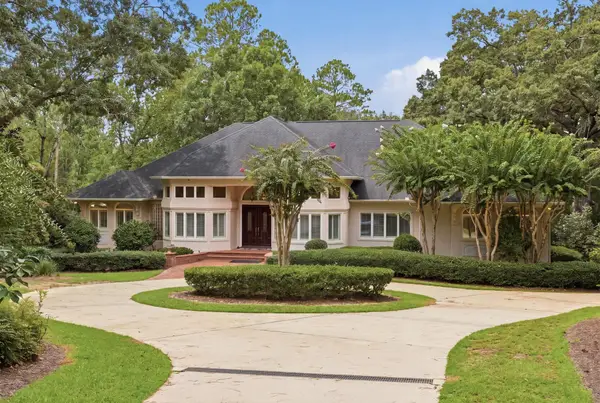 $1,895,000Active4 beds 4 baths4,090 sq. ft.
307 E Rosehill Drive, Tallahassee, FL 32312
MLS# 404514Listed by: HILL SPOONER & ELLIOTT INC- New
 $179,000Active2 beds 1 baths900 sq. ft.
848 N Bronough Street, Tallahassee, FL 32303
MLS# 404978Listed by: KENT STRAUSS MGT & REAL ESTATE - New
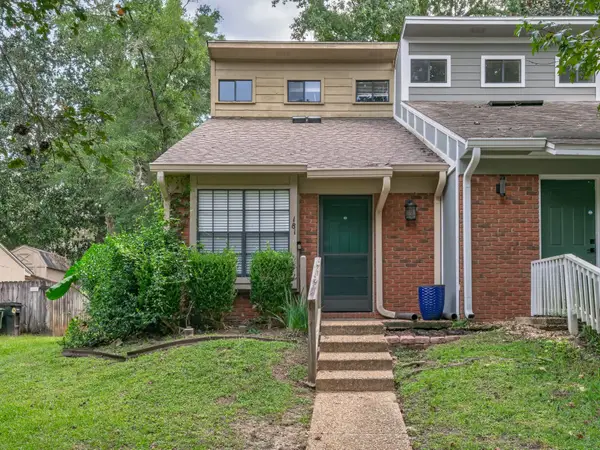 $190,000Active2 beds 2 baths960 sq. ft.
181 W Whetherbine Way, Tallahassee, FL 32301
MLS# 404979Listed by: COASTWISE REALTY - New
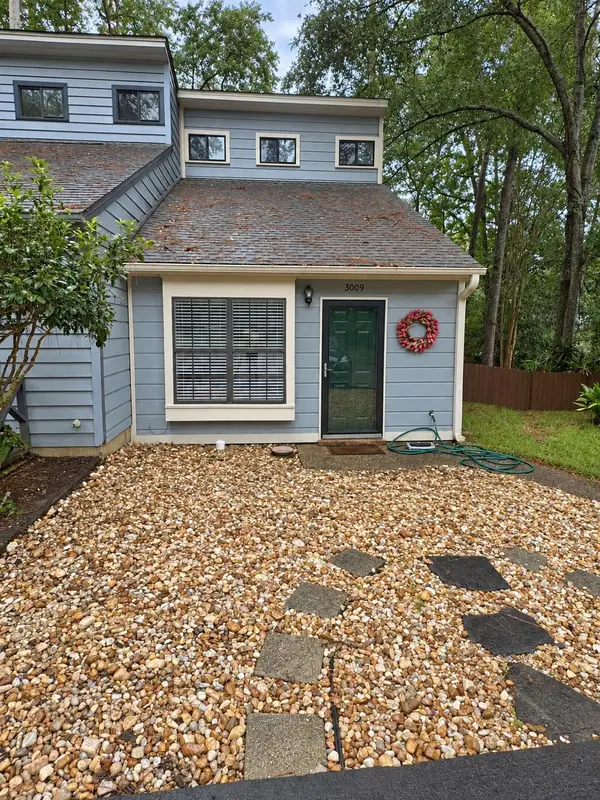 $205,000Active2 beds 2 baths960 sq. ft.
3009 Rain Valley Circle, Tallahassee, FL 32308
MLS# 404974Listed by: BEACH PROPERTIES OF FLORIDA - New
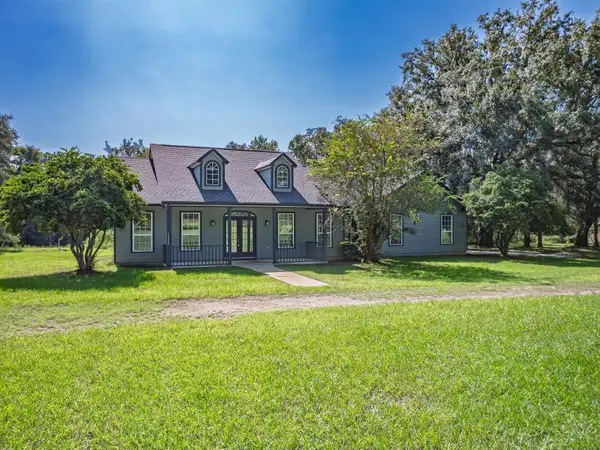 $539,000Active3 beds 2 baths1,928 sq. ft.
4013 Logans Run, Tallahassee, FL 32309
MLS# 404976Listed by: WAYPOINT PROPERTIES - New
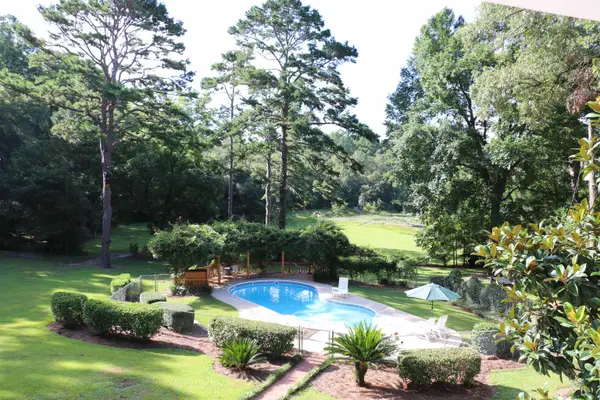 $685,000Active9.58 Acres
6401 Walkabout Lane, Tallahassee, FL 32309
MLS# 404977Listed by: INVESTORS REALTY OF TALLAHASSE


Protect your home and budget from life's surprises with an Assurant Home Warranty, backed by a partner that supports you through every step of homeownership. Explore Plans.
©2026 Century 21 Real Estate LLC. All rights reserved. CENTURY 21®, the CENTURY 21 Logo and C21® are service marks owned by Century 21 Real Estate LLC. Century 21 Real Estate LLC fully supports the principles of the Fair Housing Act and the Equal Opportunity Act. Each office is independently owned and operated. Listing information is deemed reliable but not guaranteed accurate.