
2654 Chateau Lane #2, Tallahassee, FL 32311
Local realty services provided by:CENTURY 21 Beggins Enterprises
2654 Chateau Lane #2,Tallahassee, FL 32311
$274,900
- - Beds
- - Baths
- 2,224 sq. ft.
- Multi-family
- Active
Listed by: tamara carracino
Office: xcellence
MLS#:403186
Source:FL_TBR
Price summary
- Price:$274,900
- Price per sq. ft.:$123.61
About this home
Great investment property with so much income portential! Fantastic Duplex on the Pond. This duplex features 2 units. Each unit has 2 bedrooms and 2 baths with in-unit washer and dryer, offering comfortable and private living spaces. The pond view offers peace and tranquility. A large storage shed is behind unit A. This rare opportunity to own a beautifully maintained duplex overlooking a serene pond in a wonderful location will not last. The new roof was put on 2024. A large carport is also new on Unit A side. Unit B has new windows, new flooring, and new air conditioner. The property combines value, investment opportunity, versatility, and views, which is a must see.
Contact an agent
Home facts
- Year built:1991
- Subdivision & Development:Woodrun East
- Listing ID #:403186
- Added:16 day(s) ago
- Updated:August 17, 2026 at 04:06 PM
Rooms and interior
- Flooring:Carpet, Vinyl, Wood
- Kitchen Description:Range, Refrigerator
- Living area:2,224 sq. ft.
Heating and cooling
- Cooling:Ceiling Fans, Central Air
- Heating:Central
- Central air:Yes
Structure and exterior
- Year built:1991
- Building area:2,224 sq. ft.
- Construction Materials:Vinyl Siding
- Exterior Features:Storage
- Levels:1 Story
Schools
- High school:RICKARDS
- Middle school:FAIRVIEW
- Elementary school:CHAIRES
Finances and disclosures
- Price:$274,900
- Price per sq. ft.:$123.61
Features and amenities
- Amenities:Smoke Detectors
Parking
- Parking description:Assigned, Parking Spaces
New listings near 2654 Chateau Lane #2
- Open Sun, 2 to 4pmNew
 $335,000Active3 beds 2 baths1,650 sq. ft.
2308 Notley Court, Tallahassee, FL 32309
MLS# 403781Listed by: THE NAUMANN GROUP REAL ESTATE - New
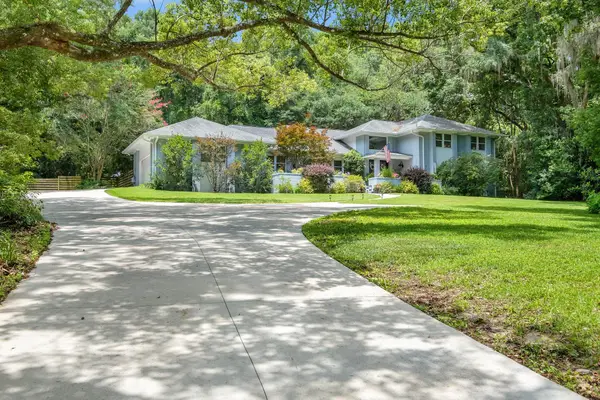 $890,000Active5 beds 4 baths3,938 sq. ft.
3332 Charleston Road, Tallahassee, FL 32309
MLS# 403777Listed by: HILL SPOONER & ELLIOTT INC - New
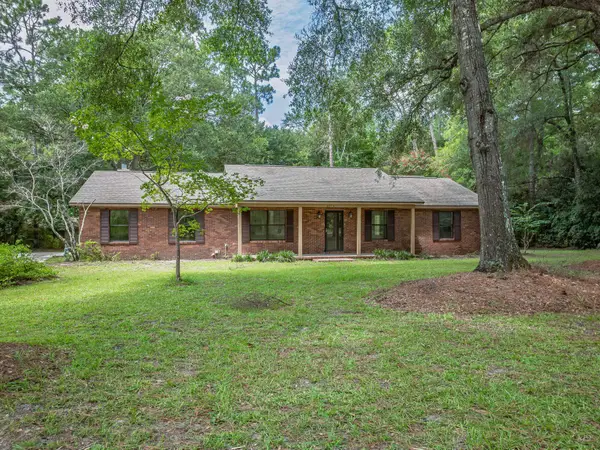 $364,900Active3 beds 2 baths2,070 sq. ft.
4074 Riverwood Road, Tallahassee, FL 32303
MLS# 403778Listed by: COASTWISE REALTY - New
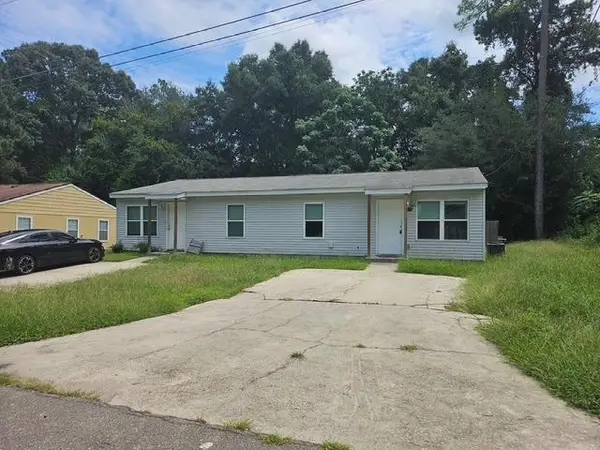 $239,000Active-- beds -- baths1,664 sq. ft.
6309 & 6311 Placid Place #2, Tallahassee, FL 32303
MLS# 403774Listed by: COLDWELL BANKER HARTUNG - New
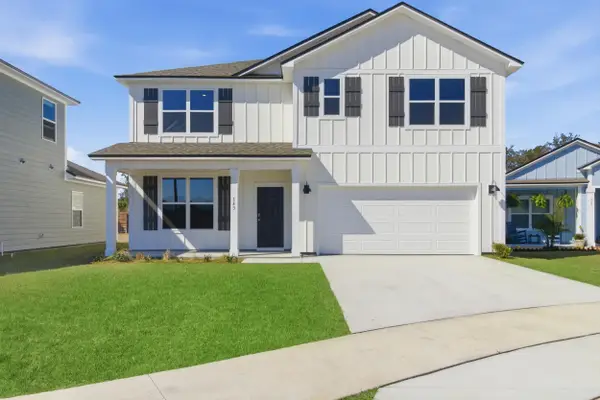 $469,900Active4 beds 3 baths2,250 sq. ft.
721 Bevesford Street, Tallahassee, FL 32305
MLS# 403770Listed by: DR HORTON REALTY NORTH WEST FL - New
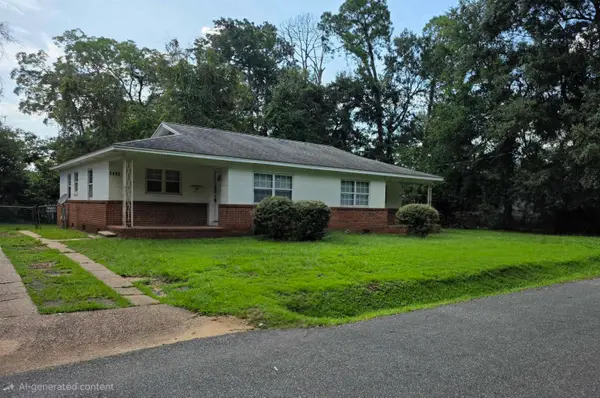 $225,000Active-- beds -- baths1,786 sq. ft.
1402 Nylic Street, Tallahassee, FL 32304
MLS# 403767Listed by: TALLAHASSEE REAL ESTATE SOL. - New
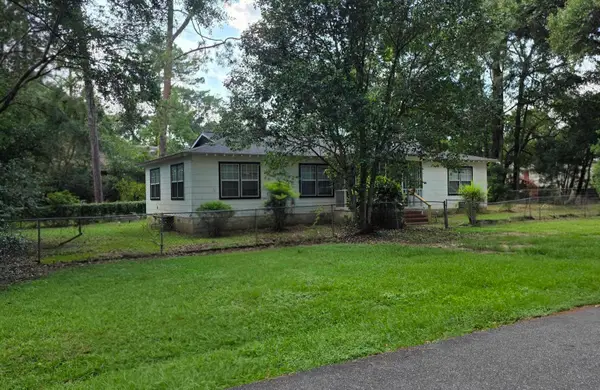 $225,000Active-- beds -- baths1,620 sq. ft.
910 Wadsworth Street, Tallahassee, FL 32304
MLS# 403768Listed by: TALLAHASSEE REAL ESTATE SOL. - New
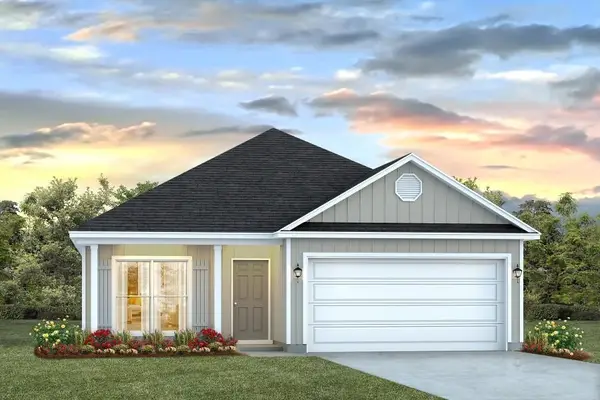 $389,900Active3 beds 2 baths1,689 sq. ft.
4156 Weldon Farms Road, Tallahassee, FL 32311
MLS# 403765Listed by: DR HORTON REALTY NORTH WEST FL - New
 $429,900Active5 beds 3 baths2,043 sq. ft.
4124 Weldon Farms Road, Tallahassee, FL 32311
MLS# 403762Listed by: DR HORTON REALTY NORTH WEST FL - New
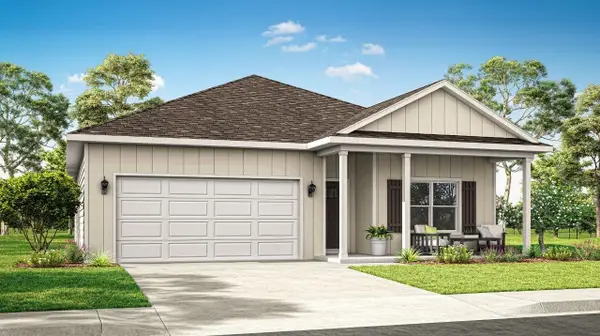 $399,900Active4 beds 2 baths1,799 sq. ft.
4153 Weldon Farms Road, Tallahassee, FL 32311
MLS# 403763Listed by: DR HORTON REALTY NORTH WEST FL


Protect your home and budget from life's surprises with an Assurant Home Warranty, backed by a partner that supports you through every step of homeownership. Explore Plans.
©2026 Century 21 Real Estate LLC. All rights reserved. CENTURY 21®, the CENTURY 21 Logo and C21® are service marks owned by Century 21 Real Estate LLC. Century 21 Real Estate LLC fully supports the principles of the Fair Housing Act and the Equal Opportunity Act. Each office is independently owned and operated. Listing information is deemed reliable but not guaranteed accurate.