
2671 Bantry Bay Drive, Tallahassee, FL 32309
Local realty services provided by:CENTURY 21 Beggins Enterprises
Listed by: cindy cooper
Office: coldwell banker hartung
MLS#:403085
Source:FL_TBR
Price summary
- Price:$425,000
- Price per sq. ft.:$198.41
About this home
Spacious, inviting, and perfectly designed for comfortable family living! This wonderful home offers an abundance of room for everyone, with a separate dining room, formal living room, and an oversized family room that provides plenty of space to gather, relax, and entertain. A charming sun porch offers the perfect spot to enjoy your morning coffee or unwind at the end of the day. The large, open kitchen features beautiful granite countertops and a generous breakfast area, creating a welcoming hub for everyday living. The spacious primary suite includes an updated bath for a comfortable private retreat. Ideally located near shopping, dining, and everyday conveniences, this home offers the perfect combination of space, comfort, and location. Don't miss this fantastic opportunity to make it your own!
Contact an agent
Home facts
- Year built:1975
- Subdivision & Development:Killearn Estates
- Listing ID #:403085
- Added:14 day(s) ago
- Updated:August 13, 2026 at 03:07 PM
Rooms and interior
- Bedrooms:3
- Total bathrooms:2
- Full bathrooms:2
- Flooring:Laminate, Tile
- Kitchen Description:Dishwasher, Disposal, Oven, Pantry, Range, Refrigerator
- Living area:2,142 sq. ft.
Heating and cooling
- Cooling:Ceiling Fans, Central Air, Electric
- Heating:Central, Electric, Wood
- Central air:Yes
Structure and exterior
- Year built:1975
- Building area:2,142 sq. ft.
- Lot area:0.53 Acres
- Architectural Style:Ranch
- Construction Materials:Brick, Fiber Cement
- Exterior Features:Covered, Fully Fenced, Patio, Porch
- Levels:1 Story
Schools
- High school:CHILES
- Middle school:William J. Montford Middle School
- Elementary school:DESOTO TRAIL
Utilities
- Sewer:Public Sewer
Finances and disclosures
- Price:$425,000
- Price per sq. ft.:$198.41
Features and amenities
- Amenities:Entrance Foyer, Walk-In Closets
Parking
- Parking description:Garage, Two Car Garage
- Garage:Yes
- Garage spaces:2
New listings near 2671 Bantry Bay Drive
- New
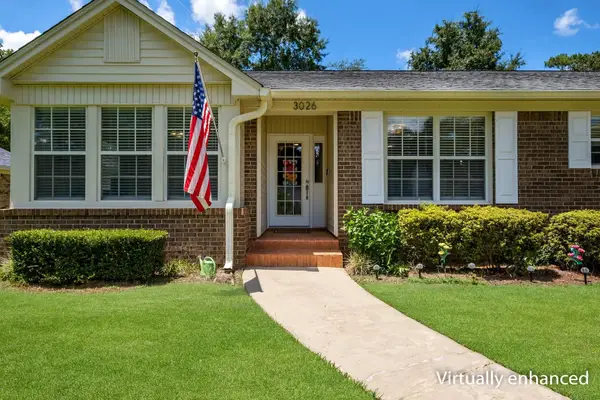 $425,000Active3 beds 2 baths2,174 sq. ft.
3026 Bell Grove Drive, Tallahassee, FL 32308
MLS# 403630Listed by: COLDWELL BANKER HARTUNG - New
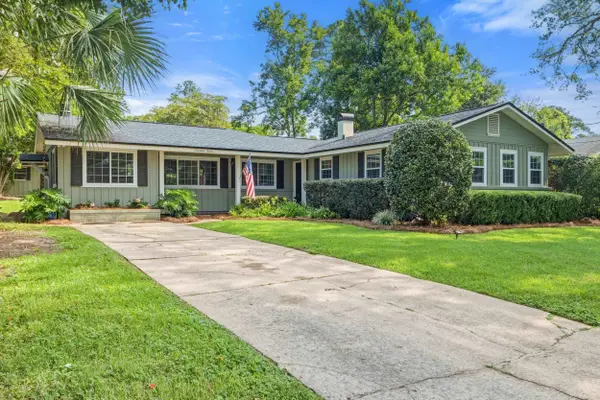 $355,000Active3 beds 2 baths1,599 sq. ft.
1412 Shuffield Drive, Tallahassee, FL 32308
MLS# 403631Listed by: THE NAUMANN GROUP REAL ESTATE - New
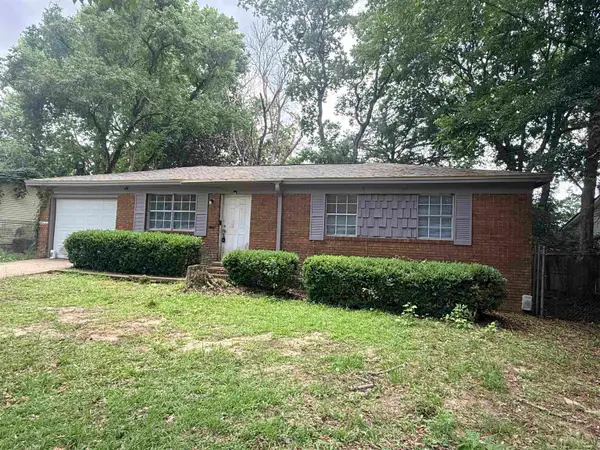 $175,000Active3 beds 1 baths988 sq. ft.
4008 Wiggington Road, Tallahassee, FL 32303
MLS# 403633Listed by: KELLER WILLIAMS TOWN & COUNTRY - New
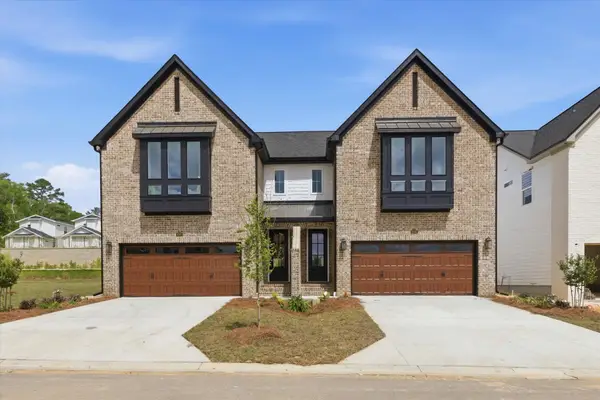 $468,623Active5 beds 4 baths2,149 sq. ft.
8333 Bull Headley Road, Tallahassee, FL 32312
MLS# 403628Listed by: CAPITAL PROPERTY CONSULTANTS - New
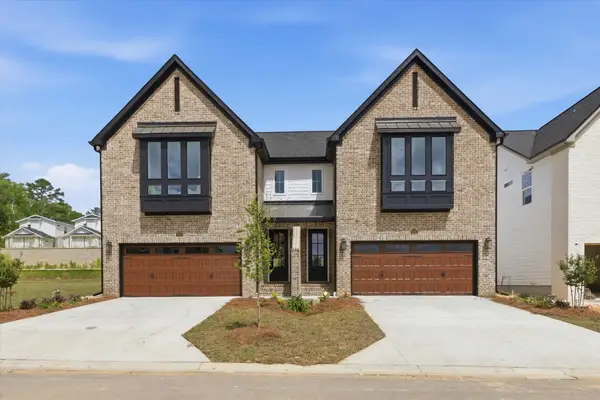 $468,623Active5 beds 4 baths2,149 sq. ft.
8345 Bull Headley Road, Tallahassee, FL 32312
MLS# 403624Listed by: CAPITAL PROPERTY CONSULTANTS - New
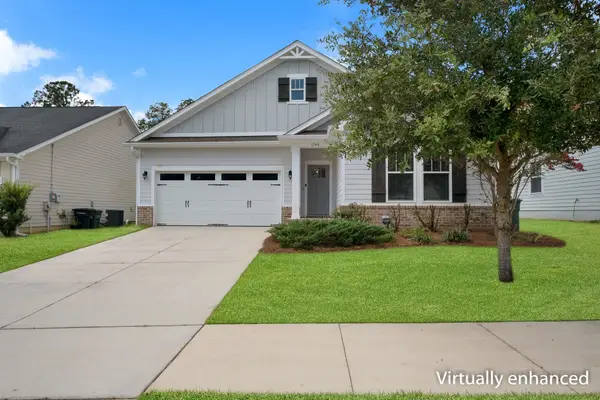 $360,000Active3 beds 2 baths1,575 sq. ft.
1146 Willow Crossing Drive, Tallahassee, FL 32311
MLS# 403625Listed by: COLDWELL BANKER HARTUNG - New
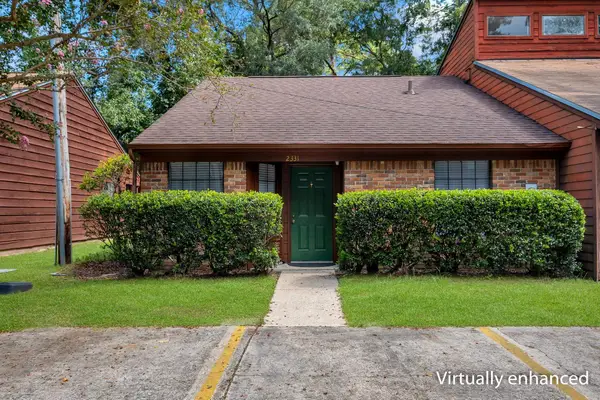 $149,900Active2 beds 1 baths908 sq. ft.
2331 Hartsfield Way, Tallahassee, FL 32303
MLS# 403626Listed by: COLDWELL BANKER HARTUNG - New
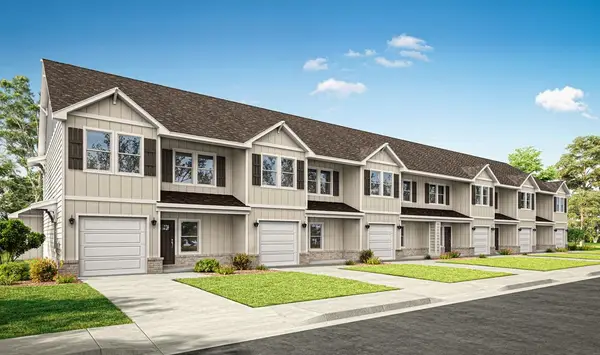 $349,900Active3 beds 3 baths2,027 sq. ft.
4126 Chesnay Circle, Tallahassee, FL 32317
MLS# 403621Listed by: DR HORTON REALTY NORTH WEST FL - New
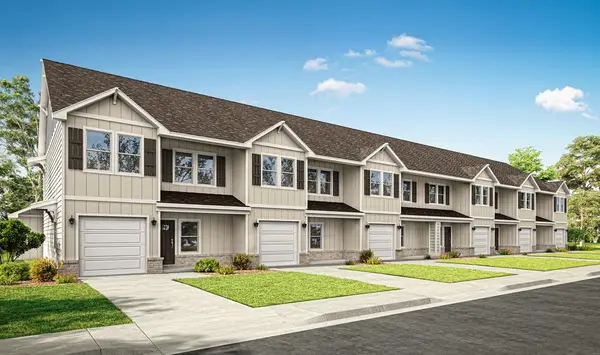 $349,900Active3 beds 3 baths2,027 sq. ft.
4128 Chesnay Circle, Tallahassee, FL 32317
MLS# 403622Listed by: DR HORTON REALTY NORTH WEST FL - New
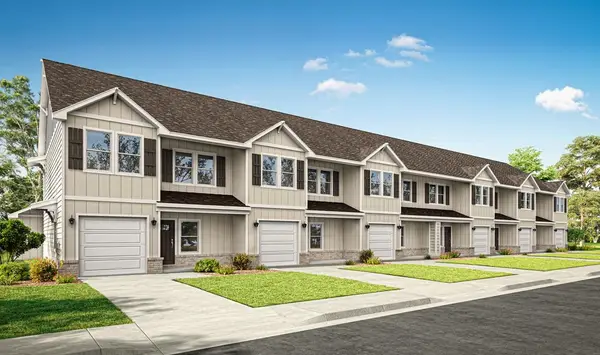 $364,900Active3 beds 3 baths2,027 sq. ft.
4122 Chesnay Circle, Tallahassee, FL 32317
MLS# 403618Listed by: DR HORTON REALTY NORTH WEST FL


Protect your home and budget from life's surprises with an Assurant Home Warranty, backed by a partner that supports you through every step of homeownership. Explore Plans.
©2026 Century 21 Real Estate LLC. All rights reserved. CENTURY 21®, the CENTURY 21 Logo and C21® are service marks owned by Century 21 Real Estate LLC. Century 21 Real Estate LLC fully supports the principles of the Fair Housing Act and the Equal Opportunity Act. Each office is independently owned and operated. Listing information is deemed reliable but not guaranteed accurate.