
2743 Deborah Drive, Tallahassee, FL 32310
Local realty services provided by:CENTURY 21 Beggins Enterprises
Listed by: joseph jennings
Office: sunny & associates
MLS#:402885
Source:FL_TBR
Price summary
- Price:$649,900
- Price per sq. ft.:$272.49
About this home
Lake Talquin Waterfront Home — Private Dock, Boat Lift, 1.2 Acres & Oversized 3-Car Garage This distinctive Lake Talquin waterfront home in Tallahassee offers 3 bedrooms, 4 baths and approximately 2,385 square feet of living space on approximately 1.2 acres with about 148 feet of shoreline. Located in Parramore Shores on the Leon County side of Lake Talquin, the property combines direct lake access, substantial outdoor space and features that can be difficult to find together in Lake Talquin real estate. Major recent improvements include a new roof in 2025, new well pump in 2025, crawl-space encapsulation in 2026 and a new dedicated ductless mini-split HVAC system serving the upstairs in 2026. Inside, warm wood finishes, vaulted ceilings and generous windows create a comfortable setting with natural light and views toward the lake. The updated kitchen features stainless steel appliances, abundant cabinetry, generous counter space and a breakfast bar opening to the dining and living areas. An approximately 20-by-20 living room and 16-by-14 sunroom provide generous gathering space for everyday living and entertaining. Outdoor living is an important part of this Lake Talquin waterfront property. A screened porch and expansive deck provide space for dining, entertaining or relaxing while enjoying the lake setting. The approximately 1.2-acre lot offers room to enjoy the property while maintaining convenient access between the home and approximately 148 feet of shoreline. For boating and fishing, the property features a private dock, covered boat slip and boat lift, with electric and water available at the dock. The setup provides direct access to Lake Talquin without the need to trailer a boat each time you want to get on the water. One of the property's strongest features is the approximately 768-square-foot detached three-car garage with a full bathroom and shower. The oversized garage provides substantial space for vehicles, boating and fishing equipment, recreational gear, tools, hobbies, workshop use and storage. Two pedestrian access doors and a vehicle garage door provide convenient access, while its separation from the main residence adds flexibility. The property also includes an additional 24-by-40 enclosed building with power, water and loft space, providing even more room for equipment, storage, hobbies or workshop needs. For buyers searching for a Lake Talquin waterfront home near Tallahassee, this property offers much more than shoreline alone. The combination of direct Lake Talquin access, private boating infrastructure, usable acreage, 2,385 square feet of living space, recent major improvements, oversized three-car garage and additional powered building creates an unusually versatile waterfront property. Enjoy boating, fishing, lake views and the Lake Talquin lifestyle while remaining convenient to Tallahassee. This is an opportunity to own a waterfront property designed not only for enjoying the lake, but also for the vehicles, boats, equipment, hobbies and storage that often come with lakefront living....
Contact an agent
Home facts
- Year built:1998
- Subdivision & Development:Parramore Shores Unrec
- Listing ID #:402885
- Added:31 day(s) ago
- Updated:August 25, 2026 at 08:48 PM
Rooms and interior
- Bedrooms:3
- Total bathrooms:4
- Full bathrooms:4
- Flooring:Hardwood
- Kitchen Description:Dishwasher, Ice Maker, Microwave, Oven, Range, Refrigerator, Stove
- Living area:2,385 sq. ft.
Heating and cooling
- Cooling:Ceiling Fans, Central Air, Heat Pump, Wall/Window Units
- Heating:Central, Electric
- Central air:Yes
Structure and exterior
- Year built:1998
- Building area:2,385 sq. ft.
- Lot area:1.2 Acres
- Architectural Style:Log Home, Split-Level
- Construction Materials:Log, Wood Siding
- Exterior Features:Deck
- Foundation Description:Crawlspace
Schools
- High school:GODBY
- Middle school:FT. BRADEN
- Elementary school:FT. BRADEN
Utilities
- Sewer:Septic Tank
Finances and disclosures
- Price:$649,900
- Price per sq. ft.:$272.49
Features and amenities
- Laundry features:Dryer, Washer
- Amenities:High Ceilings, Tray Ceilings, Vaulted Ceilings, Walk-In Closets
Parking
- Parking description:Three Car Garage
- Garage:Yes
- Garage spaces:3
New listings near 2743 Deborah Drive
- Open Sun, 2 to 4pmNew
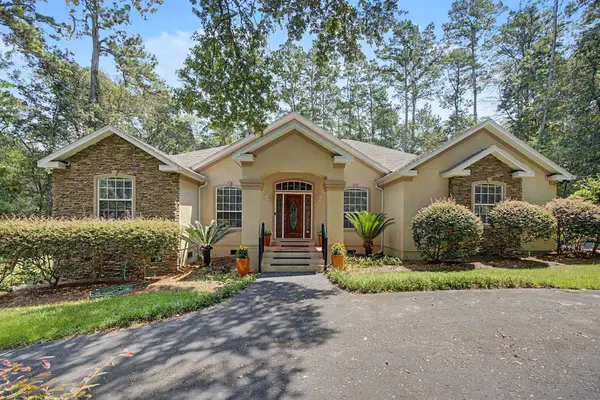 $599,000Active4 beds 3 baths2,216 sq. ft.
7029 Kendridge Trail, Tallahassee, FL 32312
MLS# 404121Listed by: THE NAUMANN GROUP REAL ESTATE - New
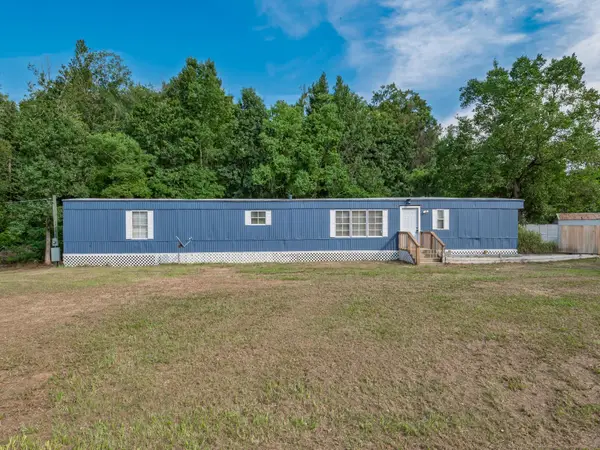 $99,900Active3 beds 2 baths1,064 sq. ft.
5071 Boxwood Lane, Tallahassee, FL 32303
MLS# 404112Listed by: SOUTHERN OAKS REAL ESTATE - New
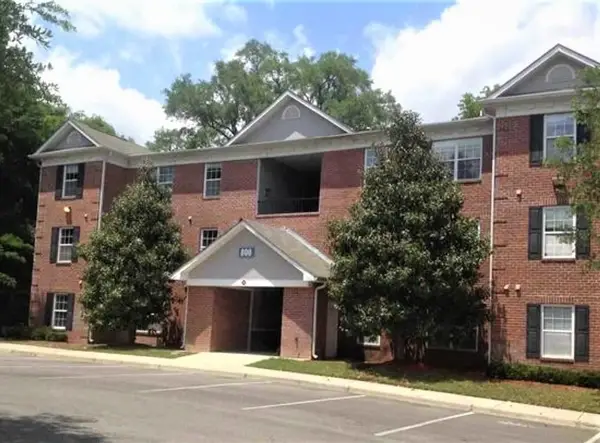 $100,000Active3 beds 3 baths1,264 sq. ft.
3000 S Adams Street #1128, Tallahassee, FL 32301
MLS# 404117Listed by: MILLENIA REALTY OF FLORIDA - New
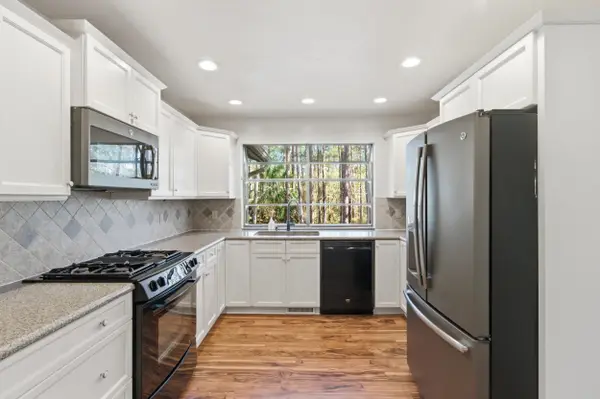 $405,000Active4 beds 3 baths2,422 sq. ft.
407 Nottingham Court, Tallahassee, FL 32312
MLS# 404119Listed by: XCELLENCE - New
 $249,000Active-- beds -- baths1,236 sq. ft.
1618 Branch Street, Tallahassee, FL 32303
MLS# 404120Listed by: ALL REALTY SERVICES - New
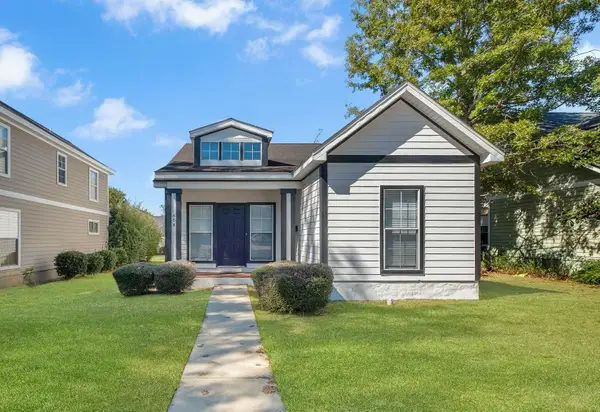 $247,400Active3 beds 2 baths1,380 sq. ft.
604 N M L King Jr Boulevard, Tallahassee, FL 32301
MLS# 404107Listed by: SUPERIOR REALTY GROUP LLC - New
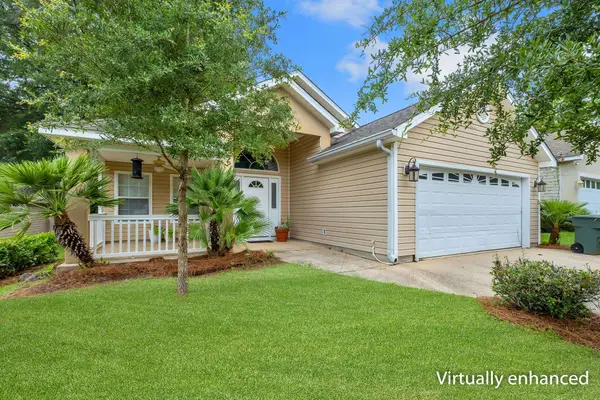 $325,000Active3 beds 2 baths1,471 sq. ft.
3472 Barnstaple Drive, Tallahassee, FL 32317
MLS# 404099Listed by: THE NAUMANN GROUP REAL ESTATE - New
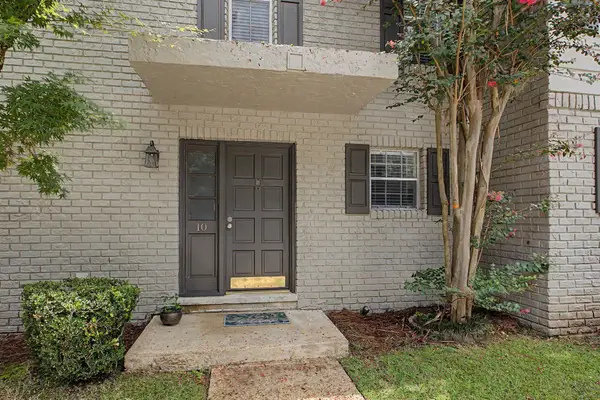 $219,500Active2 beds 3 baths1,292 sq. ft.
1625 Centerville Road #10, Tallahassee, FL 32308
MLS# 404098Listed by: PENNY HERMAN REALTY - New
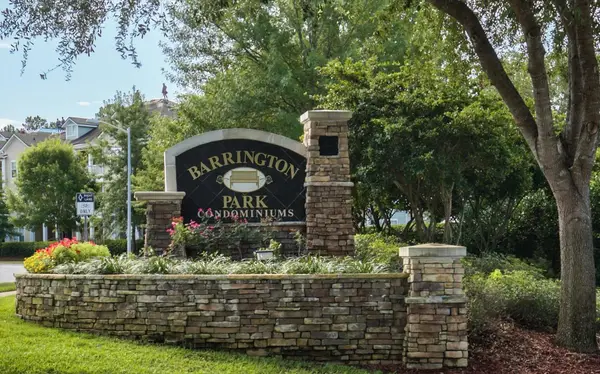 $145,000Active1 beds 1 baths829 sq. ft.
2801 Chancellorsville Drive #1006, Tallahassee, FL 32312
MLS# 404094Listed by: GARY BARTLETT REAL ESTATE - New
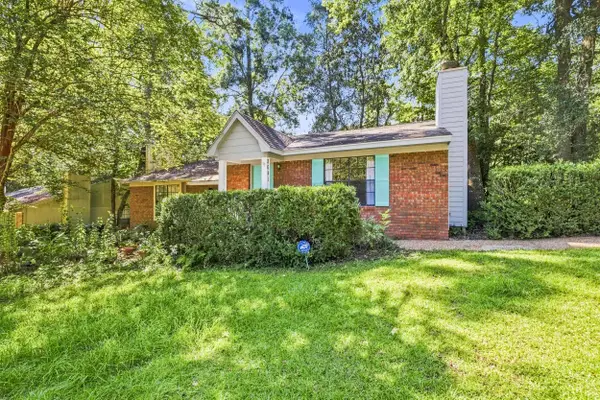 $165,000Active2 beds 2 baths1,008 sq. ft.
2641 Millbank Drive, Tallahassee, FL 32301
MLS# 404090Listed by: COLDWELL BANKER HARTUNG


Protect your home and budget from life's surprises with an Assurant Home Warranty, backed by a partner that supports you through every step of homeownership. Explore Plans.
©2026 Century 21 Real Estate LLC. All rights reserved. CENTURY 21®, the CENTURY 21 Logo and C21® are service marks owned by Century 21 Real Estate LLC. Century 21 Real Estate LLC fully supports the principles of the Fair Housing Act and the Equal Opportunity Act. Each office is independently owned and operated. Listing information is deemed reliable but not guaranteed accurate.