
2752 W Hannon Hill Drive, Tallahassee, FL 32309
Local realty services provided by:CENTURY 21 First Story Real Estate
Listed by: lauren womble
Office: hill spooner & elliott inc
MLS#:406565
Source:FL_TBR
Price summary
- Price:$679,900
- Price per sq. ft.:$250.06
About this home
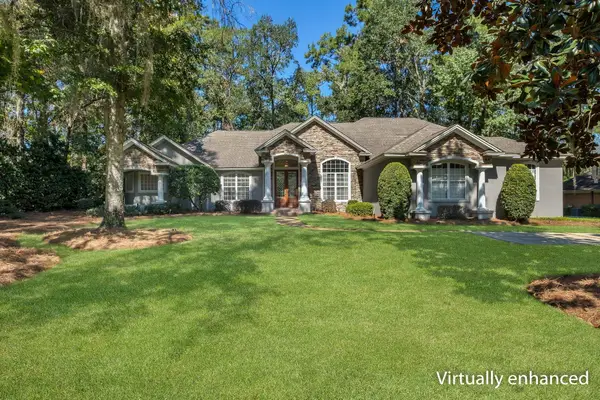
*Please make a left on N Hannon Hill and turn around so you can see just how stunning the exterior is of this home* Timeless elegance and exceptional outdoor living in Tallahassee's desirable Buckhead neighborhood! Situated on an elevated 0.74-acre corner lot, this immaculate brick home offers 2,719 square feet, 4 bedrooms, 3.5 baths, a dedicated office, and a three-car garage. Beautiful landscaping, an elegant front awning, and a travertine-tiled entry create stunning curb appeal, while the elevated setting offers lovely views of the surrounding neighborhood. Step inside to a marble-tiled foyer, soaring two-story ceilings, graceful arched doorways, hardwood flooring, and extensive crown molding. Abundant windows fill the home with natural light, while a fireplace anchors the spacious living room beneath a dramatic second-floor overlook. The kitchen features quartz countertops, rich cherry cabinetry, and a breakfast nook. The main-level primary suite offers tray ceilings and a generous bath, while upstairs features spacious bedrooms and an open walkway overlooking the living area. Outdoor entertaining is where this home truly shines! An approximately 400-square-foot screened porch opens to an expansive brick and tile patio, complemented by a large retractable awning for added shade and comfort. A convenient half bath with direct exterior access is ideal for gatherings and offers the perfect setup for a future pool. Remote-controlled hurricane shutters across the rear windows provide added protection, while the expansive yard offers endless possibilities. Additional highlights include an oversized laundry room, dedicated garage storage, a 2016 roof, and 2017 HVAC. Meticulously cared for and beautifully appointed, this home offers an exceptional combination of classic architecture, generous living spaces, and thoughtful details. A truly special property that must be seen to be appreciated!...
Contact an agent
Home facts
- Year built:1994
- Subdivision & Development:Buckhead
- Listing ID #:406565
- Added:1 day(s) ago
- Updated:October 30, 2026 at 05:11 PM
Rooms and interior
- Bedrooms:4
- Total bathrooms:4
- Full bathrooms:3
- Half bathrooms:1
- Flooring:Carpet, Hardwood, Marble, Tile
- Bathrooms Description:Jetted Tub
- Kitchen Description:Cooktop, Dishwasher, Disposal, Ice Maker, Microwave, Oven, Pantry, Range, Refrigerator, Stove
- Bedroom Description:Split Bedrooms
- Living area:2,719 sq. ft.
Heating and cooling
- Cooling:Ceiling Fans, Central Air, Electric
- Heating:Central, Electric, Fireplaces
- Central air:Yes
Structure and exterior
- Year built:1994
- Building area:2,719 sq. ft.
- Lot area:0.74 Acres
- Architectural Style:Traditional
- Construction Materials:Brick
- Exterior Features:Patio, Porch, Screened
- Foundation Description:Slab
Schools
- High school:LEON
- Middle school:William J. Montford Middle School
- Elementary school:WT MOORE
Finances and disclosures
- Price:$679,900
- Price per sq. ft.:$250.06
- Tax amount:$5,713
Features and amenities
- Amenities:Entrance Foyer, High Ceilings, Security System Owned, Tray Ceilings, Vaulted Ceilings
Parking
- Parking description:Three Car Garage
- Garage:Yes
- Garage spaces:3
New listings near 2752 W Hannon Hill Drive
- New
 $140,000Active1 beds 1 baths1,096 sq. ft.
2801 Chancellorsville Drive #1034, Tallahassee, FL 32312
MLS# 406581Listed by: THE NAUMANN GROUP REAL ESTATE - New
 $230,000Active3 beds 2 baths1,265 sq. ft.
1820 Doric Drive, Tallahassee, FL 32303
MLS# 406576Listed by: BLUE LEGACY REAL ESTATE GROUP - New
 $515,000Active3 beds 2 baths2,783 sq. ft.
2325 Killarney Way, Tallahassee, FL 32309
MLS# 406578Listed by: THE NAUMANN GROUP REAL ESTATE - New
 $280,000Active3 beds 3 baths1,332 sq. ft.
4416 Siesta Court, Tallahassee, FL 32309
MLS# 406573Listed by: HILL SPOONER & ELLIOTT INC - New
 $1,395,000Active5 beds 4 baths4,111 sq. ft.
2526 Marston Road, Tallahassee, FL 32308
MLS# 406569Listed by: HILL SPOONER & ELLIOTT INC - New
 $1,045,000Active4 beds 4 baths3,432 sq. ft.
8824 Winged Foot Drive, Tallahassee, FL 32312
MLS# 406571Listed by: HILL SPOONER & ELLIOTT INC - New
 $5,000Active3 beds 1 baths975 sq. ft.
783 Bahama Drive, Tallahassee, FL 32305
MLS# 1091222Listed by: JAMIE L BOONE LLC - New
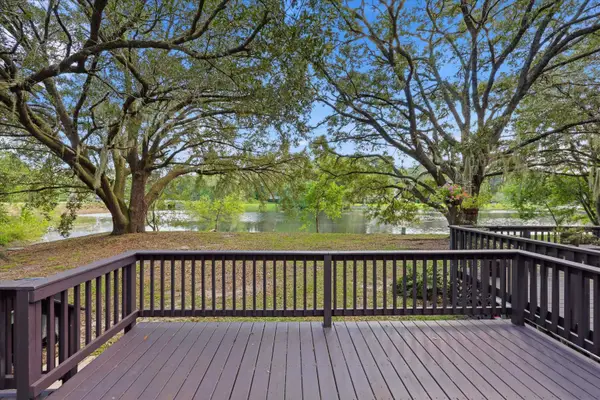 $275,900Active3 beds 2 baths1,360 sq. ft.
4411 Stratfordshire Court, Tallahassee, FL 32309
MLS# 406564Listed by: HILL SPOONER & ELLIOTT INC - New
 $175,000Active3 beds 2 baths1,167 sq. ft.
2012 Pasco Street, Tallahassee, FL 32310
MLS# 406566Listed by: EXP REALTY, LLC


Protect your home and budget from life's surprises with an Assurant Home Warranty, backed by a partner that supports you through every step of homeownership. Explore Plans.
©2026 Century 21 Real Estate LLC. All rights reserved. CENTURY 21®, the CENTURY 21 Logo and C21® are service marks owned by Century 21 Real Estate LLC. Century 21 Real Estate LLC fully supports the principles of the Fair Housing Act and the Equal Opportunity Act. Each office is independently owned and operated. Listing information is deemed reliable but not guaranteed accurate.